Welcome Home! This beautiful Bruce Williams home has been lovingly maintained by its original owner and features a new roof (2023) and hurricane impact windows and sliders (2023) offering peace of mind & insurance discounts. For double protection, the homeowner has fabric hurricane shades for all doors and windows. Fabulous floor plan has a split bedroom position. Primary bedroom with an ensuite bath: walk-in shower, tub, double sinks and private water closet. Large walk-in closet. Two separate bedrooms with a full bath. Living room, dining room, family room and kitchen have an open concept. Extra bonus room with lots of windows, used for home office, remote learning, exercise room or that hobby room you have been dreaming about. Kitchen has gas cooking, Corian counters, island and loads of cabinet storage. Elegant living room and dining room give you ample space for your entertaining needs or to have that place you have carved out for reading that great book. Kitchen is open to the family room with sliders out to the lanai. Whole house sound system with in-ceiling speakers in most rooms and outside. Pool area is the icing on the cake to complete your Florida lifestyle. Undercover area has plenty of space for your outdoor dining. Back yard is completely fenced in. Views of the long sparkling pond. HVAC & AC ductwork was replaced in 2020. AC returns were added to all bedrooms in 2020 when ducts were replaced. Dryer and water heater are also natural gas, but you have the option for an electric dryer and range if preferred. Added lighting throughout the home, high ceilings & crown molding are just a few of the added touches that create the elevated feel throughout. Move right in and enjoy this impeccably cared for retreat. You'll appreciated the details and little extras throughout. Lakewood Ranch is not just a destination; it's a lifestyle that many only dream about. Greenbrook Village is in the heart of Lakewood Ranch with the lowest fees in LWR making your dream to enjoy the lifestyle a reality! Minutes away you can enjoy Greenbrook Adventure Parks walking trails, playground, basketball courts, Sand Volleyball, Hockey, Soccer, baseball, covered pavilion and restrooms all surrounded by picturesque lakes and lush Florida landscaping. Close to great shopping, dining, entertainment and many additional parks throughout Lakewood Ranch, some that allow fishing and small boats. Top Schools - Fabulous Location - Amazing Neighborhood - Stunning Home - Great Price. Your new home awaits you.
Sold for $499,950
$499,950
13527 GLOSSY IBIS PLACE, LAKEWOOD RANCH, FL 34202
3beds
2,073sqft
Single Family Residence
Built in 2002
6,495 Square Feet Lot
$502,300 Zestimate®
$241/sqft
$3,042 Estimated rent
Home value
$502,300
$462,000 - $548,000
$3,042/mo
Zestimate® history
Owner options
List your home for rent
$3,042/mo
Rent Zestimate®
Find your next renter with Zillow Rental Manager. Plus, with online applications, you can quickly screen prospective tenants – for free.
$3,042/mo
Rent Zestimate®
Refinance and save
$3,528/mo
Est. payment
Refinancing to a lower rate could help reduce your monthly payments and save thousands over the life of the loan.
$3,528/mo
Est. payment
Explore your selling options
Work with a Zillow partner agent
Leverage their expertise and Zillow's premium Showcase listings to get your home seen by more buyers.
Get startedList with your own agent
Get your home in front of millions of buyers by listing it on Zillow.
Learn how to do itSell it yourself
Take full control of how buyers see your home on Zillow by listing For Sale by Owner (FSBO).
List your homeWhat's special
Home officeNew roofBonus roomCorian countersHigh ceilingsHobby roomEnsuite bath
Zillow last checked:
Listing updated:
Listed by:
Kerry Becker 203-675-8585,
COLDWELL BANKER REALTY 941-739-6777,
Meredith Holz 941-580-2117,
COLDWELL BANKER REALTY
Bought with:
Holton Irwin, 3493758
SMITH & ASSOCIATES REAL ESTATE
Source: Stellar MLS,MLS#: A4669973 Originating MLS: Sarasota - Manatee
Originating MLS: Sarasota - Manatee
Facts & features
Interior
Bedrooms & bathrooms
- Bedrooms: 3
- Bathrooms: 2
- Full bathrooms: 2
Rooms
- Room types: Den/Library/Office, Dining Room, Living Room
Primary bedroom
- Features: Ceiling Fan(s), En Suite Bathroom, Walk-In Closet(s)
- Level: First
- Area: 260 Square Feet
- Dimensions: 13x20
Bedroom 2
- Features: Ceiling Fan(s), Built-in Closet
- Level: First
- Area: 120 Square Feet
- Dimensions: 12x10
Bedroom 3
- Features: Ceiling Fan(s), Built-in Closet
- Level: First
- Area: 120 Square Feet
- Dimensions: 12x10
Primary bathroom
- Features: Dual Sinks, Exhaust Fan, Garden Bath, Tub with Separate Shower Stall, Water Closet/Priv Toilet, Linen Closet
- Level: First
- Area: 160 Square Feet
- Dimensions: 10x16
Bathroom 2
- Features: Exhaust Fan, Single Vanity, Tub With Shower, Linen Closet
- Level: First
- Area: 40 Square Feet
- Dimensions: 5x8
Balcony porch lanai
- Features: No Closet
- Level: First
- Area: 126 Square Feet
- Dimensions: 9x14
Den
- Features: Ceiling Fan(s), No Closet
- Level: First
- Area: 160 Square Feet
- Dimensions: 16x10
Dining room
- Features: No Closet
- Level: First
- Area: 110 Square Feet
- Dimensions: 11x10
Family room
- Features: Ceiling Fan(s), No Closet
- Level: First
- Area: 208 Square Feet
- Dimensions: 16x13
Foyer
- Features: No Closet
- Level: First
- Area: 112 Square Feet
- Dimensions: 7x16
Kitchen
- Features: Breakfast Bar, Pantry, Kitchen Island, No Closet
- Level: First
- Area: 135 Square Feet
- Dimensions: 15x9
Laundry
- Features: No Closet
- Level: First
- Area: 40 Square Feet
- Dimensions: 5x8
Living room
- Features: Ceiling Fan(s), No Closet
- Level: First
- Area: 294 Square Feet
- Dimensions: 14x21
Heating
- Heat Pump, Natural Gas
Cooling
- Central Air
Appliances
- Included: Dishwasher, Disposal, Dryer, Gas Water Heater, Microwave, Range, Refrigerator, Washer
- Laundry: Electric Dryer Hookup, Gas Dryer Hookup, Inside, Laundry Room, Washer Hookup
Features
- Built-in Features, Ceiling Fan(s), Chair Rail, Crown Molding, High Ceilings, Kitchen/Family Room Combo, Open Floorplan, Primary Bedroom Main Floor, Split Bedroom, Thermostat, Walk-In Closet(s)
- Flooring: Carpet, Concrete, Tile
- Doors: Sliding Doors
- Windows: Window Treatments, Hurricane Shutters
- Has fireplace: No
Interior area
- Total structure area: 2,670
- Total interior livable area: 2,073 sqft
Property
Parking
- Total spaces: 2
- Parking features: Driveway, Garage Door Opener
- Attached garage spaces: 2
- Has uncovered spaces: Yes
- Details: Garage Dimensions: 19x20
Features
- Levels: One
- Stories: 1
- Patio & porch: Covered, Patio, Screened
- Exterior features: Irrigation System, Lighting, Rain Gutters, Sidewalk
- Has private pool: Yes
- Pool features: Child Safety Fence, Gunite, In Ground, Lighting, Screen Enclosure, Self Cleaning
- Has view: Yes
- View description: Trees/Woods, Water, Pond
- Has water view: Yes
- Water view: Water,Pond
- Waterfront features: Pond
Lot
- Size: 6,495 Square Feet
- Features: Cleared, Cul-De-Sac, In County, Landscaped, Level, Sidewalk
- Residential vegetation: Mature Landscaping, Trees/Landscaped
Details
- Parcel number: 584306259
- Zoning: PDMU/WM
- Special conditions: None
Construction
Type & style
- Home type: SingleFamily
- Property subtype: Single Family Residence
Materials
- Block, Stucco
- Foundation: Slab
- Roof: Shingle
Condition
- New construction: No
- Year built: 2002
Utilities & green energy
- Sewer: Public Sewer
- Water: Public
- Utilities for property: Cable Available, Electricity Connected, Natural Gas Connected, Phone Available, Public, Sewer Connected, Sprinkler Recycled, Underground Utilities, Water Connected
Community & HOA
Community
- Features: Association Recreation - Owned, Deed Restrictions, Dog Park, Irrigation-Reclaimed Water, Park, Playground, Sidewalks
- Pet fee: $0 monthly
- Subdivision: GREENBROOK VILLAGE SUBPHASE K UNIT 4 &5
HOA
- Has HOA: Yes
- Amenities included: Basketball Court, Fence Restrictions, Park, Playground, Recreation Facilities, Trail(s)
- Services included: Common Area Taxes, Reserve Fund, Fidelity Bond, Maintenance Grounds, Manager, Recreational Facilities
- HOA fee: $10 monthly
- HOA name: David Hart
- HOA phone: 941-907-0202
Location
- Region: Lakewood Ranch
Financial & listing details
- Price per square foot: $241/sqft
- Tax assessed value: $502,793
- Annual tax amount: $4,196
- Date on market: 10/30/2025
- Cumulative days on market: 18 days
- Listing terms: Cash,Conventional,FHA,VA Loan
- Ownership: Fee Simple
- Total actual rent: 0
- Electric utility on property: Yes
- Road surface type: Paved
Price history
| Date | Event | Price |
|---|---|---|
| 12/29/2025 | Sold | $499,950-4.8%$241/sqft |
Source:  Stellar MLS #A4669973 Report a problem Stellar MLS #A4669973 Report a problem | ||
| 11/19/2025 | Pending sale | $525,000$253/sqft |
Source: Stellar MLS #A4669973 Report a problem | ||
| 10/30/2025 | Listed for sale | $525,000-84.8%$253/sqft |
Source: Stellar MLS #A4669973 Report a problem | ||
| 11/21/2001 | Sold | $3,450,000$1,664/sqft |
Source: Public Record Report a problem | ||
Public tax history
| Year | Property taxes | Tax assessment |
|---|---|---|
| 2025 | $4,362 +3.9% | $211,610 +2.9% |
| 2024 | $4,197 +4.3% | $205,646 +3% |
| 2023 | $4,026 +3.2% | $199,656 +3% |
| 2022 | $3,900 +0.4% | $193,841 +3% |
| 2021 | $3,886 +1.8% | $188,195 +1.4% |
| 2020 | $3,819 +0.7% | $185,597 +2.3% |
| 2019 | $3,793 | $181,424 +1.9% |
| 2018 | $3,793 +1.7% | $178,041 +2.1% |
| 2017 | $3,729 +9.7% | $174,379 +2.1% |
| 2016 | $3,399 | $170,792 +0.7% |
| 2015 | $3,399 | $169,605 +0.8% |
| 2014 | $3,399 +0.3% | $168,259 +1.5% |
| 2013 | $3,390 +338923% | $165,772 +1.7% |
| 2012 | $1 | $163,001 +3% |
| 2011 | $1 | $158,253 -5.3% |
| 2010 | -- | $167,043 -22.4% |
| 2009 | $4,046 +17.2% | $215,207 -9.2% |
| 2008 | $3,452 +4.2% | $237,119 +3% |
| 2007 | $3,313 -4.5% | $230,213 +2.5% |
| 2006 | $3,470 +0.3% | $224,598 +3% |
| 2005 | $3,460 +2% | $218,056 +3% |
| 2004 | $3,394 +5% | $211,705 +1.9% |
| 2003 | $3,232 +459.6% | $207,758 +539.3% |
| 2002 | $578 +403.8% | $32,500 +396.4% |
| 2001 | $115 | $6,547 |
Find assessor info on the county website
Neighborhood: 34202
Nearby homes
- $506,9003 bd2 ba2k sqft13531 Glossy Ibis Pl, Lakewood Ranch, FL 34202Off Market
- $463,2003 bd2 ba2.3k sqft13523 Glossy Ibis Pl, Lakewood Ranch, FL 34202Off Market
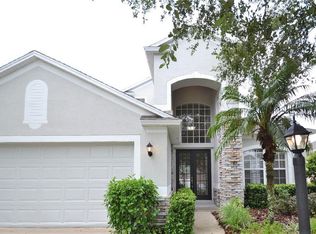
- $441,5003 bd2 ba1.5k sqft13535 Glossy Ibis Pl, Lakewood Ranch, FL 34202Off Market
- $446,0003 bd2 ba2k sqft13519 Glossy Ibis Pl, Lakewood Ranch, FL 34202Off Market

- $405,9003 bd2 ba1.7k sqft13539 Glossy Ibis Pl, Lakewood Ranch, FL 34202Off Market
- $481,3004 bd3 ba2.6k sqft13515 Glossy Ibis Pl, Lakewood Ranch, FL 34202Off Market
- $543,5004 bd3 ba2k sqft13530 Glossy Ibis Pl, Lakewood Ranch, FL 34202Off Market
- $468,4003 bd2 ba1.7k sqft13526 Glossy Ibis Pl, Lakewood Ranch, FL 34202Off Market
Nearby schools
GreatSchools rating
- 10/10Gilbert W Mcneal Elementary SchoolGrades: PK-5Distance: 0.8 mi
- 8/10R. Dan Nolan Middle SchoolGrades: 6-8Distance: 0.9 mi
- 6/10Lakewood Ranch High SchoolGrades: PK,9-12Distance: 2.2 mi
Schools provided by the listing agent
- Elementary: McNeal Elementary
- Middle: Nolan Middle
- High: Lakewood Ranch High
Source: Stellar MLS. This data may not be complete. We recommend contacting the local school district to confirm school assignments for this home.
Get a cash offer in 3 minutes
Find out how much your home could sell for in as little as 3 minutes with a no-obligation cash offer.
Estimated market value
$502,300
Get a cash offer in 3 minutes
Find out how much your home could sell for in as little as 3 minutes with a no-obligation cash offer.
Estimated market value
$502,300
- Florida
- Manatee County
- Lakewood Ranch
- 34202
- 13527 GLOSSY IBIS PLACE
