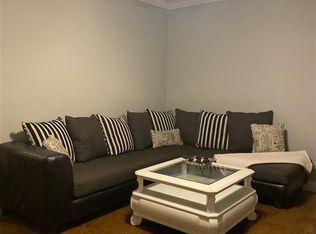
Welcome to your dream home nestled in the heart of an established and welcoming neighborhood, just moments away from the City of Walker. This charming 3-bedroom, 2-full bath residence is a true gem, and as you step through the front door, you'll immediately notice the thoughtfully designed stained concrete floors that flow seamlessly throughout the entire home. These floors provide easy maintenance, making your daily life a breeze. This homes kitchen features an abundance of arched raised panel cabinets that provide ample storage for all your kitchen essentials. The ceramic tile countertops, adorned with a matching backsplash, adds a delightful visual appeal. The adjacent dining room provides a perfect setting for enjoying meals. The home's layout is efficient and spacious. The master bedroom is complete with single crown molding, a walk-in closet and an en suite master bath. With two additional bedrooms, there's plenty of space for a growing family, a home office, or guest accommodations. Step outside, and you'll discover a backyard that's designed for relaxation and entertainment. The wood fence, offers the privacy you want. An Additional Driveway ensures ample parking for you and your guests. Gutters have been installed to protect your investment from rainwater runoff. Whirlybirds provide natural ventilation, ensuring a comfortable indoor environment year-round. This home is located in flood zone X and flood insurance is not required. However, the homeowner has taken the extra step to provide flood insurance coverage through March 2024, offering peace of mind during the rainy seasons. Make an appointment now for your own private showing. Welcome home.
Sold
Price Unknown
13527 Rose Dr, Walker, LA 70785
3beds
1,279sqft
Single Family Residence, Residential
Built in 2010
6,969 Square Feet Lot
$200,000 Zestimate®
$--/sqft
$1,744 Estimated rent
Home value
$200,000
$190,000 - $210,000
$1,744/mo
Zestimate® history
Owner options
List your home for rent
$1,744/mo
Rent Zestimate®
Find your next renter with Zillow Rental Manager. Plus, with online applications, you can quickly screen prospective tenants – for free.
$1,744/mo
Rent Zestimate®
Refinance and save
Refinancing to a lower rate could help reduce your monthly payments and save thousands over the life of the loan.
Explore your selling options
Work with a Zillow partner agent
Leverage their expertise and Zillow's premium Showcase listings to get your home seen by more buyers.
Get startedList with your own agent
Get your home in front of millions of buyers by listing it on Zillow.
Learn how to do itSell it yourself
Take full control of how buyers see your home on Zillow by listing For Sale by Owner (FSBO).
List your homeWhat's special
Zillow last checked:
Listing updated:
Listed by:
Darren James,
eXp Realty
Bought with:
Tommy Lockhart, 0995691113
Black Label Holdings Real Estate
Source: ROAM MLS,MLS#: 2023014044
Facts & features
Interior
Bedrooms & bathrooms
- Bedrooms: 3
- Bathrooms: 2
- Full bathrooms: 2
Rooms
- Room types: Bathroom, Bedroom, Dining Room, Kitchen, Primary Bathroom, Primary Bedroom, Living Room, Storage
Primary bedroom
- Features: Ceiling 9ft Plus, Ceiling Fan(s), En Suite Bath, Walk-In Closet(s)
- Level: First
- Area: 172.92
- Width: 13.2
Bedroom 1
- Level: First
- Area: 110.2
- Width: 9.1
Bedroom 2
- Level: First
- Area: 106.47
- Width: 9.1
Primary bathroom
- Features: Shower Combo
- Level: First
- Area: 44.39
- Width: 4.11
Bathroom 1
- Level: First
- Area: 32.99
Dining room
- Level: First
- Area: 92.7
- Width: 9
Kitchen
- Features: Tile Counters
- Level: First
- Area: 113.3
- Length: 11
Living room
- Level: First
- Area: 259.21
Heating
- Central
Cooling
- Central Air, Ceiling Fan(s)
Appliances
- Included: Elec Stove Con, Electric Cooktop, Dishwasher, Disposal, Microwave, Range/Oven
- Laundry: Electric Dryer Hookup, Washer Hookup, Inside, Laundry Room
Features
- Ceiling 9'+, Crown Molding, See Remarks
- Flooring: Concrete
Interior area
- Total structure area: 1,731
- Total interior livable area: 1,279 sqft
Property
Parking
- Total spaces: 1
- Parking features: 1 Car Park, Attached, Carport
- Has carport: Yes
Features
- Stories: 1
- Patio & porch: Patio
- Exterior features: Lighting, Rain Gutters
- Fencing: Privacy,Wood
Lot
- Size: 6,969 Square Feet
- Dimensions: 52 x 135
- Features: Landscaped
Details
- Additional structures: Storage
- Parcel number: 0579730
- Special conditions: Standard
Construction
Type & style
- Home type: SingleFamily
- Architectural style: Traditional
- Property subtype: Single Family Residence, Residential
Materials
- Vinyl Siding, Frame
- Foundation: Slab
- Roof: Composition
Condition
- New construction: No
- Year built: 2010
Utilities & green energy
- Gas: None
- Sewer: Public Sewer
- Water: Public
- Utilities for property: Cable Connected
Community & HOA
Community
- Security: Smoke Detector(s)
- Subdivision: Meadowlake
Location
- Region: Walker
Financial & listing details
- Tax assessed value: $160,930
- Annual tax amount: $932
- Date on market: 8/22/2023
- Listing terms: Cash,Conventional,FHA,FMHA/Rural Dev,VA Loan
Price history
| Date | Event | Price |
|---|---|---|
| 12/18/2023 | Sold | -- |
Source:  ROAM MLS #2023014044 Report a problem ROAM MLS #2023014044 Report a problem | ||
| 11/17/2023 | Pending sale | $180,000$141/sqft |
Source: ROAM MLS #2023014044 Report a problem | ||
| 11/14/2023 | Listed for sale | $180,000$141/sqft |
Source: ROAM MLS #2023014044 Report a problem | ||
| 9/1/2023 | Pending sale | $180,000$141/sqft |
Source: ROAM MLS #2023014044 Report a problem | ||
| 8/22/2023 | Listed for sale | $180,000+29%$141/sqft |
Source: ROAM MLS #2023014044 Report a problem | ||
| 8/25/2014 | Sold | -- |
Source: ROAM MLS #201408776 Report a problem | ||
| 7/9/2014 | Listed for sale | $139,500+4.2%$109/sqft |
Source: Keller Williams Realty Premier Partners #b1408776 Report a problem | ||
| 12/12/2013 | Listing removed | $133,900$105/sqft |
Source: Owner Report a problem | ||
| 9/13/2013 | Listed for sale | $133,900$105/sqft |
Source: Owner Report a problem | ||
| 9/6/2011 | Sold | -- |
Source: Public Record Report a problem | ||
| 11/24/2010 | Sold | -- |
Source: Public Record Report a problem | ||
Public tax history
| Year | Property taxes | Tax assessment |
|---|---|---|
| 2025 | $932 +1.3% | $16,093 |
| 2024 | $920 +54% | $16,093 +31.6% |
| 2023 | $598 -0.7% | $12,230 |
| 2022 | $602 +13% | $12,230 |
| 2021 | $533 +0.5% | $12,230 |
| 2020 | $530 -14.1% | $12,230 -5.3% |
| 2019 | $617 -3% | $12,910 |
| 2017 | $636 +28.5% | $12,910 +11.8% |
| 2015 | $495 | $11,550 |
| 2014 | $495 +14% | $11,550 |
| 2013 | $434 +2% | $11,550 |
| 2012 | $426 -18.7% | $11,550 -7.5% |
| 2011 | $524 +210.7% | $12,490 +634.7% |
| 2010 | $169 | $1,700 |
Find assessor info on the county website
Neighborhood: 70785
Nearby homes
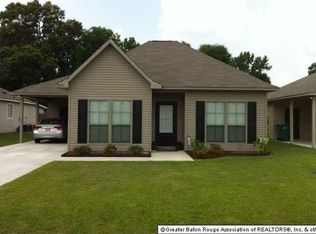
- $189,1003 bd2 ba1.1k sqft13533 Rose Dr, Walker, LA 70785Off Market
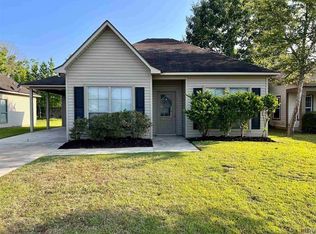
- $205,4003 bd2 ba1.2k sqft13521 Rose Dr, Walker, LA 70785Off Market
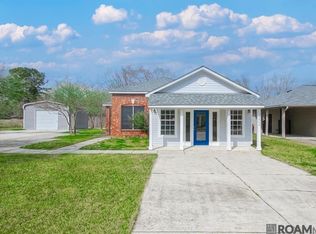
- $205,0003 bd2 ba-- sqft13539 Rose Dr, Walker, LA 70785Off Market
- $--4 bd2 ba2.5k sqft13515 Rose Dr, Walker, LA 70785Sold
- $214,4003 bd2 ba1.2k sqft13545 Rose Dr, Walker, LA 70785Off Market
- $--6,969.6 Square Feet13536 Rose Dr, Walker, LA 70785Sold
- $187,200-- bd-- ba100 sqft13509 Rose Dr, Walker, LA 70785Off Market
- $197,400-- bd-- ba1.2k sqft13530 Rose Dr, Walker, LA 70785Off Market
Nearby schools
GreatSchools rating
- 7/10Levi Milton Elementary SchoolGrades: PK-5Distance: 1.1 mi
- 7/10North Corbin Junior High SchoolGrades: 6-8Distance: 3.1 mi
- 7/10Walker High SchoolGrades: 9-12Distance: 1.6 mi
Schools provided by the listing agent
- District: Livingston Parish
Source: ROAM MLS. This data may not be complete. We recommend contacting the local school district to confirm school assignments for this home.
Get a cash offer in 3 minutes
Find out how much your home could sell for in as little as 3 minutes with a no-obligation cash offer.
Estimated market value
$200,000
Get a cash offer in 3 minutes
Find out how much your home could sell for in as little as 3 minutes with a no-obligation cash offer.
Estimated market value
$200,000
- Louisiana
- Livingston Parish
- Walker
- 70785
- 13527 Rose Dr
Nearby cities
Nearby zip codes
Other Walker Topics
