Check out this beautiful 4 bed, 3 bath residence now for sale in Amherst! This is one of the largest of its model featuring a rare FULL basement with over 600 square feet of extra finished space ready for whatever your heart desires. This home greats you with a charming facade w/brick veneer accents, a lush green landscape, 2 car garage, and a welcoming front porch where you can sit and wave at all the amazing neighbors! Come inside to discover formal dining & living areas w/elegant real hardwoods, vaulted ceilings, plantation shutters, and neutral palette. Prepare delicious meals in this gorgeous kitchen, equipped w/granite counters, wood cabinetry, stainless steel appliances, and a breakfast nook w/a lovely bay window looking out on the private yard. A pull-up peninsula flanks the inviting den and flows outside where you can enjoy entertaining, grilling, and dining on your spacious deck. Off the owner's entry from the two-car garage is a laundry and landing area and a powder room. Upstairs, there's new carpet throughout all 4 bedrooms and the primary has a spacious en-suite bathroom with walk-in closet. There's even more space left to finish in the basement for anyone looking to expand or increase equity by adding a 5th bed and 4th bath. The location simply can not be beat! Walk to highly rated Adams 12 schools and to all the dining and shopping you could need and there's easy highway access as well. What are you waiting for? Act NOW!
Sold for $622,500
$622,500
13527 Wyandot Street, Denver, CO 80234
4beds
2,799sqft
Single Family Residence
Built in 1996
7,320 Square Feet Lot
$611,300 Zestimate®
$222/sqft
$3,494 Estimated rent
Home value
$611,300
$569,000 - $654,000
$3,494/mo
Zestimate® history
Owner options
List your home for rent
$3,494/mo
Rent Zestimate®
Find your next renter with Zillow Rental Manager. Plus, with online applications, you can quickly screen prospective tenants – for free.
$3,494/mo
Rent Zestimate®
Refinance and save
$3,685/mo
Est. payment
Refinancing to a lower rate could help reduce your monthly payments and save thousands over the life of the loan.
$3,685/mo
Est. payment
Explore your selling options
Work with a Zillow partner agent
Leverage their expertise and Zillow's premium Showcase listings to get your home seen by more buyers.
Get startedList with your own agent
Get your home in front of millions of buyers by listing it on Zillow.
Learn how to do itSell it yourself
Take full control of how buyers see your home on Zillow by listing For Sale by Owner (FSBO).
List your homeWhat's special
Lush green landscapeSpacious deckPrivate yardRare full basementVaulted ceilingsStainless steel appliancesGranite counters
Zillow last checked:
Listing updated:
Listed by:
Brandon Griffin 720-466-3353 brandon@homewithimpact.com,
eXp Realty, LLC,
iMPACT Team 303-962-4272,
eXp Realty, LLC
Bought with:
Julia Bandel, 100067272
Good Life Real Estate LLC
Source: REcolorado as distributed by MLS GRID,MLS#: 2073177
Facts & features
Interior
Bedrooms & bathrooms
- Bedrooms: 4
- Bathrooms: 3
- Full bathrooms: 2
- 1/2 bathrooms: 1
- Main level bathrooms: 1
Bedroom
- Description: New Carpet
- Features: Primary Suite
- Level: Upper
Bedroom
- Description: New Carpet
- Level: Upper
Bedroom
- Description: New Carpet
- Level: Upper
Bedroom
- Description: Primary W/En Suite & New Carpet
- Level: Upper
Bathroom
- Description: Shower & Tub Combo
- Features: En Suite Bathroom, Primary Suite
- Level: Upper
Bathroom
- Description: Shower & Tub Combo
- Level: Upper
Bathroom
- Description: Powder Room
- Features: Primary Suite
- Level: Main
Bonus room
- Description: In Basement
- Level: Basement
Dining room
- Description: Formal
- Level: Main
Family room
- Description: Plantation Shutters
- Level: Main
Kitchen
- Description: Granite Counters
- Level: Main
Living room
- Description: Vaulted Ceilings
- Level: Main
Utility room
- Description: Unfinished Basement Area
- Level: Basement
Heating
- Forced Air
Cooling
- Central Air
Appliances
- Included: Dishwasher, Dryer, Microwave, Oven, Refrigerator, Washer
- Laundry: In Unit
Features
- Built-in Features, Ceiling Fan(s), Eat-in Kitchen, High Speed Internet, Primary Suite, Vaulted Ceiling(s)
- Flooring: Wood
- Basement: Unfinished
Interior area
- Total structure area: 2,799
- Total interior livable area: 2,799 sqft
- Finished area above ground: 1,835
- Finished area below ground: 610
Property
Parking
- Total spaces: 2
- Parking features: Garage - Attached
- Attached garage spaces: 2
Features
- Levels: Two
- Stories: 2
- Patio & porch: Deck, Front Porch
- Exterior features: Private Yard, Rain Gutters
- Fencing: Full
Lot
- Size: 7,320 Square Feet
- Features: Sprinklers In Front, Sprinklers In Rear
- Residential vegetation: Grassed
Details
- Parcel number: R0019522
- Special conditions: Standard
Construction
Type & style
- Home type: SingleFamily
- Architectural style: Traditional
- Property subtype: Single Family Residence
Materials
- Frame
- Roof: Composition
Condition
- Year built: 1996
Utilities & green energy
- Sewer: Public Sewer
- Water: Public
- Utilities for property: Cable Available, Internet Access (Wired), Natural Gas Available, Phone Available
Community & HOA
Community
- Security: Smoke Detector(s)
- Subdivision: Amherst Filing 1
HOA
- Has HOA: No
Location
- Region: Westminster
Financial & listing details
- Price per square foot: $222/sqft
- Tax assessed value: $536,000
- Annual tax amount: $3,460
- Date on market: 10/10/2025
- Listing terms: 1031 Exchange,Cash,Conventional,FHA,VA Loan
- Exclusions: Seller`s Personal Property, Staging Items
- Ownership: Individual
- Electric utility on property: Yes
- Road surface type: Paved
Price history
| Date | Event | Price |
|---|---|---|
| 12/8/2025 | Sold | $622,500+2%$222/sqft |
Source:  REcolorado as distributed by MLS GRID #2073177 Report a problem REcolorado as distributed by MLS GRID #2073177 Report a problem | ||
| 10/14/2025 | Pending sale | $610,000$218/sqft |
Source: REcolorado as distributed by MLS GRID #2073177 Report a problem | ||
| 10/10/2025 | Listed for sale | $610,000+174.2%$218/sqft |
Source: REcolorado as distributed by MLS GRID #2073177 Report a problem | ||
| 5/16/2000 | Sold | $222,500+49.3%$79/sqft |
Source: Public Record Report a problem | ||
| 5/22/1997 | Sold | $149,036$53/sqft |
Source: Public Record Report a problem | ||
Public tax history
| Year | Property taxes | Tax assessment |
|---|---|---|
| 2025 | $3,460 +1.1% | $33,500 -13.9% |
| 2024 | $3,423 +12.3% | $38,900 |
| 2023 | $3,048 -3.2% | $38,900 +34% |
| 2022 | $3,148 | $29,030 -2.8% |
| 2021 | -- | $29,870 +9.4% |
| 2020 | $2,895 | $27,310 -0.2% |
| 2019 | $2,895 +10% | $27,360 +14.2% |
| 2018 | $2,631 | $23,950 |
| 2017 | $2,631 | $23,950 +18.9% |
| 2016 | -- | $20,140 |
| 2015 | $2,059 | $20,140 +7.5% |
| 2014 | -- | $18,730 |
| 2013 | -- | $18,730 -2% |
| 2012 | -- | $19,110 |
| 2011 | -- | $19,110 +2% |
| 2010 | -- | $18,730 |
| 2009 | -- | $18,730 -3.5% |
| 2008 | -- | $19,400 |
| 2007 | -- | $19,400 -1.1% |
| 2006 | -- | $19,610 |
| 2005 | -- | $19,610 +7.1% |
| 2004 | -- | $18,310 |
| 2003 | $1,926 +2.3% | $18,310 -6.5% |
| 2002 | $1,883 +26.1% | $19,580 +33.3% |
| 2001 | $1,493 | $14,690 |
Find assessor info on the county website
Neighborhood: 80234
Nearby homes
- $500,3003 bd2 ba1.3k sqft13529 Wyandot St, Westminster, CO 80234Off Market
- $512,0003 bd3 ba1.8k sqft13517 Wyandot St, Westminster, CO 80234Off Market
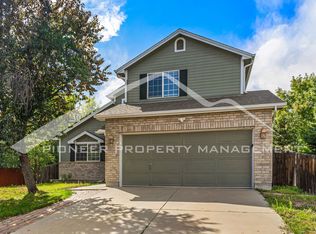
- $601,8004 bd3 ba2.4k sqft13537 Wyandot St, Westminster, CO 80234Sold
- $526,5003 bd2 ba1.6k sqft13507 Wyandot St, Westminster, CO 80234Off Market
- $577,7004 bd3 ba1.9k sqft13524 Wyandot St, Westminster, CO 80234Off Market
- $587,8004 bd3 ba2.6k sqft13514 Wyandot St, Westminster, CO 80234Off Market
- $616,1006 bd4 ba2.4k sqft13504 Wyandot St, Westminster, CO 80234Off Market
- $562,9003 bd3 ba2.3k sqft13534 Wyandot St, Westminster, CO 80234Off Market
Nearby schools
GreatSchools rating
- 8/10Arapahoe Ridge Elementary SchoolGrades: PK-5Distance: 0.6 mi
- 5/10Silver Hills Middle SchoolGrades: 6-8Distance: 1.6 mi
- 9/10Legacy High SchoolGrades: 9-12Distance: 0.3 mi
Schools provided by the listing agent
- Elementary: Arapahoe Ridge
- Middle: Silver Hills
- High: Legacy
- District: Adams 12 5 Star Schl
Source: REcolorado as distributed by MLS GRID. This data may not be complete. We recommend contacting the local school district to confirm school assignments for this home.
Get a cash offer in 3 minutes
Find out how much your home could sell for in as little as 3 minutes with a no-obligation cash offer.
Estimated market value
$611,300
Get a cash offer in 3 minutes
Find out how much your home could sell for in as little as 3 minutes with a no-obligation cash offer.
Estimated market value
$611,300
- Colorado
- Adams County
- Westminster
- 80234
- 13527 Wyandot Street
Nearby cities
Nearby zip codes
Other Westminster Topics
