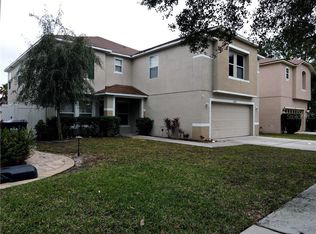
STOP the CAR, Honey! As you pull up to this well-maintained TWO-STORY HOME, you'll be awed by the beautiful landscaping and tranquil water view. This 3,500+ square foot home is located in the Boyette Creek neighborhood of East Riverview and features 5 bedrooms, 3 baths, a spacious BONUS Room, and a 2-car garage. The garage is customized with epoxy flooring, built-in cabinetry, overhead storage racks, and a TESLA Charger. This community has LOW HOA fees and NO CDD or flood insurance requirements. Not to worry, the owners have taken the utmost care of this beauty, including the "honey-dos". Landscape and pest control (with Massey) are included and paid for through 11/2024. The home has a NEW ROOF (installed in '22), Two NEWER AC units, a NEW Water Heater (installed in '23), and has been freshly painted on the exterior (in '22). The home is perfectly situated and zoned for top-rated schools. You'll notice the lovingly maintained landscape beds as you approach the covered front entryway with a solid front door. Step inside, and you'll be drawn to the large living area, which is perfect for relaxing with a good book or having conversations with loved ones. The eat-in area with seating space looks into the kitchen with loads of cabinetry, a pantry, lots of counter space, and sliders leading out to the air-conditioned Florida room/patio with a custom wet bar and a fully fenced yard. Spend countless evenings enjoying the tranquil water views. There is a large bedroom downstairs with a full bath, perfect for guests or an in-law suite. The stairs are lined with wood-like tile for that classy contemporary look. Don't forget to look under the stairwell- another huge storage closet. Down the hall is an oversized laundry room with a large walk-in storage room located downstairs. The house has no carpet, which makes for easy cleaning and allergy relief! The Master Suite is just upstairs with a double-door entrance; such a peaceful sleeping chamber! Wait until you see the one-of-a-kind, extensive, 10x9 custom-built walk-in closet! The possibilities are endless! The en suite bathroom is extravagant, with a soaking tub and separate shower. The second floor has a large bonus room, perfect for a game room, flex room, office, home gym, or anything you can think of. Along with the Master Suite, there are three generously sized bedrooms that have walk-in closets, ceiling fans, and a large updated hall bathroom. Enjoy the privacy with no backyard neighbors - a completely private and fenced-in backyard! Easy access to shopping, restaurants, medical offices, the Campo YMCA, Riverview Library, a brand-new hospital, and other businesses. Enjoy being close to main roads, including US-301, I-75, and the Expressway. You can be in downtown Tampa within 35 minutes, MacDill AF Base in 30 minutes, or Tampa International Airport in 40 minutes. The Florida Gulf Coast Beaches are within 50 minutes, and be at the world-famous entertainment spots of Orlando within 90 minutes. This perfectly located home gives you the feeling of being close to everything while still maintaining a country feel away from the busy city life. Schedule a showing today to see it for yourself and make it your own!
Sold for $480,000
$480,000
13528 COPPER HEAD DRIVE, RIVERVIEW, FL 33569
5beds
3,540sqft
Single Family Residence
Built in 2005
5,500 Square Feet Lot
$455,600 Zestimate®
$136/sqft
$3,011 Estimated rent
Home value
$455,600
$433,000 - $478,000
$3,011/mo
Zestimate® history
Owner options
List your home for rent
$3,011/mo
Rent Zestimate®
Find your next renter with Zillow Rental Manager. Plus, with online applications, you can quickly screen prospective tenants – for free.
$3,011/mo
Rent Zestimate®
Refinance and save
$3,323/mo
Est. payment
Refinancing to a lower rate could help reduce your monthly payments and save thousands over the life of the loan.
$3,323/mo
Est. payment
Explore your selling options
Work with a Zillow partner agent
Leverage their expertise and Zillow's premium Showcase listings to get your home seen by more buyers.
Get startedList with your own agent
Get your home in front of millions of buyers by listing it on Zillow.
Learn how to do itSell it yourself
Take full control of how buyers see your home on Zillow by listing For Sale by Owner (FSBO).
List your homeWhat's special
Double-door entranceBeautiful landscapingOverhead storage racksEpoxy flooringWalk-in closetsGame roomFlex room
Zillow last checked:
Listing updated:
Listed by:
Becky Sigler 813-765-6667,
VINTAGE REAL ESTATE SERVICES 813-684-0001
Bought with:
Safwat Hanna, 3507723
TRINITY REALTY
Source: Stellar MLS,MLS#: T3496570 Originating MLS: Tampa
Originating MLS: Tampa
Facts & features
Interior
Bedrooms & bathrooms
- Bedrooms: 5
- Bathrooms: 3
- Full bathrooms: 3
Rooms
- Room types: Bonus Room, Family Room, Florida Room, Utility Room
Primary bedroom
- Features: Ceiling Fan(s), En Suite Bathroom, Granite Counters, Tub with Separate Shower Stall, Walk-In Closet(s)
- Level: Second
- Dimensions: 24x19
Bedroom 2
- Features: Built-in Closet
- Level: Second
Bedroom 3
- Features: Built-in Closet
- Level: Second
Bedroom 4
- Features: Built-in Closet
- Level: Second
Great room
- Level: First
- Dimensions: 15x18
Kitchen
- Level: First
- Dimensions: 15x10
Living room
- Level: First
- Dimensions: 18x16
Loft
- Level: Second
- Dimensions: 20x18
Utility room
- Level: First
Heating
- Central
Cooling
- Central Air
Appliances
- Included: Dishwasher, Disposal, Dryer, Electric Water Heater, Microwave, Range, Refrigerator, Washer
- Laundry: Laundry Room
Features
- Ceiling Fan(s), Eating Space In Kitchen, High Ceilings, Open Floorplan, Solid Surface Counters, Solid Wood Cabinets, Split Bedroom, Walk-In Closet(s), Wet Bar
- Flooring: Ceramic Tile, Laminate
- Doors: Sliding Doors
- Has fireplace: No
Interior area
- Total structure area: 4,766
- Total interior livable area: 3,540 sqft
Property
Parking
- Total spaces: 2
- Parking features: Garage Door Opener
- Attached garage spaces: 2
Features
- Levels: Two
- Stories: 2
- Patio & porch: Covered, Enclosed, Rear Porch
- Exterior features: Irrigation System, Sidewalk
- Fencing: Vinyl
- Has view: Yes
- View description: Water
- Water view: Water
Lot
- Size: 5,500 Square Feet
- Features: In County
- Residential vegetation: Mature Landscaping, Trees/Landscaped
Details
- Parcel number: U25302063YA0000000003.0
- Zoning: PD
- Special conditions: None
Construction
Type & style
- Home type: SingleFamily
- Architectural style: Contemporary
- Property subtype: Single Family Residence
Materials
- Block, Stucco
- Foundation: Slab
- Roof: Shingle
Condition
- New construction: No
- Year built: 2005
Utilities & green energy
- Sewer: Public Sewer
- Water: Public
- Utilities for property: Cable Connected, Electricity Connected
Community & HOA
Community
- Security: Smoke Detector(s)
- Pet fee: $0 monthly
- Subdivision: BOYETTE CREEK PH 1
HOA
- Has HOA: Yes
- HOA fee: $21 monthly
- HOA name: McNeil Mgmt
Location
- Region: Riverview
Financial & listing details
- Price per square foot: $136/sqft
- Tax assessed value: $384,825
- Annual tax amount: $3,336
- Date on market: 1/13/2024
- Cumulative days on market: 101 days
- Listing terms: Cash,Conventional,FHA,VA Loan
- Ownership: Fee Simple
- Total actual rent: 0
- Electric utility on property: Yes
- Road surface type: Paved, Asphalt
Price history
| Date | Event | Price |
|---|---|---|
| 3/22/2024 | Sold | $480,000-3%$136/sqft |
Source:  Stellar MLS #T3496570 Report a problem Stellar MLS #T3496570 Report a problem | ||
| 2/2/2024 | Pending sale | $495,000$140/sqft |
Source: Stellar MLS #T3496570 Report a problem | ||
| 1/13/2024 | Listed for sale | $495,000$140/sqft |
Source: Stellar MLS #T3496570 Report a problem | ||
| 1/13/2024 | Listing removed | -- |
Source: Stellar MLS #T3488327 Report a problem | ||
| 1/11/2024 | Listing removed | -- |
Source: Stellar MLS #T3478929 Report a problem | ||
| 11/27/2023 | Listed for rent | $3,200$1/sqft |
Source: Stellar MLS #T3488327 Report a problem | ||
| 11/21/2023 | Price change | $495,000-1%$140/sqft |
Source: Stellar MLS #T3478929 Report a problem | ||
| 10/20/2023 | Listed for sale | $500,000+51.5%$141/sqft |
Source: Stellar MLS #T3478929 Report a problem | ||
| 10/20/2023 | Listing removed | -- |
Source: Stellar MLS #T3477260 Report a problem | ||
| 10/6/2023 | Listed for rent | $3,200+2.6%$1/sqft |
Source: Stellar MLS #T3477260 Report a problem | ||
| 7/22/2022 | Listing removed | -- |
Source: Zillow Rental Network_1 Report a problem | ||
| 7/12/2022 | Listed for rent | $3,120$1/sqft |
Source: Zillow Rental Network_1 Report a problem | ||
| 6/22/2022 | Listing removed | -- |
Source: Zillow Rental Network_1 Report a problem | ||
| 5/30/2022 | Price change | $3,120-1%$1/sqft |
Source: Zillow Rental Network_1 Report a problem | ||
| 5/27/2022 | Price change | $3,150-1.6%$1/sqft |
Source: Zillow Rental Network_1 Report a problem | ||
| 5/18/2022 | Listed for rent | $3,200$1/sqft |
Source: Zillow Rental Network_1 Report a problem | ||
| 4/6/2007 | Sold | $330,000+19.3%$93/sqft |
Source: Public Record Report a problem | ||
| 3/8/2006 | Sold | $276,700$78/sqft |
Source: Public Record Report a problem | ||
Public tax history
| Year | Property taxes | Tax assessment |
|---|---|---|
| 2025 | $6,980 -5.2% | $384,825 0% |
| 2024 | $7,365 +120.8% | $384,870 +127.2% |
| 2023 | $3,336 +5.8% | $169,424 +3% |
| 2022 | $3,153 +2.7% | $164,489 +3% |
| 2021 | $3,070 +2.9% | $159,698 +1.4% |
| 2020 | $2,985 +3.3% | $157,493 +2.3% |
| 2019 | $2,889 | $153,952 +1.9% |
| 2018 | $2,889 +1.9% | $151,081 -27.4% |
| 2017 | $2,835 +1.4% | $208,079 +43.6% |
| 2016 | $2,797 +2.2% | $144,930 +2.8% |
| 2015 | $2,737 +9.6% | $141,024 +8% |
| 2014 | $2,497 | $130,622 +1.5% |
| 2013 | $2,497 +0.5% | $128,692 +1.7% |
| 2012 | $2,486 +2.6% | $126,541 +2.7% |
| 2011 | $2,423 +2.4% | $123,196 +1.5% |
| 2010 | $2,367 +2.7% | $121,375 +2.7% |
| 2009 | $2,304 +7.3% | $118,184 -1% |
| 2008 | $2,147 -63.2% | $119,339 -53.3% |
| 2007 | $5,829 +263.7% | $255,560 +612.3% |
| 2006 | $1,603 +28.2% | $35,880 +8.7% |
| 2005 | $1,250 | $33,000 +71.9% |
| 2004 | -- | $19,200 +1018.9% |
| 2003 | -- | $1,716 |
Find assessor info on the county website
Neighborhood: Boyette Creek
Nearby homes
- $404,3005 bd3 ba3.5k sqft13530 Copper Head Dr, Riverview, FL 33569Off Market
- $407,9004 bd2 ba2.8k sqft13526 Copper Head Dr, Riverview, FL 33569Off Market
- $496,4006 bd3 ba3.5k sqft13532 Copper Head Dr, Riverview, FL 33569Off Market
- $400,0003 bd2 ba1.7k sqft13522 Copper Head Dr, Riverview, FL 33569Sold

- $347,8004 bd3 ba2.2k sqft13529 Copper Head Dr, Riverview, FL 33569Off Market
- $171,8914 bd2 ba2.8k sqft13527 Copper Head Dr, Riverview, FL 33569Off Market
- $348,8004 bd2 ba2.2k sqft13531 Copper Head Dr, Riverview, FL 33569Off Market
- $346,7004 bd3 ba2.1k sqft13525 Copper Head Dr, Riverview, FL 33569Off Market
Nearby schools
GreatSchools rating
- 8/10Boyette Springs Elementary SchoolGrades: PK-5Distance: 0.8 mi
- 6/10Barrington Middle SchoolGrades: 6-8Distance: 0.6 mi
- 8/10Newsome High SchoolGrades: 9-12Distance: 3.8 mi
Schools provided by the listing agent
- Elementary: Boyette Springs-HB
- Middle: Barrington Middle
- High: Newsome-HB
Source: Stellar MLS. This data may not be complete. We recommend contacting the local school district to confirm school assignments for this home.
Get a cash offer in 3 minutes
Find out how much your home could sell for in as little as 3 minutes with a no-obligation cash offer.
Estimated market value
$455,600
Get a cash offer in 3 minutes
Find out how much your home could sell for in as little as 3 minutes with a no-obligation cash offer.
Estimated market value
$455,600
- Florida
- Hillsborough County
- Riverview
- 33569
- Boyette Creek
- 13528 COPPER HEAD DRIVE
Nearby cities
Nearby neighborhoods
Nearby zip codes
Other Riverview Topics
