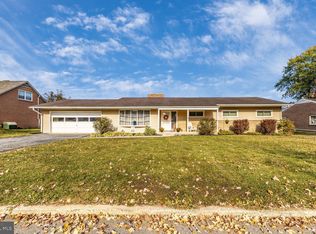
***First American One Year WARRANTY INCLUDED - Paid for by Seller*** This beautiful home is located in the highly sought-after neighborhood of Spring Valley with no HOA, offering easy access to amenities and Interstate 81, while being in a quiet secluded feeling neighborhood. The property is impeccably landscaped, enhancing its curb appeal, and amazing in full bloom! Inside, you will find kitchen and bathrooms that have been recently renovated, including granite countertops, stylish backsplashes, and new flooring, giving the home a modern and elegant feel but the quality everyone desires. All other areas have the original hardwood floors throughout that still shine! The fenced yard provides privacy and space for outdoor activities featuring a patio and screened porch. Perfect for entertaining and enjoying the outdoors. The home features 5 generously sized bedrooms, with two particularly large ones that could both serve as primary bedrooms. On the main level - 2 bedrooms - one primary and one that could serve as an office with large built in bookshelves, that would be perfect for someone that works from home with a great backyard view! The upper level boasts three additional bedrooms, including the additional optional primary bedroom with a large walk in closet. The unfinished basement offers great storage with the potential to make it whatever you want. Storage space throughout the home is outstanding, with spacious closets and surprising storage solutions at every turn. The laundry room has the benefits of being on the main level. The home also includes a two-car garage with an attached workshop, perfect for any projects and extra storage. This is a perfect property for those looking for comfort, style, and convenience in a prime location. This charming home also features a cozy wood-burning brick fireplace with the option to convert to propane if desired (insert included) perfect for those cold evenings. security cameras on site
Sold for $417,000
$417,000
13528 Donnybrook Dr, Hagerstown, MD 21742
5beds
2,070sqft
Single Family Residence
Built in 1971
0.3 Acres Lot
$422,100 Zestimate®
$201/sqft
$2,436 Estimated rent
Home value
$422,100
$371,000 - $481,000
$2,436/mo
Zestimate® history
Owner options
List your home for rent
$2,436/mo
Rent Zestimate®
Find your next renter with Zillow Rental Manager. Plus, with online applications, you can quickly screen prospective tenants – for free.
$2,436/mo
Rent Zestimate®
Refinance and save
$2,542/mo
Est. payment
Refinancing to a lower rate could help reduce your monthly payments and save thousands over the life of the loan.
$2,542/mo
Est. payment
Explore your selling options
Work with a Zillow partner agent
Leverage their expertise and Zillow's premium Showcase listings to get your home seen by more buyers.
Get startedList with your own agent
Get your home in front of millions of buyers by listing it on Zillow.
Learn how to do itSell it yourself
Take full control of how buyers see your home on Zillow by listing For Sale by Owner (FSBO).
List your homeWhat's special
Cozy wood-burning brick fireplaceFenced yardSurprising storage solutionsGreat backyard viewNew flooringSpacious closetsOriginal hardwood floors
Zillow last checked:
Listing updated:
Listed by:
Laura D johnson 240-625-7229,
Berkshire Hathaway HomeServices Homesale Realty
Bought with:
Julie Fritsch, WV-0030518
Mackintosh, Inc.
Source: Bright MLS,MLS#: MDWA2025854
Facts & features
Interior
Bedrooms & bathrooms
- Bedrooms: 5
- Bathrooms: 2
- Full bathrooms: 2
- Main level bathrooms: 1
- Main level bedrooms: 2
Rooms
- Room types: Office
Office
- Level: Main
Heating
- Heat Pump, Wood Stove, Forced Air, Central, Ceiling, Radiant, Electric
Cooling
- Central Air, Ceiling Fan(s), Attic Fan, Heat Pump, Electric
Appliances
- Included: Electric Water Heater
- Laundry: Has Laundry, Main Level, Washer In Unit, Dryer In Unit
Features
- Basement: Connecting Stairway,Partial,Full,Heated,Interior Entry,Concrete,Unfinished
- Number of fireplaces: 1
- Fireplace features: Wood Burning, Gas/Propane
Interior area
- Total structure area: 2,406
- Total interior livable area: 2,070 sqft
- Finished area above ground: 2,070
- Finished area below ground: 0
Property
Parking
- Total spaces: 6
- Parking features: Storage, Garage Faces Front, Garage Door Opener, Inside Entrance, Oversized, Other, Built In, Asphalt, Driveway, On Street, Attached
- Attached garage spaces: 2
- Uncovered spaces: 4
Accessibility
- Accessibility features: 2+ Access Exits, >84" Garage Door
Features
- Levels: Two
- Stories: 2
- Patio & porch: Screened, Patio, Porch, Deck
- Exterior features: Extensive Hardscape
- Pool features: None
- Fencing: Wood
Lot
- Size: 0.3 Acres
Details
- Additional structures: Above Grade, Below Grade
- Parcel number: 2209008756
- Zoning: RS
- Special conditions: Standard
Construction
Type & style
- Home type: SingleFamily
- Architectural style: Ranch/Rambler,Raised Ranch/Rambler
- Property subtype: Single Family Residence
Materials
- Brick
- Foundation: Block
Condition
- Excellent
- New construction: No
- Year built: 1971
Utilities & green energy
- Sewer: On Site Septic
- Water: Public
- Utilities for property: Cable Available, Electricity Available, Phone Available, Water Available
Community & HOA
Community
- Subdivision: Spring Valley
HOA
- Has HOA: No
Location
- Region: Hagerstown
Financial & listing details
- Price per square foot: $201/sqft
- Tax assessed value: $223,600
- Annual tax amount: $2,325
- Date on market: 12/17/2024
- Listing agreement: Exclusive Right To Sell
- Listing terms: Cash,Conventional,FHA,VA Loan
- Inclusions: Propane Tank & Insert To Convert Fireplace From Wood Burning To Propane
- Exclusions: Curtains In 5 Bedrooms, Kitchen, Living Room And First Floor Hall Bath, Portable Security Cameras
- Ownership: Fee Simple
- Road surface type: Paved
Price history
| Date | Event | Price |
|---|---|---|
| 5/23/2025 | Sold | $417,000-1.9%$201/sqft |
Source:  Bright MLS #MDWA2025854 Report a problem Bright MLS #MDWA2025854 Report a problem | ||
| 4/21/2025 | Pending sale | $424,900$205/sqft |
Source:  Berkshire Hathaway HomeServices Homesale Realty #MDWA2025854 Report a problem Berkshire Hathaway HomeServices Homesale Realty #MDWA2025854 Report a problem | ||
| 4/21/2025 | Contingent | $424,900$205/sqft |
Source: Bright MLS #MDWA2025854 Report a problem | ||
| 4/18/2025 | Price change | $424,900-3.2%$205/sqft |
Source: Bright MLS #MDWA2025854 Report a problem | ||
| 3/19/2025 | Price change | $439,000-2.2%$212/sqft |
Source: Bright MLS #MDWA2025854 Report a problem | ||
| 1/20/2025 | Price change | $448,999-3.4%$217/sqft |
Source: Bright MLS #MDWA2025854 Report a problem | ||
| 12/17/2024 | Listed for sale | $464,900+111.3%$225/sqft |
Source: Bright MLS #MDWA2025854 Report a problem | ||
| 8/6/2013 | Sold | $220,000$106/sqft |
Source: Public Record Report a problem | ||
Public tax history
| Year | Property taxes | Tax assessment |
|---|---|---|
| 2025 | $2,612 +12.3% | $251,133 +12.3% |
| 2024 | $2,325 +0.9% | $223,600 +0.9% |
| 2023 | $2,306 +0.9% | $221,700 -0.8% |
| 2022 | $2,286 -1% | $223,600 +2.6% |
| 2021 | $2,310 +1.7% | $217,900 +1.7% |
| 2020 | $2,271 +1.8% | $214,200 -1.7% |
| 2019 | $2,231 +1.8% | $217,900 +5.4% |
| 2018 | $2,192 -12.5% | $206,800 |
| 2017 | $2,506 +10.4% | $206,800 |
| 2016 | $2,271 | $206,800 -3.7% |
| 2015 | $2,271 | $214,800 |
| 2014 | $2,271 | $214,800 |
| 2013 | -- | $214,800 -9.2% |
| 2012 | -- | $236,600 |
| 2011 | -- | $236,600 |
| 2010 | -- | $236,600 -27.2% |
| 2009 | -- | $324,930 +18.2% |
| 2008 | -- | $274,932 +22.2% |
| 2007 | -- | $224,936 +28.6% |
| 2006 | -- | $174,940 +3.6% |
| 2005 | -- | $168,860 +3.7% |
| 2004 | -- | $162,780 +3.9% |
| 2003 | -- | $156,700 +1.6% |
| 2002 | -- | $154,280 +1.6% |
| 2001 | -- | $151,860 |
Find assessor info on the county website
Neighborhood: Paramount-Long Meadow
Nearby homes
- $355,0004 bd2 ba1.7k sqft13532 Donnybrook Dr, Hagerstown, MD 21742Sold
- $307,100-- bd1 ba1.5k sqft13524 Donnybrook Dr, Hagerstown, MD 21742Off Market
- $323,3004 bd3 ba1.9k sqft13523 Donnybrook Dr, Hagerstown, MD 21742Off Market
- $333,900-- bd2 ba1.8k sqft19525 Lorraine Ter, Hagerstown, MD 21742Off Market
- $396,300-- bd2 ba2.3k sqft19529 Lorraine Ter, Hagerstown, MD 21742Off Market
- $390,9004 bd4 ba1.8k sqft13527 Donnybrook Dr, Hagerstown, MD 21742Off Market
- $330,400-- bd2 ba1.5k sqft13536 Donnybrook Dr, Hagerstown, MD 21742Off Market
- $351,800-- bd2 ba1.7k sqft19521 Lorraine Ter, Hagerstown, MD 21742Off Market
Nearby schools
GreatSchools rating
- 5/10Paramount Elementary SchoolGrades: PK-5Distance: 0.2 mi
- 7/10Northern Middle SchoolGrades: 6-8Distance: 1.8 mi
- 8/10North Hagerstown High SchoolGrades: 9-12Distance: 2.2 mi
Schools provided by the listing agent
- Elementary: Paramount
- District: Washington County Public Schools
Source: Bright MLS. This data may not be complete. We recommend contacting the local school district to confirm school assignments for this home.
Get a cash offer in 3 minutes
Find out how much your home could sell for in as little as 3 minutes with a no-obligation cash offer.
Estimated market value
$422,100
Get a cash offer in 3 minutes
Find out how much your home could sell for in as little as 3 minutes with a no-obligation cash offer.
Estimated market value
$422,100
- Maryland
- Washington County
- Hagerstown
- 21742
- Paramount-Long Meadow
- 13528 Donnybrook Dr
Nearby cities
Nearby neighborhoods
Nearby zip codes
Other Hagerstown Topics
