MULTIPLE OFFERS RECEIVED - BEST AND HIGHEST DUE BY 8PM ON SUNDAY 1/26. Welcome home to this like-new quad level home, perfectly situated in unincorporated Orland Park with Sandburg schools! Nestled on a serene, tree-lined street, this home greets you with impeccable landscaping and a welcoming foyer that sets the tone for what lies ahead. Step into the sun-filled living room, where vaulted ceilings and ample natural light create a warm and inviting atmosphere. Host unforgettable meals in the formal dining room, complete with a chic chandelier and built-in cabinetry for added serving and storage options. The chef's kitchen is a true showstopper, featuring a spacious island, sleek stainless steel appliances updated in 2022, a large pantry, and luxurious quartz countertops. Gather in the expansive family room, centered around a timeless floor-to-ceiling gas fireplace, with direct access to the charming sunroom, perfect for enjoying warmer months. The main level also includes a convenient half bath and a versatile guest bedroom. Upstairs, retreat to the elegant primary suite, offering a large closet and a private ensuite bath designed for relaxation. Two additional bedrooms and a beautifully updated full bath complete the upper level. The finished basement provides even more space for living, working, and playing, with a versatile rec room, dedicated office area, and a laundry room. Step outside to your private oasis! The fully fenced patio overlooks a sparkling in-ground pool with major updates, including a new liner and winter cover (2023) as well as pool pumps and a heater (2021). The backyard is further enhanced by LED outdoor lighting and refreshed landscaping (2022), creating the perfect ambiance for evening gatherings. The nearly quarter-acre yard offers ample space for entertaining and unwinding, complemented by an attached two-car garage and a storage shed for added convenience. This home has been thoughtfully updated with modern conveniences and efficiency in mind. LED lighting has been installed throughout the home, and the roof and gutters were replaced in 2024. A new AC and water heater were added in 2018, ensuring comfort and reliability. With new stainless steel appliances in 2022, this home is as functional as it is beautiful. This home is ideally located in a quiet neighborhood, just minutes from top-rated schools, parks, shopping, dining, and all that Orland Park has to offer. Don't miss the chance to call this exceptional property your own-schedule a showing today!
Closed
$620,000
13528 McCabe Dr, Orland Park, IL 60467
4beds
2,732sqft
Single Family Residence
Built in 1991
10,018 Square Feet Lot
$670,700 Zestimate®
$227/sqft
$4,662 Estimated rent
Home value
$670,700
$597,000 - $751,000
$4,662/mo
Zestimate® history
Owner options
List your home for rent
$4,662/mo
Rent Zestimate®
Find your next renter with Zillow Rental Manager. Plus, with online applications, you can quickly screen prospective tenants – for free.
$4,662/mo
Rent Zestimate®
Refinance and save
$4,412/mo
Est. payment
Refinancing to a lower rate could help reduce your monthly payments and save thousands over the life of the loan.
$4,412/mo
Est. payment
Explore your selling options
Work with a Zillow partner agent
Leverage their expertise and Zillow's premium Showcase listings to get your home seen by more buyers.
Get startedList with your own agent
Get your home in front of millions of buyers by listing it on Zillow.
Learn how to do itSell it yourself
Take full control of how buyers see your home on Zillow by listing For Sale by Owner (FSBO).
List your homeWhat's special
Impeccable landscapingRefreshed landscapingFinished basementSparkling in-ground poolFloor-to-ceiling gas fireplaceSpacious islandElegant primary suite
Zillow last checked:
Listing updated:
Listed by:
Melissa Kingsbury 224-699-5002,
Redfin Corporation
Bought with:
Anna Koenig
@properties Christie's International Real Estate
Source: MRED as distributed by MLS GRID,MLS#: 12274627
Facts & features
Interior
Bedrooms & bathrooms
- Bedrooms: 4
- Bathrooms: 3
- Full bathrooms: 2
- 1/2 bathrooms: 1
Rooms
- Room types: Sun Room, Office, Recreation Room
Primary bedroom
- Features: Flooring (Carpet), Bathroom (Full)
- Level: Second
- Area: 270 Square Feet
- Dimensions: 18X15
Bedroom 2
- Features: Flooring (Carpet)
- Level: Second
- Area: 195 Square Feet
- Dimensions: 15X13
Bedroom 3
- Features: Flooring (Carpet)
- Level: Second
- Area: 156 Square Feet
- Dimensions: 13X12
Bedroom 4
- Features: Flooring (Hardwood)
- Level: Main
- Area: 132 Square Feet
- Dimensions: 12X11
Dining room
- Features: Flooring (Hardwood)
- Level: Main
- Area: 144 Square Feet
- Dimensions: 16X9
Family room
- Features: Flooring (Hardwood)
- Level: Main
- Area: 351 Square Feet
- Dimensions: 27X13
Kitchen
- Features: Kitchen (Eating Area-Table Space, Island, Pantry-Closet, Pantry, Updated Kitchen), Flooring (Hardwood)
- Level: Main
- Area: 266 Square Feet
- Dimensions: 19X14
Laundry
- Level: Basement
- Area: 182 Square Feet
- Dimensions: 14X13
Living room
- Features: Flooring (Hardwood)
- Level: Main
- Area: 460 Square Feet
- Dimensions: 23X20
Office
- Features: Flooring (Other)
- Level: Basement
- Area: 81 Square Feet
- Dimensions: 9X9
Recreation room
- Features: Flooring (Hardwood)
- Level: Basement
- Area: 272 Square Feet
- Dimensions: 17X16
Sun room
- Features: Flooring (Other)
- Level: Main
- Area: 294 Square Feet
- Dimensions: 21X14
Heating
- Natural Gas
Cooling
- Central Air
Appliances
- Included: Range, Microwave, Dishwasher, Refrigerator, Washer, Dryer
- Laundry: Gas Dryer Hookup, Electric Dryer Hookup, In Unit, Sink
Features
- Cathedral Ceiling(s), 1st Floor Bedroom, Open Floorplan
- Flooring: Hardwood
- Basement: Finished,Partial
- Attic: Unfinished
- Number of fireplaces: 1
- Fireplace features: Gas Log, Family Room
Interior area
- Total structure area: 3,353
- Total interior livable area: 2,732 sqft
- Finished area below ground: 621
Property
Parking
- Total spaces: 2
- Parking features: Concrete, Garage Door Opener, On Site, Garage Owned, Attached, Garage
- Attached garage spaces: 2
- Has uncovered spaces: Yes
Accessibility
- Accessibility features: No Disability Access
Features
- Levels: Quad-Level
- Patio & porch: Patio, Screened
- Exterior features: Dog Run
- Pool features: In Ground
Lot
- Size: 10,018 Square Feet
Details
- Additional structures: Shed(s)
- Parcel number: 27061180240000
- Special conditions: None
- Other equipment: Ceiling Fan(s), Sump Pump
Construction
Type & style
- Home type: SingleFamily
- Property subtype: Single Family Residence
Materials
- Vinyl Siding, Brick
- Roof: Asphalt
Condition
- New construction: No
- Year built: 1991
- Major remodel year: 2021
Utilities & green energy
- Electric: Circuit Breakers
- Sewer: Public Sewer
- Water: Lake Michigan
Community & HOA
Community
- Features: Park, Pool, Curbs, Sidewalks, Street Lights, Street Paved
- Security: Carbon Monoxide Detector(s)
- Subdivision: Pinewood North
HOA
- Services included: None
Location
- Region: Orland Park
Financial & listing details
- Price per square foot: $227/sqft
- Tax assessed value: $430,000
- Annual tax amount: $9,099
- Date on market: 1/24/2025
- Listing terms: Cash
- Ownership: Fee Simple
Price history
| Date | Event | Price |
|---|---|---|
| 3/3/2025 | Sold | $620,000+3.4%$227/sqft |
Source:  MRED as distributed by MLS GRID #12274627 Report a problem MRED as distributed by MLS GRID #12274627 Report a problem | ||
| 1/28/2025 | Contingent | $599,900$220/sqft |
Source: MRED as distributed by MLS GRID #12274627 Report a problem | ||
| 1/24/2025 | Listed for sale | $599,900+71.4%$220/sqft |
Source: MRED as distributed by MLS GRID #12274627 Report a problem | ||
| 7/6/2017 | Sold | $350,000$128/sqft |
Source: Public Record Report a problem | ||
Public tax history
| Year | Property taxes | Tax assessment |
|---|---|---|
| 2024 | $9,384 +3.1% | $43,000 +0% |
| 2023 | $9,099 +9% | $42,999 +26.3% |
| 2022 | $8,352 +3.9% | $34,038 |
| 2021 | $8,038 +2.7% | $34,038 |
| 2020 | $7,825 -1% | $34,038 -3.4% |
| 2019 | $7,901 +3.2% | $35,239 |
| 2018 | $7,652 +2.5% | $35,239 |
| 2017 | $7,463 +7.3% | $35,239 +16.4% |
| 2016 | $6,952 +1.5% | $30,270 |
| 2015 | $6,851 -3.4% | $30,270 -4.3% |
| 2014 | $7,094 +11.6% | $31,627 +4.6% |
| 2013 | $6,357 -0.5% | $30,238 |
| 2012 | $6,391 +3.1% | $30,238 |
| 2011 | $6,198 -4.9% | $30,238 -19.6% |
| 2010 | $6,520 +7% | $37,626 |
| 2009 | $6,095 +13.6% | $37,626 -5% |
| 2008 | $5,363 -1.1% | $39,606 +14.5% |
| 2007 | $5,422 +2.9% | $34,579 |
| 2006 | $5,271 +4% | $34,579 |
| 2005 | $5,068 -1.6% | $34,579 +23.9% |
| 2004 | $5,152 +8.2% | $27,898 |
| 2003 | $4,761 +2.9% | $27,898 |
| 2002 | $4,627 +9.9% | $27,898 +11.8% |
| 2001 | $4,209 +1.1% | $24,945 |
| 2000 | $4,162 +6% | $24,945 |
| 1999 | $3,926 | $24,945 |
Find assessor info on the county website
Neighborhood: 60467
Nearby homes
- $493,3003 bd3 ba2k sqft13520 McCabe Dr, Orland Park, IL 60467Off Market
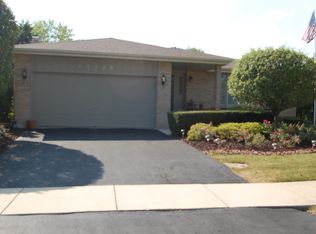
- $601,6004 bd2 ba2.8k sqft11700 Kristoffer Ln, Orland Park, IL 60467Off Market
- $626,2004 bd3 ba3k sqft13510 McCabe Dr, Orland Park, IL 60467Off Market

- $572,5003 bd2 ba2.6k sqft11706 Kristoffer Ln, Orland Park, IL 60467Off Market
- $615,2004 bd2 ba2.6k sqft13531 McCabe Dr, Orland Park, IL 60467Off Market
- $507,2004 bd2 ba2.5k sqft11621 Minetz Ct, Orland Park, IL 60467Off Market
- $494,0003 bd2 ba2.7k sqft11712 Kristoffer Ln, Orland Park, IL 60467Off Market
- $510,4004 bd2 ba2.6k sqft13541 McCabe Dr, Orland Park, IL 60467Off Market
Nearby schools
GreatSchools rating
- NACentennial SchoolGrades: PK-2Distance: 0.8 mi
- 6/10Orland Jr High SchoolGrades: 6-8Distance: 2.7 mi
- 10/10Carl Sandburg High SchoolGrades: 9-12Distance: 2.6 mi
Schools provided by the listing agent
- Elementary: High Point Elementary School
- Middle: Orland Junior High School
- High: Carl Sandburg High School
- District: 135
Source: MRED as distributed by MLS GRID. This data may not be complete. We recommend contacting the local school district to confirm school assignments for this home.
Get a cash offer in 3 minutes
Find out how much your home could sell for in as little as 3 minutes with a no-obligation cash offer.
Estimated market value
$670,700
Get a cash offer in 3 minutes
Find out how much your home could sell for in as little as 3 minutes with a no-obligation cash offer.
Estimated market value
$670,700
- Illinois
- Cook County
- Orland Park
- 60467
- 13528 McCabe Dr
