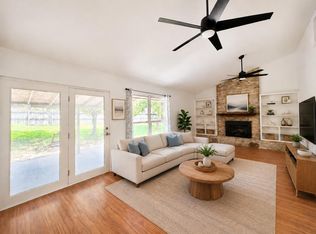
Gorgeous 4 bedroom, 3 bath home in North Central Austin features an open floor plan filled w/ natural light, vaulted ceilings & a first floor guest bedroom, full bath. Tile flooring in kitchen and bathrooms. Vinyl plank flooring throughout the rest of the house, no carpet. Dining room, breakfast area & spacious family room opens to a spacious kitchen with gas stove & lots of cabinets & pantry closet. Primary suite with double vanity, jetted tub, separate shower & 2 walk in closets. Two ample bedrooms. a full bath, and loft complete the upstairs. Window blinds & ceiling fans. Tree shaded, fenced yard with sprinkler system
House for rent
$2,695/moFees may apply
13528 Oregon Flats Trl, Austin, TX 78727
4beds
2,361sqft
Price may not include required fees and charges. Learn more|
Singlefamily
Available now
Cats, dogs OK
Air conditioner, central air
Electric dryer hookup laundry
4 Garage spaces parking
Central, electric, natural gas
What's special
Dining roomSpacious family roomTwo ample bedroomsJetted tubVaulted ceilingsFirst floor guest bedroomBreakfast area
- 7 days |
- -- |
- -- |
Zillow last checked:
Listing updated:
Travel times

Let’s turn your rent into credit progress
Build credit history with every on-time payment and get credit for the payment you’re already making.
Facts & features
Interior
Bedrooms & bathrooms
- Bedrooms: 4
- Bathrooms: 3
- Full bathrooms: 3
Heating
- Central, Electric, Natural Gas
Cooling
- Air Conditioner, Central Air
Appliances
- Included: Dishwasher, Exhaust Fan, Garbage Disposal, Gas Range, Microwave Oven, Refrigerator, Self Cleaning Oven, Stainless Steel Appliance(s), washerDryerHookups
- Laundry: Electric Dryer Hookup, Hookups, In Hall, Laundry Room, Main Level, Washer Hookup
Features
- Bar, Breakfast Bar, Ceiling Fan(s), Ceiling Fan(s), Crown Molding, Electric Dryer Hookup, Entrance Foyer, Exhaust Fan, Granite Counters, High Ceilings, In-Law Floorplan, Interior Steps, Multi-level Floor Plan, Multiple Dining Areas, Multiple Living Areas, Pantry, Pantry, Recessed Lighting, Walk-In Closet(s), Washer Hookup
- Flooring: No Carpet, Tile, Vinyl
- Has fireplace: Yes
Interior area
- Total interior livable area: 2,361 sqft
Property
Parking
- Total spaces: 4
- Parking features: Driveway, Garage, Open
- Has garage: Yes
- Has uncovered spaces: Yes
- Details: Contact manager
Features
- Stories: 2
- Exterior features: Entrance Foyer, Exterior Steps, Gutters Partial, Interior Steps, Lighting, Multi-level Floor Plan, Multiple Dining Areas, Multiple Living Areas, Sprinkler - Automatic, Trees-Large (Over 40 Ft), Trees-Medium (20 Ft - 40 Ft), Trees-Moderate, Walk-In Closet(s)
- Pool features: Contact manager
- Has view: Yes
- View description: Contact manager
Lot
- Features: Cul-De-Sac, Front Yard, Interior Lot, Level
Details
- Additional structures: Garage(s)
Construction
Type & style
- Home type: SingleFamily
- Property subtype: SingleFamily
Materials
- Roof: Composition
Condition
- Year built: 1999
Community & HOA
Community
- Features: Curbs
HOA
- Amenities included: Parking
Location
- Region: Austin
Financial & listing details
- Lease term: 12 Months
Nearby apartments for rent
Price history
| Date | Event | Price |
|---|---|---|
| 8/24/2026 | Listed for rent | $2,695$1/sqft |
Source: Unlock MLS #9858967 Report a problem | ||
Neighborhood: Gracy Woods
Nearby schools
GreatSchools rating
- 6/10Parmer Lane Elementary SchoolGrades: PK-5Distance: 1 mi
- 2/10Westview Middle SchoolGrades: 6-8Distance: 0.8 mi
- 2/10John B Connally High SchoolGrades: 9-12Distance: 0.7 mi