Skip main navigation
Sold for $2,178,200
  • $2,178,200

    13528 Peach Tree Way, San Diego, CA 92130

    5beds
    3,058sqft
    Single Family Residence
    Built in 2016
    -- sqft lot
    $2,374,300 Zestimate®
    $712/sqft
    $7,887 Estimated rent

    Home value

    $2,374,300

    $2.23M - $2.52M

    $7,887/mo

    Zestimate® history
    Loading
    Loading...

    Owner options

    List your home for rent

    $7,887/mo

    Rent Zestimate®

    Find your next renter with Zillow Rental Manager. Plus, with online applications, you can quickly screen prospective tenants – for free.

    Learn more

    $7,887/mo

    Rent Zestimate®

    Refinance and save

    $14,078/mo

    Est. payment

    Refinancing to a lower rate could help reduce your monthly payments and save thousands over the life of the loan.

    See today's rates

    $14,078/mo

    Est. payment

    Explore your selling options

    Work with a Zillow partner agent

    Leverage their expertise and Zillow's premium Showcase listings to get your home seen by more buyers.

    Get started

    List with your own agent

    Get your home in front of millions of buyers by listing it on Zillow.

    Learn how to do it

    Sell it yourself

    Take full control of how buyers see your home on Zillow by listing For Sale by Owner (FSBO).

    List your home

    What's special

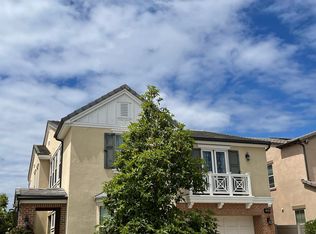
    Welcome to this 5-bedroom plus den/office home nestled in the coveted Pacific Highlands Ranch. Situated in the highly sought-after Carmel Valley School district, this residence offers top-ranked educational opportunities. The open floorplan seamlessly blends sophistication and functionality, creating an inviting ambiance throughout. Enjoy the junior primary suite on the main level with a private entrance, providing flexibility and ease of use. Embrace sustainable living with owned solar panels, ensuring energy efficiency and cost savings. Step into the backyard featuring a brand-new built-in BBQ, a spacious patio perfect for entertaining, and a luxurious hot tub for ultimate relaxation. The heart of the home, the kitchen, features a large walk-in pantry, ideal for culinary enthusiasts. The primary bedroom boasts a generous layout and a huge walk-in closet, providing a serene retreat. Additional amenities include EV chargers and low-maintenance landscaping, making everyday life a breeze. Elevate your lifestyle in this thoughtfully designed residence that effortlessly blends comfort, style, and convenience. Just moments away from restaurants, shops, and the beach – leisure awaits!

    Zillow last checked:

    Listing updated:

    Listed by:

    Piper L Stein DRE #01992956 858-357-5292,

    Palisade Realty Inc,

    Hedda Parashos DRE #01773167 619-200-7559,

    Palisade Realty Inc

    Bought with:

    Piper L Stein, DRE #01992956

    Palisade Realty Inc

    Source: SDMLS,MLS#: 240002323MLS LogoOriginating MLS: SDMLS

    Facts & features

    Interior

    Bedrooms & bathrooms
    • Bedrooms: 5
    • Bathrooms: 4
    • Full bathrooms: 3
    • 1/2 bathrooms: 1
    Heating
    • Forced Air Unit
    Cooling
    • Central Forced Air
    Appliances
    • Included: Dishwasher, Disposal, Dryer, Refrigerator, Solar Panels, Washer, Gas Range, Gas Cooking
    • Laundry: Electric
    Features
    • Open Floor Plan, Pantry
    • Number of fireplaces: 1
    • Fireplace features: FP in Family Room, Den, Gas
    Interior area
    • Total structure area: 3,058
    • Total interior livable area: 3,058 sqft

    Property

    Parking
    • Total spaces: 4
    • Parking features: Attached
    • Garage spaces: 2
    Features
    • Levels: 2 Story
    • Pool features: N/K
    • Spa features: Above Ground
    • Fencing: Brick Wall
    Details
    • Parcel number: 3052921300
    • Zoning: R-1:SINGLE
    • Zoning description: R-1:SINGLE

    Construction

    Type & style
    • Home type: SingleFamily
    • Property subtype: Single Family Residence
    Materials
    • Block, Stucco
    • Roof: Flat Tile
    Condition
    • Year built: 2016

    Utilities & green energy

    • Sewer: Sewer Connected
    • Water: Public
    • Utilities for property: Sewer Connected

    Community & HOA

    Community
    • Security: Eqpt Owned
    • Subdivision: CARMEL VALLEY
    HOA
    • Services included: Common Area Maintenance
    • HOA fee: $124 monthly
    • HOA name: Crummack Huseby
    Location
    • Region: San Diego

    Financial & listing details

    • Price per square foot: $712/sqft
    • Tax assessed value: $2,221,764
    • Annual tax amount: $26,899
    • Date on market: 1/31/2024
    • Listing terms: Cash,Conventional

    Price history

    DateEventPrice
    4/29/2024Sold$2,178,200-3.2%$712/sqft
    Source: SDMLS #240002323 Report a problem
    2/29/2024Pending sale$2,250,000$736/sqft
    Source: SDMLS #240002323 Report a problem
    2/22/2024Price change$2,250,000-2.2%$736/sqft
    Source: SDMLS #240002323 Report a problem
    2/7/2024Listed for sale$2,300,000+0.4%$752/sqft
    Source: SDMLS #240002323 Report a problem
    11/11/2023Listing removed--
    Source: Owner Report a problem
    9/1/2023Listed for sale$2,290,000$749/sqft
    Source: Owner Report a problem

    Public tax history

    YearProperty taxesTax assessment
    2025$26,899 +73.3%$2,221,764 +92%
    2024$15,518 +1.8%$1,157,167 +2%
    2023$15,243 +1.3%$1,134,478 +2%
    2022$15,045 +3%$1,112,234 +2%
    2021$14,603 -0.7%$1,090,427 +1%
    2020$14,700 +30.5%$1,079,247 +2%
    2019$11,261 -19.4%$1,058,086 +2%
    2018$13,971 +1.3%$1,037,340 +2%
    2017$13,798 +139.2%$1,017,000 +314%
    2016$5,768 $245,668
    Find assessor info on the county website

    Neighborhood: Carmel Valley

    Nearby schools

    GreatSchools rating
    Get a cash offer in 3 minutes
    Find out how much your home could sell for in as little as 3 minutes with a no-obligation cash offer.
    Estimated market value
    $2,374,300
    Get a cash offer in 3 minutes
    Find out how much your home could sell for in as little as 3 minutes with a no-obligation cash offer.
    Estimated market value
    $2,374,300