Welcome to the end-unit townhome that might just end your home search (see what we did there?). Tucked away in the ever-popular Landing Glen Community, this move-in-ready gem offers 4 generously-sized bedrooms, 2 full bathrooms, and 2 convenient half bath—because who really wants to share when nature calls? From the moment you walk in, you’ll be greeted by gleaming hardwood floors that stretch across the main and lower levels. The main floor is open-concept, perfect for hosting events, or just pretending you're on HGTV. The kitchen is a showstopper with quartz countertops (fancy and durable), stainless steel appliances (so shiny), a chic tile backsplash, and a breakfast nook. Slide open the doors and step onto your good sized trek deck surrounded by peaceful greenery, great for sipping coffee, hosting BBQs, or avoiding eye contact with your neighbors. Inside, the living room keeps it cozy with loads of natural light from the oversized windows, perfect for those instagrammable photos and reels. Upstairs, you'll find the owner’s suite that feels more like a five-star hotel room—with its own updated en-suite bath. Not to be outdone, the second bedroom also comes with its own private full bath. Because who says guest rooms can’t be bougie? The lower level? It's not just a basement—it’s a bonus zone: another bedroom, an updated half bathroom, a bonus room (office? gym? karaoke studio?), and a laundry room. Plus, there's a walkout to your very own flagstone patio. The community is loaded with amenities: a clubhouse, swimming pool, playgrounds, and scenic walking paths by a peaceful lake (ducks not guaranteed, but highly likely). And when it’s time to rejoin the real world, you're just minutes from shopping, dining, grocery stores and I-270. In short: it's big, it’s beautiful, it’s better than binge-watching real estate reality shows. Come see it for yourself—this one’s worth the walkthrough.
Sold for $430,000
$430,000
13529 Ambassador Dr #13529, Germantown, MD 20874
3beds
1,557sqft
Townhouse
Built in 1987
-- sqft lot
$432,600 Zestimate®
$276/sqft
$2,719 Estimated rent
Home value
$432,600
$394,000 - $472,000
$2,719/mo
Zestimate® history
Owner options
List your home for rent
$2,719/mo
Rent Zestimate®
Find your next renter with Zillow Rental Manager. Plus, with online applications, you can quickly screen prospective tenants – for free.
$2,719/mo
Rent Zestimate®
Refinance and save
$2,704/mo
Est. payment
Refinancing to a lower rate could help reduce your monthly payments and save thousands over the life of the loan.
$2,704/mo
Est. payment
Explore your selling options
Work with a Zillow partner agent
Leverage their expertise and Zillow's premium Showcase listings to get your home seen by more buyers.
Get startedList with your own agent
Get your home in front of millions of buyers by listing it on Zillow.
Learn how to do itSell it yourself
Take full control of how buyers see your home on Zillow by listing For Sale by Owner (FSBO).
List your homeWhat's special
End-unit townhomeFlagstone patioLoads of natural lightGleaming hardwood floorsUpdated en-suite bathStainless steel appliancesGood sized trek deck
Zillow last checked:
Listing updated:
Listed by:
Adebola Williams 240-723-1822,
List Lite Real Estate
Bought with:
Lily Vallario, 0225099760
EXP Realty, LLC
Sophia Chedrauy, 681437
EXP Realty, LLC
Source: Bright MLS,MLS#: MDMC2186608
Facts & features
Interior
Bedrooms & bathrooms
- Bedrooms: 3
- Bathrooms: 4
- Full bathrooms: 2
- 1/2 bathrooms: 2
- Main level bathrooms: 1
Basement
- Description: Percent Finished: 95.0
- Area: 519
Heating
- Forced Air, Natural Gas
Cooling
- Central Air, Electric
Appliances
- Included: Water Heater
Features
- Dry Wall
- Flooring: Hardwood, Ceramic Tile
- Basement: Partial,Finished,Heated,Improved,Interior Entry,Exterior Entry
- Has fireplace: No
Interior area
- Total structure area: 1,557
- Total interior livable area: 1,557 sqft
- Finished area above ground: 1,038
- Finished area below ground: 519
Property
Parking
- Total spaces: 1
- Parking features: Assigned, Asphalt, Parking Lot
- Has uncovered spaces: Yes
- Details: Assigned Parking
Accessibility
- Accessibility features: None
Features
- Levels: Three
- Stories: 3
- Pool features: None
Details
- Additional structures: Above Grade, Below Grade
- Parcel number: 160202533751
- Zoning: R1
- Zoning description: Single Family Attached
- Special conditions: Standard
Construction
Type & style
- Home type: Townhouse
- Architectural style: Colonial
- Property subtype: Townhouse
Materials
- Vinyl Siding
- Foundation: Concrete Perimeter
- Roof: Asphalt
Condition
- New construction: No
- Year built: 1987
Utilities & green energy
- Sewer: Public Sewer
- Water: Public
Community & HOA
Community
- Condo and coop fee: $140 monthly
- Subdivision: Landing Glen
HOA
- Has HOA: Yes
- Amenities included: Common Grounds, Pool, Tot Lots/Playground
- Services included: Snow Removal, Maintenance Grounds, Management, Reserve Funds, Maintenance Structure, Common Area Maintenance
- HOA fee: $41 monthly
Location
- Region: Germantown
Financial & listing details
- Price per square foot: $276/sqft
- Tax assessed value: $295,000
- Annual tax amount: $3,721
- Date on market: 6/26/2025
- Listing agreement: Exclusive Right To Sell
- Listing terms: Cash,Conventional,FHA,VA Loan
- Ownership: Condominium
Price history
| Date | Event | Price |
|---|---|---|
| 8/4/2025 | Sold | $430,000$276/sqft |
Source:  Bright MLS #MDMC2186608 Report a problem Bright MLS #MDMC2186608 Report a problem | ||
| 6/26/2025 | Pending sale | $430,000$276/sqft |
Source: Bright MLS #MDMC2186608 Report a problem | ||
| 6/26/2025 | Listed for sale | $430,000+109.8%$276/sqft |
Source: Bright MLS #MDMC2186608 Report a problem | ||
| 5/20/2003 | Sold | $205,000+62.7%$132/sqft |
Source: Public Record Report a problem | ||
| 11/20/2000 | Sold | $126,000+4.1%$81/sqft |
Source: Public Record Report a problem | ||
| 2/9/1998 | Sold | $121,000+1.7%$78/sqft |
Source: Public Record Report a problem | ||
| 10/14/1994 | Sold | $119,000$76/sqft |
Source: Public Record Report a problem | ||
Public tax history
| Year | Property taxes | Tax assessment |
|---|---|---|
| 2025 | $3,861 +15.6% | $295,000 +1.7% |
| 2024 | $3,338 +1.7% | $290,000 +1.8% |
| 2023 | $3,284 +6.3% | $285,000 +1.8% |
| 2022 | $3,090 +5.1% | $280,000 +5% |
| 2021 | $2,940 +5.2% | $266,667 +5.3% |
| 2020 | $2,795 +9.4% | $253,333 +5.6% |
| 2019 | $2,555 -0.2% | $240,000 +3.6% |
| 2018 | $2,559 -0.5% | $231,667 +3.7% |
| 2017 | $2,572 +38.2% | $223,333 +3.9% |
| 2016 | $1,861 | $215,000 |
| 2015 | $1,861 | $215,000 |
| 2014 | $1,861 | $215,000 |
| 2013 | -- | $215,000 |
| 2012 | -- | $215,000 |
| 2011 | -- | $215,000 -32.8% |
| 2010 | -- | $320,000 +4.9% |
| 2009 | -- | $305,000 +5.2% |
| 2008 | -- | $290,000 +5.5% |
| 2007 | -- | $275,000 +21% |
| 2006 | -- | $227,332 +26.5% |
| 2005 | -- | $179,666 +36.1% |
| 2004 | -- | $132,000 |
| 2003 | -- | $132,000 +6.5% |
| 2002 | -- | $124,000 +3.3% |
| 2001 | -- | $120,000 |
Find assessor info on the county website
Neighborhood: 20874
Nearby homes
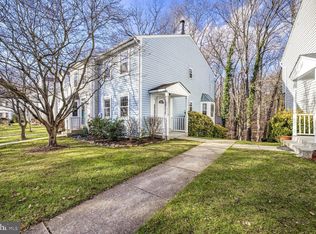
- $447,5003 bd4 ba1.5k sqft13515 Ambassador Dr #13515, Germantown, MD 20874Sold
- $385,1003 bd3 ba1.5k sqft13533 Ambassador Dr #13533, Germantown, MD 20874Off Market
- $369,7003 bd3 ba1.5k sqft13533 Ambassador Dr, Germantown, MD 20874Off Market
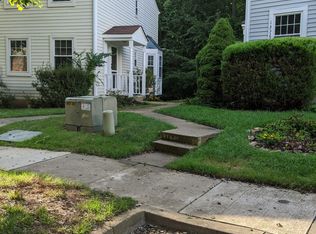
- $344,400-- bd-- ba1k sqft13511 Ambassador Dr #13511, Germantown, MD 20874Off Market
- $3,1003 bd4 ba1.2k sqft13511 Ambassador Dr, Germantown, MD 20874For Rent
- $360,0002 bd3 ba1k sqft13535 Ambassador Dr #13535, Germantown, MD 20874Sold
- $425,0004 bd4 ba1.4k sqft13537 Ambassador Dr #13537, Germantown, MD 20874Sold
- $419,0002 bd4 ba1k sqft13547 Ambassador Dr #13547, Germantown, MD 20874For Sale
Nearby schools
GreatSchools rating
- 6/10Lake Seneca Elementary SchoolGrades: PK-5Distance: 0.6 mi
- 6/10Martin Luther King Jr. Middle SchoolGrades: 6-8Distance: 0.8 mi
- 4/10Seneca Valley High SchoolGrades: 9-12Distance: 1.5 mi
Schools provided by the listing agent
- Elementary: Waters Landing
- High: Seneca Valley
- District: Montgomery County Public Schools
Source: Bright MLS. This data may not be complete. We recommend contacting the local school district to confirm school assignments for this home.
Get a cash offer in 3 minutes
Find out how much your home could sell for in as little as 3 minutes with a no-obligation cash offer.
Estimated market value
$432,600
Get a cash offer in 3 minutes
Find out how much your home could sell for in as little as 3 minutes with a no-obligation cash offer.
Estimated market value
$432,600
- Maryland
- Montgomery County
- Germantown
- 20874
- 13529 Ambassador Dr Unit 13529
Nearby cities
Nearby zip codes
Other Germantown Topics
