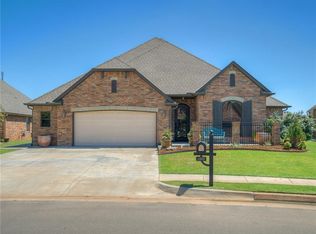
This Bella Floor Plan offers 2,132 square feet of uncrowded living space and provides 3 large bedrooms, 2 baths, a study or formal dining and breakfast room and 3 car side-loading garage. Upon entry of this magnificent home you will be welcomed by elegant archways in the main foyer. From there, you can enter the amazing main area, which incorporates a spacious living room open to the kitchen and breakfast room. The living area has an energy efficient corner fireplace with gas logs. The huge island, with a breakfast bar, is the center piece of this beautiful kitchen which includes built in appliances, breakfast room with a built in window seat. The master bedroom has separate his and hers closets, double vanities, a garden tub, tile walk in shower and linen closet. The home is finely appointed with granite counter tops, stainless steel sink, tiled backsplash, decorative archways with rounded corners, hand textured walls and 10-foot ceilings in the master bedroom and common areas.
This property is not currently displayed as for sale or rent on Zillow. This may be different from what's on other websites or public sources.