Skip main navigation
Sold for $500,000
  • $500,000

    13529 Davinci Ln, Herndon, VA 20171

    3beds
    2,088sqft
    Townhouse
    Built in 2006
    -- sqft lot
    $564,700 Zestimate®
    $239/sqft
    $3,019 Estimated rent

    Home value

    $564,700

    $536,000 - $593,000

    $3,019/mo

    Zestimate® history
    Loading
    Loading...

    Owner options

    List your home for rent

    $3,019/mo

    Rent Zestimate®

    Find your next renter with Zillow Rental Manager. Plus, with online applications, you can quickly screen prospective tenants – for free.

    Learn more

    $3,019/mo

    Rent Zestimate®

    Refinance and save

    $3,103/mo

    Est. payment

    Refinancing to a lower rate could help reduce your monthly payments and save thousands over the life of the loan.

    See today's rates

    $3,103/mo

    Est. payment

    Explore your selling options

    Work with a Zillow partner agent

    Leverage their expertise and Zillow's premium Showcase listings to get your home seen by more buyers.

    Get started

    List with your own agent

    Get your home in front of millions of buyers by listing it on Zillow.

    Learn how to do it

    Sell it yourself

    Take full control of how buyers see your home on Zillow by listing For Sale by Owner (FSBO).

    List your home

    What's special

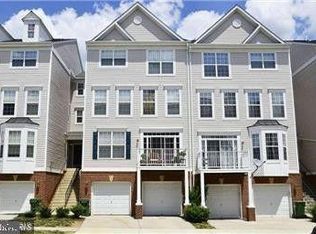
    Welcome to this beautifully updated townhome style condo with 4 finished levels featuring over 2000 sqft of finished space, located in the heart of Herndon. Minutes away from shopping, dining, and commuter routes, this home offers convenience and accessibility. As you step inside, you are greeted by an inviting foyer that leads to the open concept main level. The spacious living room is adorned with a gas fireplace, creating a cozy ambiance, and provides access to the rear balcony, allowing you to enjoy outdoor relaxation. The kitchen is a chef's delight with ample cabinet space, a separate eating area, and a pantry for added storage. Moving to the second level, you will find two generously sized bedrooms, a linen closet, and a fully updated bath. The third level boasts a large primary suite complete with a walk-in closet and a private bathroom featuring a soaking tub and separate shower. Convenience is key as this level also houses the laundry room, equipped with a full-size washer and dryer. The lower level offers a spacious recreation room, perfect for various entertainment options, and a walk-out to the rear of the home. Additionally, this property features a one-car garage with plenty of storage space. Recent upgrades include new LVP flooring on three levels, fresh paint throughout the entire house, and a new stainless steel fridge. Enjoy the incredible location, ample parking, community walking paths, and the convenience of a nearby elementary school. This home offers a wonderful opportunity to live in comfort and style. OFFER DEADLINE IS SUNDAY 07/02 6PM.

    Zillow last checked:

    Listing updated:

    Listed by:

    Sarah Reynolds 571-766-0907,

    Keller Williams Chantilly Ventures, LLC

    Bought with:

    Tamara Kemp, SP98371569

    Redfin Corporation

    Source: Bright MLS,MLS#: VAFX2133440MLS Logo

    Facts & features

    Interior

    Bedrooms & bathrooms
    • Bedrooms: 3
    • Bathrooms: 3
    • Full bathrooms: 2
    • 1/2 bathrooms: 1
    • Main level bathrooms: 1
    Basement
    • Area: 468
    Heating
    • Forced Air, Natural Gas
    Cooling
    • Central Air, Electric
    Appliances
    • Included: Oven/Range - Gas, Microwave, Dryer, Washer, Dishwasher, Disposal, Refrigerator, Ice Maker, Gas Water Heater
    Features
    • Recessed Lighting, Upgraded Countertops, Ceiling Fan(s)
    • Basement: Walk-Out Access
    • Number of fireplaces: 1
    Interior area
    • Total structure area: 2,088
    • Total interior livable area: 2,088 sqft
    • Finished area above ground: 1,620
    • Finished area below ground: 468

    Property

    Parking
    • Total spaces: 2
    • Parking features: Garage Faces Front, Attached, Driveway
    • Attached garage spaces: 1
    • Uncovered spaces: 1
    Accessibility
    • Accessibility features: None
    Features
    • Levels: Four
    • Stories: 4
    • Exterior features: Balcony
    • Pool features: None
    Details
    • Additional structures: Above Grade, Below Grade
    • Parcel number: 0163 16 0072
    • Zoning: 312
    • Special conditions: Standard

    Construction

    Type & style
    • Home type: Townhouse
    • Architectural style: Contemporary
    • Property subtype: Townhouse
    Materials
    • Vinyl Siding
    • Foundation: Other
    Condition
    • New construction: No
    • Year built: 2006

    Utilities & green energy

    • Sewer: Public Sewer
    • Water: Public

    Community & HOA

    Community
    • Condo and coop fee: $231 monthly
    • Subdivision: Coppermine Crossing
    HOA
    • Has HOA: No
    • Amenities included: Tot Lots/Playground
    • Services included: Common Area Maintenance, Insurance, Snow Removal, Trash
    Location
    • Region: Herndon

    Financial & listing details

    • Price per square foot: $239/sqft
    • Tax assessed value: $462,370
    • Annual tax amount: $5,287
    • Date on market: 6/28/2023
    • Listing agreement: Exclusive Right To Sell
    • Ownership: Condominium

    Price history

    DateEventPrice
    7/31/2023Sold$500,000+3.1%$239/sqft
    Source: Bright MLS #VAFX2133440 Report a problem
    7/27/2023Pending sale$485,000$232/sqft
    Source: Bright MLS #VAFX2133440 Report a problem
    7/3/2023Contingent$485,000$232/sqft
    Source: Bright MLS #VAFX2133440 Report a problem
    6/28/2023Listed for sale$485,000$232/sqft
    Source: Bright MLS #VAFX2133440 Report a problem

    Public tax history

    Tax history is unavailable.

    Neighborhood: 20171

    Nearby schools

    GreatSchools rating
    Schools provided by the listing agent
    • Middle: Carson
    • High: Westfield
    • District: Fairfax County Public Schools

    Source: Bright MLS. This data may not be complete. We recommend contacting the local school district to confirm school assignments for this home.

    Get a cash offer in 3 minutes
    Find out how much your home could sell for in as little as 3 minutes with a no-obligation cash offer.
    Estimated market value
    $564,700
    Get a cash offer in 3 minutes
    Find out how much your home could sell for in as little as 3 minutes with a no-obligation cash offer.
    Estimated market value
    $564,700