Skip main navigation
Off market
  • $406,600

    13529 W Marshall Ave, Litchfield Park, AZ 85340

    3beds
    2,112sqft
    SingleFamily
    Built in 2002
    7,318 Square Feet Lot
    $406,600 Zestimate®
    $193/sqft
    $2,124 Estimated rent

    Home value

    $406,600

    $386,000 - $427,000

    $2,124/mo

    Zestimate® history
    Loading
    Loading...

    Owner options

    List your home for rent

    $2,124/mo

    Rent Zestimate®

    Find your next renter with Zillow Rental Manager. Plus, with online applications, you can quickly screen prospective tenants – for free.

    Learn more

    $2,124/mo

    Rent Zestimate®

    Refinance and save

    $2,473/mo

    Est. payment

    Refinancing to a lower rate could help reduce your monthly payments and save thousands over the life of the loan.

    See today's rates

    $2,473/mo

    Est. payment

    Explore your selling options

    Work with a Zillow partner agent

    Leverage their expertise and Zillow's premium Showcase listings to get your home seen by more buyers.

    Get started

    List with your own agent

    Get your home in front of millions of buyers by listing it on Zillow.

    Learn how to do it

    Sell it yourself

    Take full control of how buyers see your home on Zillow by listing For Sale by Owner (FSBO).

    List your home

    What's special

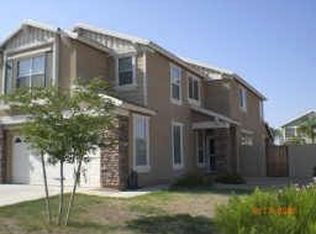
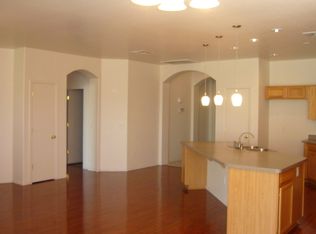
    From the awesome curb appeal including stone front facet to the tree-filled garden-like back yard, this home is wondrous! Arched and circular describes the entry and hallway...from floor to ceiling. Nestled in front is a charming wood floor living room (flex room) with stone fireplace and lots of light. Each bedroom has it's own passageway for privacy. The best of both worlds for buyer...private living room for quiet time and big family room/great room. Extra Large Great Room open to kitchen and dining. Beautiful kitchen boasts scads of upgraded cabinetry and lots of counter space, newer stainless steel appliances, large island breakfast bar, and pantry. Wood floors with berber carpet in bedrooms. Spacious Master Bedroom with private exit to extended covered patio and shady backyard. MORE. Backyard has citrus trees, grapefruit and orange, planters, various hardscapes and stone for furniture and stepping, plus outdoor storage sheds. Garage cabinets. The back patio extends across entire back of home for shade and comfort. LOCATION...LOCATION...LOCATION! Located in Dreaming Summit surrounded on 2 sides by beautiful green park maintained by HOA. More details...check out the circular tile mosaic, arches, stone, new wide shutters and Hunter Douglas Sliders throughout, water filtering system, trees, vibrant color, former model home...so much to mention. Located close to Luke AFB. Den could be used as 4th Bedroom. Buyer should confirm school districts and all pertinent information. Fountain conveys AS IS and will not be repaired. Fountain could be used as planter.

    This property is not currently displayed as for sale or rent on Zillow. This may be different from what's on other websites or public sources.

    Facts & features

    Interior

    Bedrooms & bathrooms
    • Bedrooms: 3
    • Bathrooms: 2
    • Full bathrooms: 2
    Heating
    • Forced air, Other, Gas
    Cooling
    • Central
    Appliances
    • Included: Dishwasher, Garbage disposal, Microwave, Range / Oven, Refrigerator
    • Laundry: Dryer Included, Washer Included, Inside Laundry, 220 V Dryer Hookup
    Features
    • Flooring: Tile, Carpet, Hardwood
    • Basement: None
    • Has fireplace: Yes
    Interior area
    • Total interior livable area: 2,112 sqft

    Property

    Parking
    • Total spaces: 4
    • Parking features: Garage - Attached
    Features
    • Exterior features: Other, Stucco
    • Fencing: Block
    • Has view: Yes
    • View description: Park
    Lot
    • Size: 7,318 Square Feet
    Details
    • Parcel number: 50808454

    Construction

    Type & style
    • Home type: SingleFamily
    Materials
    • Roof: Other
    Condition
    • Year built: 2002

    Utilities & green energy

    • Sewer: Sewer - Public
    • Utilities for property: APS

    Community & HOA

    HOA
    • Has HOA: Yes
    • HOA fee: $111 monthly
    Location
    • Region: Litchfield Park

    Financial & listing details

    • Price per square foot: $193/sqft
    • Tax assessed value: $361,600
    • Annual tax amount: $1,374
    • Ownership: Fee Simple

    Price history

    DateEventPrice
    11/27/2019Sold$270,000+3.8%$128/sqft
    Source: Public Record Report a problem
    9/14/2018Sold$260,000$123/sqft
    Source: ARMLS #5802649 Report a problem
    8/4/2018Listed for sale$260,000+10.3%$123/sqft
    Source: West USA Realty #5802649 Report a problem
    7/24/2015Sold$235,700$112/sqft
    Source: ARMLS #5237938 Report a problem
    6/10/2015Pending sale$235,700$112/sqft
    Source: HomeSmart #5237938 Report a problem
    3/19/2015Price change$235,700+0.3%$112/sqft
    Source: HomeSmart #5237938 Report a problem
    3/18/2015Price change$234,900-2.1%$111/sqft
    Source: HomeSmart #5237938 Report a problem
    2/17/2015Listed for sale$239,900+34.8%$114/sqft
    Source: HomeSmart #5237938 Report a problem
    10/18/2002Sold$177,950$84/sqft
    Source: Public Record Report a problem

    Public tax history

    YearProperty taxesTax assessment
    2025$1,374 +3.4%$36,160 -4%
    2024$1,329 +3.5%$37,670 +124.1%
    2023$1,284 -17.1%$16,809 -28.7%
    2022$1,548 -0.5%$23,560 +5.7%
    2021$1,556 +2%$22,300 +6.4%
    2020$1,526 +6.5%$20,950 +12.3%
    2019$1,432 $18,650 +3.7%
    2018$1,432 +6.5%$17,980 +9.9%
    2017$1,345 +7.6%$16,360 +5.8%
    2016$1,250 $15,460 +7.6%
    2015$1,250 $14,370 +23%
    2014-- $11,680 +18.6%
    2013-- $9,850 -23.9%
    2012-- $12,950
    2011-- $12,950
    2010-- $12,950
    2009-- $12,950
    2008-- $12,950
    2007-- $12,950
    2006-- $12,950
    2005-- $12,950 -1.9%
    2004-- $13,200
    2003-- --
    Find assessor info on the county website

    Neighborhood: 85340

    Nearby schools

    GreatSchools rating
    Schools provided by the listing agent
    • Elementary: Dreaming Summit Elementary
    • Middle: L. Thomas Heck Middle School
    • High: Millennium High School
    • District: Agua Fria Union High School District (216)

    Source: The MLS. This data may not be complete. We recommend contacting the local school district to confirm school assignments for this home.

    Get a cash offer in 3 minutes
    Find out how much your home could sell for in as little as 3 minutes with a no-obligation cash offer.
    Estimated market value
    $406,600
    Get a cash offer in 3 minutes
    Find out how much your home could sell for in as little as 3 minutes with a no-obligation cash offer.
    Estimated market value
    $406,600