This gorgeous estate home will WOW You the minute you pull up, the driveway is elevated with a side entrance garage, impressive double front doors, brand new hardware, and massive columns are there to greet you for your home tour! Once you enter you will fall in love with the inviting Living Room, soaring ceilings, spectacular New Kitchen, and spacious Dining Room! Let's not forget the fireplace! OH, and all Brand New Light Fixtures!!! Brand new aqua resistant wood plank laminate is at your feet with new base board molding throughout! The Brand New Kitchen is an entertainer's dream! Enormous Island with Quartz Countertops oversized Stainless Steel Sink, Commercial grade Faucet with dual water sources, brand new stainless steel Dishwasher, brand new double door Refrigerator, brand new Range & Range Hood with a backsplash that reaches the soaring ceiling! As you head on to the Master Bedroom Suite you won't want to leave, complete with a "bonus", office or flex space for your own private retreat. Large walk-in closet, soaring ceilings and brand new lighting! Now you will surely be amazed as you enter the owner's Master Bath sanctuary! Complete with brand new tile throughout, new lighting, new dual vanities with quartz tops, new mirrors, new faucets, and a breathtaking, oversized shower! Also complete with new shower fixtures. Feel like soaking your worries away? Head on over to the beautiful whjrlpool garden tub! Bedroom 2 & 3 are spacious, each with their own walk in closets! New flooring & ceiling fans grace this space. There is even a large indoor laundry room, with sink, countertops and storage closet! The Guest Bath has a new modern vanity with stunning Quartz countertop, new faucets, mirror, lighting, and new ceramic flooring to finish off the space. This is also a perfect pool bath with entrance to the lanai. Living the Florida Lifestyle will be a breeze as you step outside to your outdoor oasis! Large lanai, outdoor kitchen, inviting inground pool, mature landscaping and peaceful surround make your Florida Lifestyle dreams come true! Beacon Woods East has a Club House, Community Pool, Tennis Courts, Shuffle Board, Bocce Ball, Playground & more! New Concrete Tile Roof 2016, New A/C 2017, New Peeble Tec Pool resurfacing & New Pool Pump 2017, Water Softener 2018, Hot Water Heater 2016 -Front has new sod!!!Unfortunately, previous Buyer had to back out due to a health issue, passed inspection & appraisal contingency time. Rooms sizes are approximate & should be verified by buyer.
Sold for $495,000
$495,000
13529 Woodside Dr, Hudson, FL 34667
3beds
2,216sqft
Single Family Residence
Built in 1989
0.5 Acres Lot
$442,700 Zestimate®
$223/sqft
$2,638 Estimated rent
Home value
$442,700
$416,000 - $465,000
$2,638/mo
Zestimate® history
Owner options
List your home for rent
$2,638/mo
Rent Zestimate®
Find your next renter with Zillow Rental Manager. Plus, with online applications, you can quickly screen prospective tenants – for free.
$2,638/mo
Rent Zestimate®
Refinance and save
$3,443/mo
Est. payment
Refinancing to a lower rate could help reduce your monthly payments and save thousands over the life of the loan.
$3,443/mo
Est. payment
Explore your selling options
Work with a Zillow partner agent
Leverage their expertise and Zillow's premium Showcase listings to get your home seen by more buyers.
Get startedList with your own agent
Get your home in front of millions of buyers by listing it on Zillow.
Learn how to do itSell it yourself
Take full control of how buyers see your home on Zillow by listing For Sale by Owner (FSBO).
List your homeWhat's special
Tennis courtsNew mirrorsEnormous islandSide entrance garageClub houseOutdoor kitchenQuartz tops
Zillow last checked:
Listing updated:
Listed by:
Jennifer Vazquez 727-519-5391,
COLDWELL BANKER REALTY 727-781-3700
Bought with:
Raymond Chadderton, 692896
KELLER WILLIAMS SUBURBAN TAMPA
Marissa Anaya
KELLER WILLIAMS SUBURBAN TAMPA
Source: Stellar MLS,MLS#: U8185377 Originating MLS: Pinellas Suncoast
Originating MLS: Pinellas Suncoast
Facts & features
Interior
Bedrooms & bathrooms
- Bedrooms: 3
- Bathrooms: 2
- Full bathrooms: 2
Rooms
- Room types: Den/Library/Office, Utility Room
Primary bedroom
- Features: Water Closet/Priv Toilet
- Level: First
- Dimensions: 12x13
Bedroom 2
- Features: Walk-In Closet(s)
- Level: First
- Dimensions: 11x9
Bedroom 3
- Features: Walk-In Closet(s)
- Level: First
- Dimensions: 11x13
Dinette
- Level: First
- Dimensions: 8x7
Dining room
- Level: First
- Dimensions: 11x8
Kitchen
- Features: Stone Counters
- Level: First
- Dimensions: 11x11
Living room
- Level: First
- Dimensions: 18x17
Heating
- Central, Electric
Cooling
- Central Air
Appliances
- Included: Dishwasher, Dryer, Electric Water Heater, Range, Range Hood, Refrigerator, Washer
- Laundry: Inside, Laundry Room
Features
- Cathedral Ceiling(s), Ceiling Fan(s), Eating Space In Kitchen, High Ceilings, Kitchen/Family Room Combo, Open Floorplan, Solid Wood Cabinets, Split Bedroom, Stone Counters, Thermostat, Vaulted Ceiling(s), Walk-In Closet(s)
- Flooring: Ceramic Tile, Laminate
- Doors: Sliding Doors
- Windows: Skylight(s)
- Has fireplace: Yes
- Fireplace features: Wood Burning
Interior area
- Total structure area: 3,129
- Total interior livable area: 2,216 sqft
Property
Parking
- Total spaces: 2
- Parking features: Driveway, Garage Door Opener, Garage Faces Side
- Attached garage spaces: 2
- Has uncovered spaces: Yes
Features
- Levels: One
- Stories: 1
- Patio & porch: Covered, Enclosed, Screened
- Exterior features: Irrigation System, Lighting, Sidewalk
- Has private pool: Yes
- Pool features: Gunite, In Ground, Screen Enclosure
- Has view: Yes
- View description: Pool, Trees/Woods
Lot
- Size: 0.5 Acres
- Features: Landscaped, Sidewalk
- Residential vegetation: Mature Landscaping, Trees/Landscaped
Details
- Parcel number: 35 24 16 0120 0200 0180
- Zoning: MPUD
- Special conditions: None
Construction
Type & style
- Home type: SingleFamily
- Architectural style: Florida
- Property subtype: Single Family Residence
Materials
- Stucco
- Foundation: Block
- Roof: Concrete,Tile
Condition
- Completed
- New construction: No
- Year built: 1989
Utilities & green energy
- Sewer: Public Sewer
- Water: Public
- Utilities for property: Cable Available, Electricity Connected, Sprinkler Meter, Street Lights, Underground Utilities
Community & HOA
Community
- Features: Association Recreation - Owned, Buyer Approval Required, Clubhouse, Deed Restrictions, Fitness Center, Park, Playground, Pool, Sidewalks
- Pet fee: $0 monthly
- Subdivision: MILLWOOD VILLAGE
HOA
- Has HOA: Yes
- Amenities included: Clubhouse, Fitness Center, Playground, Pool, Racquetball, Recreation Facilities, Shuffleboard Court, Tennis Court(s)
- Services included: Common Area Taxes, Community Pool, Maintenance Grounds, Manager, Recreational Facilities
- HOA fee: $61 monthly
- HOA name: Chris
- HOA phone: 727-859-9734
Location
- Region: Hudson
Financial & listing details
- Price per square foot: $223/sqft
- Tax assessed value: $340,357
- Annual tax amount: $3,699
- Date on market: 12/19/2022
- Cumulative days on market: 404 days
- Listing terms: Cash,Conventional,VA Loan
- Ownership: Fee Simple
- Total actual rent: 0
- Electric utility on property: Yes
- Road surface type: Paved
Price history
| Date | Event | Price |
|---|---|---|
| 5/14/2024 | Sold | $495,000-0.8%$223/sqft |
Source:  Stellar MLS #U8185377 Report a problem Stellar MLS #U8185377 Report a problem | ||
| 2/23/2024 | Pending sale | $499,000-1.2%$225/sqft |
Source: Stellar MLS #U8185377 Report a problem | ||
| 12/13/2023 | Price change | $505,000-1%$228/sqft |
Source: Stellar MLS #U8185377 Report a problem | ||
| 10/24/2023 | Price change | $510,000-1%$230/sqft |
Source: Stellar MLS #U8185377 Report a problem | ||
| 10/10/2023 | Price change | $515,000-1%$232/sqft |
Source: Stellar MLS #U8185377 Report a problem | ||
| 9/12/2023 | Price change | $520,000-0.9%$235/sqft |
Source: Stellar MLS #U8185377 Report a problem | ||
| 9/1/2023 | Listed for sale | $524,900$237/sqft |
Source: Stellar MLS #U8185377 Report a problem | ||
| 7/31/2023 | Pending sale | $524,900$237/sqft |
Source: Stellar MLS #U8185377 Report a problem | ||
| 7/20/2023 | Listed for sale | $524,900$237/sqft |
Source: Stellar MLS #U8185377 Report a problem | ||
| 6/21/2023 | Listing removed | -- |
Source: Stellar MLS #U8185377 Report a problem | ||
| 5/29/2023 | Price change | $524,900-0.9%$237/sqft |
Source: Stellar MLS #U8185377 Report a problem | ||
| 5/19/2023 | Listed for sale | $529,900$239/sqft |
Source: Stellar MLS #U8185377 Report a problem | ||
| 4/26/2023 | Pending sale | $529,900$239/sqft |
Source: Stellar MLS #U8185377 Report a problem | ||
| 3/24/2023 | Price change | $529,900-0.9%$239/sqft |
Source: Stellar MLS #U8185377 Report a problem | ||
| 2/4/2023 | Price change | $534,900-0.9%$241/sqft |
Source: Stellar MLS #U8185377 Report a problem | ||
| 12/19/2022 | Listed for sale | $539,900+35.3%$244/sqft |
Source: Stellar MLS #U8185377 Report a problem | ||
| 4/11/2022 | Sold | $399,000-6.1%$180/sqft |
Source: Public Record Report a problem | ||
| 3/16/2022 | Pending sale | $425,000$192/sqft |
Source: Stellar MLS #U8153138 Report a problem | ||
| 3/10/2022 | Price change | $425,000+6.5%$192/sqft |
Source: Stellar MLS #U8153138 Report a problem | ||
| 3/2/2022 | Pending sale | $399,000$180/sqft |
Source: Stellar MLS #U8153138 Report a problem | ||
| 3/2/2022 | Listed for sale | $399,000+110.1%$180/sqft |
Source: Stellar MLS #U8153138 Report a problem | ||
| 1/16/2013 | Listing removed | $189,900$86/sqft |
Source: Coldwell Banker F.I. Grey & Son Residential, Inc. #W7525555 Report a problem | ||
| 11/9/2012 | Listed for sale | $189,900$86/sqft |
Source: Greg Armstrong #7525555 Report a problem | ||
Public tax history
| Year | Property taxes | Tax assessment |
|---|---|---|
| 2024 | $6,012 -0.3% | $340,357 -0.7% |
| 2023 | $6,028 +40% | $342,658 +15% |
| 2022 | $4,307 +16.4% | $297,995 +37.3% |
| 2021 | $3,699 +9.1% | $217,080 +10% |
| 2020 | $3,389 +7.4% | $197,350 +10% |
| 2019 | $3,155 | $179,410 +2.7% |
| 2018 | $3,155 +8.2% | $174,753 +10.8% |
| 2017 | $2,917 +7.5% | $157,665 +9.3% |
| 2016 | $2,712 +20.1% | $144,300 +17.8% |
| 2015 | $2,258 +6.6% | $122,540 +4.9% |
| 2014 | $2,118 | $116,857 +9.1% |
| 2013 | -- | $107,080 -11.8% |
| 2012 | -- | $121,412 -12.4% |
| 2011 | -- | $138,650 +5.8% |
| 2010 | -- | $131,026 -7.6% |
| 2009 | -- | $141,817 -26.7% |
| 2008 | -- | $193,489 -8.2% |
| 2007 | -- | $210,833 -5.5% |
| 2006 | -- | $223,133 +24.5% |
| 2005 | -- | $179,221 +20.3% |
| 2004 | -- | $149,001 +8.6% |
| 2003 | -- | $137,145 +4.4% |
| 2002 | -- | $131,394 +20.8% |
| 2000 | -- | $108,728 |
| 1999 | -- | $108,728 |
Find assessor info on the county website
Neighborhood: 34667
Nearby homes
- $314,1003 bd2 ba1.8k sqft13521 Woodside Dr, Hudson, FL 34667Off Market
- $393,4004 bd2 ba2.3k sqft13535 Woodside Dr, Hudson, FL 34667Off Market
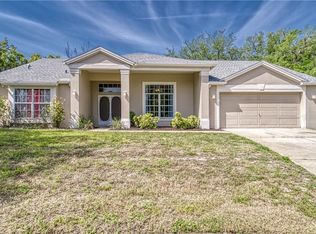
- $253,4003 bd2 ba1.7k sqft8405 Roxboro Dr, Hudson, FL 34667Off Market
- $247,500-- bd2 ba1.7k sqft8403 Roxboro Dr, Hudson, FL 34667Off Market
- $255,5003 bd2 ba1.7k sqft8407 Roxboro Dr, Hudson, FL 34667Off Market
- $268,8003 bd2 ba1.7k sqft8401 Roxboro Dr, Hudson, FL 34667Off Market
- $352,7003 bd2 ba2.1k sqft13513 Woodside Dr, Hudson, FL 34667Off Market
- $301,5002 bd2 ba1.7k sqft13541 Woodside Dr, Hudson, FL 34667Off Market
Nearby schools
GreatSchools rating
- 5/10Hudson Primary AcademyGrades: PK-5Distance: 2.2 mi
- 2/10Fivay High SchoolGrades: 8-12Distance: 1.7 mi
- 2/10Hudson Middle SchoolGrades: 4-8Distance: 2.2 mi
Get a cash offer in 3 minutes
Find out how much your home could sell for in as little as 3 minutes with a no-obligation cash offer.
Estimated market value
$442,700
Get a cash offer in 3 minutes
Find out how much your home could sell for in as little as 3 minutes with a no-obligation cash offer.
Estimated market value
$442,700
- Florida
- Pasco County
- Hudson
- 34667
- 13529 Woodside Dr
Nearby cities
Nearby zip codes
Other Hudson Topics
