Skip main navigation
Closed
  • Price Unknown

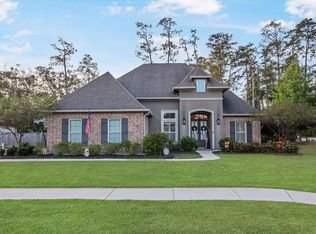
    1353 Avenue Lacroix, Covington, LA 70433

    4beds
    2,695sqft
    Single Family Residence
    Built in 2016
    0.34 Acres Lot
    $579,700 Zestimate®
    $--/sqft
    $3,338 Estimated rent

    Home value

    $579,700

    $528,000 - $638,000

    $3,338/mo

    Zestimate® history
    Loading
    Loading...

    Owner options

    List your home for rent

    $3,338/mo

    Rent Zestimate®

    Find your next renter with Zillow Rental Manager. Plus, with online applications, you can quickly screen prospective tenants – for free.

    Learn more

    $3,338/mo

    Rent Zestimate®

    Refinance and save

    $240/mo

    Est. payment

    Refinancing to a lower rate could help reduce your monthly payments and save thousands over the life of the loan.

    See today's rates

    $240/mo

    Est. payment

    Explore your selling options

    Work with a Zillow partner agent

    Leverage their expertise and Zillow's premium Showcase listings to get your home seen by more buyers.

    Get started

    List with your own agent

    Get your home in front of millions of buyers by listing it on Zillow.

    Learn how to do it

    Sell it yourself

    Take full control of how buyers see your home on Zillow by listing For Sale by Owner (FSBO).

    List your home

    What's special

    Coffered ceilingCustom plantation shuttersDesigner touchesMarble countertopsQuartzite countersTray ceilingWood tile floors
    Every possible bell & whistle & the backyard is INCREDIBLE! Pool - heated w/ spa & tanning deck! The gazebo is Yowzie Wowzie - w/ fans & TV! Extended back patio has infrared heaters & an outdoor kitchen, fully equipped w/ grill, sink, icemaker & refrigerator. Designer touches inside with lighting & walls. Every space in this one is large & wonderful. Pictures don't lie! 8-in wide plank wood tile floors in foyer, dining, den, kitchen & brkfst. Liv Rm w/ floating shelves & gas fireplace w/ stacked stone surround. Dining Rm w/ coffered ceiling. Stunning gourmet kitchen w/ jumbo island, quartzite counters, SS/gold fridge; above cabinet lighted box cabinets. Primary BR has tray ceiling & Primary Bath w/ marble countertops. Two bedrooms w/ adjoining bath; mudroom area; custom plantation shutters throughout; flood zone "B" (preferred); & blue ribbon schools. Meticulously maintained. Community pool too. Whole house generator, security system, surround sound speakers inside & outside, extended driveway for additional parking, pest control, pool maintenance - EVERYTHING!. This one will not wait for you; so, come make it YOURS! See Agent Remarks for more info. Multi-offer status as of 04/05/2025. No additional showings after 4pm on 04/06/2025. Offers: Please submit highest & best.

    Zillow last checked:

    Listing updated:

    Listed by:

    Lovelle Blitch 985-264-6222,

    Crescent Sotheby's International Realty

    Bought with:

    Dana Rester

    ERA Top Agent Realty

    Source: GSREIN,MLS#: 2490765MLS Logo

    Facts & features

    Interior

    Bedrooms & bathrooms
    • Bedrooms: 4
    • Bathrooms: 3
    • Full bathrooms: 3
    Primary bedroom
    • Description: Flooring: Tile
    • Level: Lower
    • Dimensions: 18.0 x 14.1
    Bedroom
    • Description: Flooring: Carpet
    • Level: Lower
    • Dimensions: 14.7 x 11.2
    Bedroom
    • Description: Flooring: Carpet
    • Level: Lower
    • Dimensions: 13.1 x 11.0
    Bedroom
    • Description: Flooring: Carpet
    • Level: Lower
    • Dimensions: 12.8 x 12.0
    Breakfast room nook
    • Description: Flooring: Tile
    • Level: Lower
    • Dimensions: 10.4 x 10.4
    Dining room
    • Description: Flooring: Tile
    • Level: Lower
    • Dimensions: 10.7 x 10.4
    Foyer
    • Description: Flooring: Tile
    • Level: Lower
    • Dimensions: 11.4 x 6.1
    Kitchen
    • Description: Flooring: Tile
    • Level: Lower
    • Dimensions: 20.0 x 12.0
    Laundry
    • Description: Flooring: Tile
    • Level: Lower
    • Dimensions: 7.9 x 7.5
    Living room
    • Description: Flooring: Tile
    • Level: Lower
    • Dimensions: 21.0 x 21.0
    Heating
    • Central
    Cooling
    • Central Air, 1 Unit
    Appliances
    • Included: Dishwasher, Disposal, Microwave, Oven, Range
    • Laundry: Washer Hookup, Dryer Hookup
    Features
    • Tray Ceiling(s), Ceiling Fan(s), Pantry, Stone Counters, Smart Home
    • Has fireplace: Yes
    • Fireplace features: Gas
    Interior area
    • Total structure area: 3,460
    • Total interior livable area: 2,695 sqft

    Property

    Parking
    • Parking features: Garage, Off Street, Three or more Spaces
    • Has garage: Yes
    Features
    • Levels: One
    • Stories: 1
    • Patio & porch: Patio
    • Exterior features: Fence, Patio
    • Pool features: Heated, In Ground
    • Has spa: Yes
    Lot
    • Size: 0.34 Acres
    • Dimensions: 90 x 150
    • Features: Outside City Limits, Rectangular Lot
    Details
    • Additional structures: Other
    • Parcel number: 33383
    • Special conditions: None

    Construction

    Type & style
    • Home type: SingleFamily
    • Architectural style: French Provincial
    • Property subtype: Single Family Residence
    Materials
    • Brick, Stucco
    • Foundation: Slab
    • Roof: Shingle
    Condition
    • Excellent
    • Year built: 2016
    Details
    • Builder name: Bmi

    Utilities & green energy

    • Sewer: Public Sewer
    • Water: Public

    Community & neighborhood

    Security
    • Security features: Closed Circuit Camera(s), Smoke Detector(s)
    Community
    • Community features: Common Grounds/Area
    Location
    • Region: Covington
    • Subdivision: Versailles

    HOA & financial

    HOA
    • Has HOA: Yes
    • HOA fee: $240 annually

    Price history

    DateEventPrice
    5/15/2025Sold--
    Source: GSREIN #2490765 Report a problem
    5/3/2025Pending sale$565,000$210/sqft
    Source: GSREIN #2490765 Report a problem
    4/7/2025Contingent$565,000$210/sqft
    Source: GSREIN #2490765 Report a problem
    4/2/2025Listed for sale$565,000$210/sqft
    Source: GSREIN #2490765 Report a problem
    7/6/2016Sold--
    Source: GSREIN #2055909 Report a problem

    Public tax history

    YearProperty taxesTax assessment
    2025$4,692 -3.6%$46,938
    2024$4,866 +17.4%$46,938 +17.8%
    2023$4,144 +9.5%$39,858 +7.6%
    2022$3,783 +0.2%$37,038
    2021$3,776 +0.1%$37,038
    2020$3,771 +3.4%$37,038 +5.6%
    2019$3,646 -0.9%$35,076
    2018$3,681 -21.4%$35,076
    2017$4,682 +821.6%$35,076 +832.4%
    2016$508 $3,762 +4.5%
    2015$508 +2.4%$3,600
    2014$496 +1%$3,600
    2013$491 $3,600

    Find assessor info on the county website

    Neighborhood: 70433

    Nearby schools

    GreatSchools rating
    Schools provided by the listing agent
    • Elementary: Marigny/MagTr
    • Middle: Lake Harbor
    • High: Fontainebleau

    Source: GSREIN. This data may not be complete. We recommend contacting the local school district to confirm school assignments for this home.

    Get a cash offer in 3 minutes
    Find out how much your home could sell for in as little as 3 minutes with a no-obligation cash offer.
    Estimated market value
    $579,700
    Get a cash offer in 3 minutes
    Find out how much your home could sell for in as little as 3 minutes with a no-obligation cash offer.
    Estimated market value
    $579,700