Skip main navigation
For sale
  • Listed by: Whitestone Home Collection • Lisa Mailhot • Contact: 949-877-7087
    $295,000

    1353 Barber Ct, Banning, CA 92220

    2beds
    998sqft
    : 
    Loading
    Get pre-qualified
    Condominium
    Built in 1994
    -- sqft lot
    $-- Zestimate®
    $296/sqft
    $612/mo HOA

    What's special

    Beautifully maintained grounds
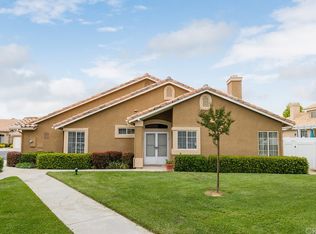
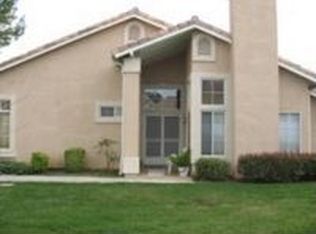
    Welcome to resort-style living in the highly desirable 55+ gated community of Sun Lakes Country Club! Located on a quiet cul-de-sac in the Fairway Villas section, this light and bright 2-bedroom, 2-bath condo offers comfortable low-maintenance living with an attached 2.5 car garage. Inside, you’ll find an inviting layout filled with natural light, spacious living areas, and easy everyday functionality. Whether you’re seeking a full-time residence or a seasonal getaway, this home offers the perfect blend of comfort and convenience. The Fairway Villas association helps provide simplified, low-maintenance living and may include services such as exterior maintenance and select utilities including cable, water, sewer, and trash (buyer to verify). Residents also enjoy access to Sun Lakes Country Club’s incredible resort-style amenities including two 18-hole golf courses, multiple clubhouses, pools and spas, fitness centers, tennis and pickleball courts, restaurant and lounge, social clubs, planned activities, and beautifully maintained grounds, all within a secure guard-gated community conveniently located near shopping, dining, casinos, and freeway access.
    45 days
    |
    453
    |
    14
    |

    Zillow last checked:

    Listing updated:

    Listed by:

    Lisa Mailhot DRE #02050174 949-994-0405,

    Whitestone Home Collection

    Source: CRMLS,MLS#: OC26103717MLS LogoOriginating MLS: California Regional MLS

    Loading...

      Facts & features

      Interior

      Bedrooms & bathrooms
      • Bedrooms: 2
      • Bathrooms: 2
      • Full bathrooms: 1
      • 3/4 bathrooms: 1
      • Main level bathrooms: 2
      • Main level bedrooms: 2
      Rooms
      • Room types: Bedroom, Family Room, Kitchen, Primary Bedroom
      Primary bedroom
      • Features: Primary Suite
      Bedroom
      • Features: All Bedrooms Down
      Bathroom
      • Features: Dual Sinks, Separate Shower, Tub Shower, Walk-In Shower
      Kitchen
      • Features: Tile Counters
      Heating
      • Central
      Cooling
      • Central Air
      Appliances
      • Included: Dishwasher, Gas Cooktop, Gas Oven, Microwave
      • Laundry: Washer Hookup, Gas Dryer Hookup, In Garage
      Features
      • Built-in Features, High Ceilings, Tile Counters, All Bedrooms Down, Primary Suite
      • Flooring: Carpet, Tile
      • Doors: Sliding Doors
      • Has fireplace: Yes
      • Fireplace features: Family Room
      • Common walls with other units/homes: 1 Common Wall
      Interior area
      • Total interior livable area: 998 sqft

      Property

      Parking
      • Total spaces: 2.5
      • Parking features: Door-Multi, Garage Faces Front, Garage, Golf Cart Garage
      • Attached garage spaces: 2.5
      Accessibility
      • Accessibility features: Safe Emergency Egress from Home
      Features
      • Levels: One
      • Stories: 1
      • Entry location: Main Level
      • Patio & porch: Open, Patio
      • Pool features: Association
      • Has spa: Yes
      • Spa features: Association
      • Fencing: Vinyl
      • Has view: Yes
      • View description: Mountain(s), Neighborhood
      Details
      • Parcel number: 440102067
      • Special conditions: Standard

      Construction

      Type & style
      • Home type: Condo
      • Architectural style: Traditional
      • Property subtype: Condominium
      • Attached to another structure: Yes
      Materials
      • Roof: Tile
      Condition
      • New construction: No
      • Year built: 1994

      Utilities & green energy

      • Sewer: Public Sewer
      • Water: Public
      • Utilities for property: Cable Connected, Electricity Connected, Natural Gas Connected, Sewer Connected, Water Connected

      Community & HOA

      Community
      • Features: Golf, Lake, Sidewalks
      • Security: Gated with Attendant
      • Senior community: Yes
      • Subdivision: Fairway Villas- Sun Lakes
      HOA
      • Has HOA: Yes
      • Amenities included: Bocce Court, Billiard Room, Clubhouse, Controlled Access, Dog Park, Fitness Center, Golf Course, Maintenance Grounds, Game Room, Meeting Room, Maintenance Front Yard, Barbecue, Paddle Tennis, Pickleball, Pool, Pet Restrictions, Pets Allowed, Recreation Room, RV Parking, Guard, Spa/Hot Tub
      • Services included: Sewer
      • HOA fee: $410 monthly
      • HOA name: Sun Lakes Country Club
      • HOA phone: 951-845-2191
      • Second HOA fee: $202 monthly
      • Second HOA name: Fairway Villas Community
      Location
      • Region: Banning

      Financial & listing details

      • Price per square foot: $296/sqft
      • Tax assessed value: $156,000
      • Date on market: 5/27/2026
      • Cumulative days on market: 45 days
      • Listing terms: Cash,Cash to New Loan,Conventional,FHA,Submit,VA Loan,VA No Loan,VA No No Loan

        Estimated market value

        Not available

        Estimated sales range

        Not available

        $1,983/mo

        Price history

        DateEventPrice
        5/27/2026Listed for sale$295,000$296/sqft
        Source: CRMLS #OC26103717 Report a problem

        Public tax history

        YearProperty taxesTax assessment
        2016-- $156,000 +2%
        2015$2,078 +2.1%$153,000 +3.4%
        2014$2,035 $148,000 +29.8%
        2013-- $114,000 +14%
        2012-- $100,000 +12.4%
        2011-- $89,000 -16.8%
        2010-- $107,000 -17.1%
        2009-- $129,000 -32.8%
        2008-- $192,000 -7.7%
        2007-- $207,986 +2%
        2006-- $203,908 +71.1%
        2005-- $119,173 +3.9%
        2003-- $114,698 +5.2%
        2002-- $109,000 +7.9%
        2001$1,257 +21.6%$101,000 +23.2%
        2000$1,034 $82,000
        Find assessor info on the county website

        Monthly payment

        Est. payment

        Payment breakdown

        Explore the cost of this home by adjusting the details. Changes won't be saved.
        All calculations are estimates and provided by Zillow, Inc. for informational purposes only. Actual amounts may vary.
        HOA fees may include property taxes on listings classified as Co-Ops. Contact the listing agent and/or owner for fee details.
        Mortgage interest rates are dependent on a number of factors, including credit score, down payment, and repayment length. Interest rate data provided by Zillow Group Marketplace, Inc. as of 1/1/1970 from various mortgage lenders with which we have lead or other similar arrangements; the Estimated Payment is an average of those rates.
        See how much you could borrow to make a competitive offer.

        Climate risks

        Neighborhood: 92220

        Getting around

        14 / 100
        Car-Dependent
        26 / 100
        Somewhat Bikeable

        Nearby schools

        GreatSchools rating

        A local agent can set up tours, give advice and negotiate with sellers.

        Browse local experts

        Similar homes

            • Local buyer's agents are ready to help