Embrace the lake life in the charming town of Kingston, just one block from Watts Bar Lake! This stunning home is perfectly positioned—only 2 minutes from I-40, 1 minute to shopping, dining, and the boat ramp. It's time to elevate your lifestyle! This 4bd 2ba home is ffering 2,862 sq. ft. of beautifully remodeled space, this home features four spacious bedrooms, a bonus room, and a newly updated kitchenette in the basement. Enjoy the vaulted ceilings in the great room with a cozy gas fireplace, flowing seamlessly into the eat-in kitchen, complete with gorgeous granite countertops and a 25-year sealer. The spa-inspired master suite offers a 72'' soaker tub, double vanity, and an expansive walk-in closet. Relax on the giant front and back decks, or take a dip in the above-ground pool, equipped with brand-new equipment. Situated in a quiet, well-established neighborhood with fantastic neighbors, and benefiting from public sewer and water. This home is ready for you to make it your own! Buyer to verify all information
Sold for $415,000
$415,000
1353 Byrd Cir, Kingston, TN 37763
4beds
2,862sqft
Single Family Residence
Built in 1960
0.5 Acres Lot
$447,100 Zestimate®
$145/sqft
$2,314 Estimated rent
Home value
$447,100
$358,000 - $563,000
$2,314/mo
Zestimate® history
Owner options
List your home for rent
$2,314/mo
Rent Zestimate®
Find your next renter with Zillow Rental Manager. Plus, with online applications, you can quickly screen prospective tenants – for free.
$2,314/mo
Rent Zestimate®
Refinance and save
$2,454/mo
Est. payment
Refinancing to a lower rate could help reduce your monthly payments and save thousands over the life of the loan.
$2,454/mo
Est. payment
Explore your selling options
Work with a Zillow partner agent
Leverage their expertise and Zillow's premium Showcase listings to get your home seen by more buyers.
Get startedList with your own agent
Get your home in front of millions of buyers by listing it on Zillow.
Learn how to do itSell it yourself
Take full control of how buyers see your home on Zillow by listing For Sale by Owner (FSBO).
List your homeWhat's special
Cozy gas fireplaceStunning homeExpansive walk-in closetAbove-ground poolBrand-new equipmentEat-in kitchenFour spacious bedrooms
Zillow last checked:
Listing updated:
Listed by:
Jason Kurtz 714-469-0377,
So-Legacy Group
Bought with:
Angela Kurtz
So-Legacy Group
Source: East Tennessee Realtors,MLS#: 1286049
Facts & features
Interior
Bedrooms & bathrooms
- Bedrooms: 4
- Bathrooms: 2
- Full bathrooms: 2
Rooms
- Room types: Bonus Room
Heating
- Central, Natural Gas, Electric
Cooling
- Central Air, Ceiling Fan(s)
Appliances
- Included: Dishwasher, Disposal, Microwave, Range, Refrigerator
Features
- Walk-In Closet(s), Cathedral Ceiling(s), Kitchen Island, Pantry, Eat-in Kitchen, Bonus Room
- Flooring: Laminate, Carpet
- Windows: ENERGY STAR Qualified Windows
- Basement: Walk-Out Access,Finished
- Number of fireplaces: 1
- Fireplace features: Gas, Brick, Stone, Gas Log
Interior area
- Total structure area: 2,862
- Total interior livable area: 2,862 sqft
Property
Parking
- Parking features: Off Street, RV Access/Parking
Features
- Exterior features: Prof Landscaped
- Has private pool: Yes
- Pool features: Above Ground
- Has view: Yes
- View description: Seasonal Lake View, Trees/Woods
- Has water view: Yes
- Water view: Seasonal Lake View
Lot
- Size: 0.5 Acres
- Features: Irregular Lot, Rolling Slope
Details
- Parcel number: 047M A 007.00
Construction
Type & style
- Home type: SingleFamily
- Architectural style: Traditional
- Property subtype: Single Family Residence
Materials
- Stucco, Vinyl Siding, Brick, Frame
Condition
- Year built: 1960
Utilities & green energy
- Sewer: Public Sewer
- Water: Public
Community & HOA
Community
- Security: Smoke Detector(s)
- Subdivision: Laddie Village S/D Unit 2
Location
- Region: Kingston
Financial & listing details
- Price per square foot: $145/sqft
- Tax assessed value: $368,300
- Annual tax amount: $2,095
- Date on market: 1/4/2025
Price history
| Date | Event | Price |
|---|---|---|
| 2/3/2025 | Sold | $415,000-7.6%$145/sqft |
Source:  East Tennessee Realtors #1286049 Report a problem East Tennessee Realtors #1286049 Report a problem | ||
| 1/21/2025 | Pending sale | $449,000$157/sqft |
Source: East Tennessee Realtors #1286049 Report a problem | ||
| 1/4/2025 | Listed for sale | $449,000+14.3%$157/sqft |
Source: East Tennessee Realtors #1286049 Report a problem | ||
| 3/29/2024 | Listing removed | -- |
Source: East Tennessee Realtors #1171504 Report a problem | ||
| 1/26/2022 | Sold | $392,675-1.8%$137/sqft |
Source: Public Record Report a problem | ||
| 10/29/2021 | Pending sale | $399,999$140/sqft |
Source: East Tennessee Realtors #1171504 Report a problem | ||
| 10/24/2021 | Listed for sale | $399,999+45.5%$140/sqft |
Source: East Tennessee Realtors #1171504 Report a problem | ||
| 12/31/2020 | Sold | $275,000-2.1%$96/sqft |
Source: East Tennessee Realtors #1135436 Report a problem | ||
| 11/20/2020 | Pending sale | $280,900$98/sqft |
Source: Offers Realty #1135436 Report a problem | ||
| 11/10/2020 | Listed for sale | $280,900+93.7%$98/sqft |
Source: Offers Realty #1135436 Report a problem | ||
| 7/14/2020 | Sold | $145,000-14.7%$51/sqft |
Source:  RealTracs MLS as distributed by MLS GRID #2960905 Report a problem RealTracs MLS as distributed by MLS GRID #2960905 Report a problem | ||
| 6/15/2020 | Pending sale | $169,900$59/sqft |
Source: Coldwell Banker Jim Henry #1105265 Report a problem | ||
| 6/15/2020 | Price change | $169,900-10.5%$59/sqft |
Source: Coldwell Banker Jim Henry #1105265 Report a problem | ||
| 5/13/2020 | Price change | $189,900+11.8%$66/sqft |
Source: Coldwell Banker Jim Henry & As #20200298 Report a problem | ||
| 5/6/2020 | Price change | $169,900-10.5%$59/sqft |
Source: Coldwell Banker Jim Henry & Associates #1105265 Report a problem | ||
| 4/14/2020 | Price change | $189,900+11.8%$66/sqft |
Source: Coldwell Banker Jim Henry & As #20200298 Report a problem | ||
| 3/30/2020 | Price change | $169,900-10.5%$59/sqft |
Source: Coldwell Banker Jim Henry & As #20200298 Report a problem | ||
| 1/17/2020 | Listed for sale | $189,900$66/sqft |
Source: Coldwell Banker Jim Henry & As #20200298 Report a problem | ||
Public tax history
| Year | Property taxes | Tax assessment |
|---|---|---|
| 2025 | $2,095 +34.8% | $92,075 +115.4% |
| 2024 | $1,554 -0.4% | $42,750 |
| 2023 | $1,560 +3.5% | $42,750 +3.5% |
| 2022 | $1,507 +9.3% | $41,300 +11.4% |
| 2021 | $1,380 +0.1% | $37,075 |
| 2020 | $1,378 +7.2% | $37,075 +17.2% |
| 2019 | $1,286 +2.5% | $31,625 |
| 2018 | $1,254 0% | $31,625 |
| 2017 | $1,254 +57.7% | $31,625 |
| 2016 | $795 | $31,625 |
| 2015 | $795 | $31,625 -1.1% |
| 2013 | $795 | $31,975 |
| 2011 | -- | $31,975 |
| 2010 | $1,019 | $31,975 |
| 2009 | -- | $31,975 +22.7% |
| 2008 | $1,013 +1.3% | $26,050 |
| 2007 | $1,000 +30% | $26,050 +22.6% |
| 2006 | $769 +1.2% | $21,250 +1.2% |
| 2005 | $760 -11.6% | $21,000 |
| 2004 | $860 +19.1% | $21,000 +19.1% |
| 2003 | $722 | $17,625 +0.1% |
| 2001 | -- | $17,616 -67.1% |
| 2000 | -- | $53,514 |
Find assessor info on the county website
Neighborhood: 37763
Nearby homes
- $397,9004 bd3 ba2.1k sqft1357 Byrd Cir, Kingston, TN 37763Off Market
- $207,400-- bd0 ba960 sqft1334 Byrd Cir, Kingston, TN 37763Off Market
- $29,100-- bd-- ba-- sqftByrd Cir, Kingston, TN 37763Off Market
- $250,9003 bd2 ba1.3k sqft1352 Byrd Cir, Kingston, TN 37763Pending
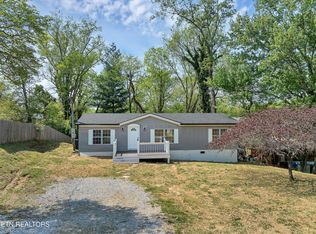
- $549,6004 bd3 ba2.8k sqft1340 N Kentucky St, Kingston, TN 37763Off Market
- $262,2002 bd-- ba1.6k sqft1000 Waterford Pl, Kingston, TN 37763Off Market
- $350,300-- bd2 ba1.3k sqft1332 Byrd Cir, Kingston, TN 37763Off Market
- $290,0003 bd2 ba1.2k sqft1354 Byrd Cir, Kingston, TN 37763Sold
Nearby schools
GreatSchools rating
- 7/10Kingston Elementary SchoolGrades: PK-5Distance: 1.7 mi
- 6/10Cherokee Middle SchoolGrades: 6-8Distance: 1.4 mi
- 7/10Roane County High SchoolGrades: 9-12Distance: 1.3 mi
Schools provided by the listing agent
- Elementary: Kingston
- Middle: Cherokee
- High: Roane County
Source: East Tennessee Realtors. This data may not be complete. We recommend contacting the local school district to confirm school assignments for this home.
Get a cash offer in 3 minutes
Find out how much your home could sell for in as little as 3 minutes with a no-obligation cash offer.
Estimated market value
$447,100
Get a cash offer in 3 minutes
Find out how much your home could sell for in as little as 3 minutes with a no-obligation cash offer.
Estimated market value
$447,100
- Tennessee
- Roane County
- Kingston
- 37763
- 1353 Byrd Cir
Nearby cities
Nearby zip codes
Other Kingston Topics
