Skip main navigation
Sold for $375,000
  • $375,000

    1353 Carrick Ct, Middletown, DE 19709

    3beds
    2,178sqft
    Townhouse
    Built in 2019
    2,178 Square Feet Lot
    $306,400 Zestimate®
    $172/sqft
    $2,811 Estimated rent

    Home value

    $306,400

    $276,000 - $340,000

    $2,811/mo

    Zestimate® history
    Loading
    Loading...

    Owner options

    List your home for rent

    $2,811/mo

    Rent Zestimate®

    Find your next renter with Zillow Rental Manager. Plus, with online applications, you can quickly screen prospective tenants – for free.

    Learn more

    $2,811/mo

    Rent Zestimate®

    Refinance and save

    $2,261/mo

    Est. payment

    Refinancing to a lower rate could help reduce your monthly payments and save thousands over the life of the loan.

    See today's rates

    $2,261/mo

    Est. payment

    Explore your selling options

    Work with a Zillow partner agent

    Leverage their expertise and Zillow's premium Showcase listings to get your home seen by more buyers.

    Get started

    List with your own agent

    Get your home in front of millions of buyers by listing it on Zillow.

    Learn how to do it

    Sell it yourself

    Take full control of how buyers see your home on Zillow by listing For Sale by Owner (FSBO).

    List your home

    What's special

    Exceptional flexibilityThoughtful designEnhanced privacySpacious townhomeWonderful natural lightStainless steel appliancesSpacious primary bedroom
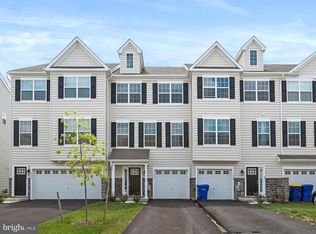
    Located in the highly sought-after Ponds of Odessa community, this spacious townhome is move-in ready and waiting for its new owner. Situated in the award-winning Appoquinimink School District, this Middletown property offers generous living space, thoughtful design, and exceptional flexibility. The entry foyer provides a convenient spot for coats, shoes, and bags, as well as interior access to the garage for everyday ease. Down the hall, you’ll find a large family room that can easily serve as an office, playroom, home gym—or anything your lifestyle requires. The possibilities for this versatile space are endless. Upstairs, the main level showcases an open-concept layout that seamlessly connects the kitchen, dining area, and living room—perfect for entertaining or relaxing. The kitchen features black cabinetry, granite countertops, and stainless steel appliances, giving it a stylish and modern feel. With no homes directly behind the property, you’ll enjoy wonderful natural light and enhanced privacy. Newly installed engineered wood floors add a clean, fresh foundation for you to make this home your own. The upper level includes a spacious primary bedroom with an en suite bath and walk-in closet. Two additional bedrooms offer generous closet space, and the conveniently located laundry area makes daily living a breeze. Why wait for new construction when this beautiful home built in 2019 is available now? Easy to show—schedule your tour today!

    Zillow last checked:

    Listing updated:

    Listed by:

    Kate Bianchino 302-598-8792,

    Patterson-Schwartz - Greenville

    Bought with:

    Melissa Scott, RS0026086

    Real Broker LLC

    Source: Bright MLS,MLS#: DENC2091164MLS Logo

    Facts & features

    Interior

    Bedrooms & bathrooms
    • Bedrooms: 3
    • Bathrooms: 3
    • Full bathrooms: 2
    • 1/2 bathrooms: 1
    • Main level bathrooms: 1
    Rooms
    • Room types: Living Room, Primary Bedroom, Bedroom 2, Kitchen, Family Room, Bedroom 1, Bathroom 2, Primary Bathroom, Half Bath
    Primary bedroom
    • Level: Upper
    Bedroom 1
    • Level: Upper
    Bedroom 2
    • Level: Upper
    Primary bathroom
    • Level: Upper
    Bathroom 2
    • Level: Upper
    Family room
    • Level: Lower
    Half bath
    • Level: Main
    Kitchen
    • Features: Granite Counters, Flooring - Engineered Wood, Kitchen Island, Kitchen - Gas Cooking
    • Level: Main
    Living room
    • Features: Flooring - Engineered Wood
    • Level: Main
    Heating
    • Forced Air, Natural Gas
    Cooling
    • Central Air, Natural Gas
    Appliances
    • Included: Electric Water Heater
    Features
    • Open Floorplan
    • Has basement: No
    • Has fireplace: No
    Interior area
    • Total structure area: 2,178
    • Total interior livable area: 2,178 sqft
    • Finished area above ground: 2,178
    • Finished area below ground: 0

    Property

    Parking
    • Total spaces: 1
    • Parking features: Inside Entrance, Attached
    • Attached garage spaces: 1
    Accessibility
    • Accessibility features: None
    Features
    • Levels: Three
    • Stories: 3
    • Pool features: None
    Lot
    • Size: 2,178 Square Feet
    Details
    • Additional structures: Above Grade, Below Grade
    • Parcel number: 13019.14039
    • Zoning: S-UDC
    • Special conditions: Standard

    Construction

    Type & style
    • Home type: Townhouse
    • Architectural style: Traditional
    • Property subtype: Townhouse
    Materials
    • Vinyl Siding
    • Foundation: Slab
    Condition
    • New construction: No
    • Year built: 2019

    Utilities & green energy

    • Sewer: Public Sewer
    • Water: Public

    Community & HOA

    Community
    • Subdivision: Ponds Of Odessa
    HOA
    • Has HOA: Yes
    Location
    • Region: Middletown

    Financial & listing details

    • Price per square foot: $172/sqft
    • Tax assessed value: $363,000
    • Annual tax amount: $3,315
    • Date on market: 10/13/2025
    • Listing agreement: Exclusive Right To Sell
    • Ownership: Fee Simple

    Price history

    DateEventPrice
    11/13/2025Sold$375,000$172/sqft
    Source: Bright MLS #DENC2091164 Report a problem
    10/20/2025Contingent$375,000$172/sqft
    Source: Patterson Schwartz #DENC2091164 Report a problem
    10/13/2025Listed for sale$375,000+75.4%$172/sqft
    Source: Bright MLS #DENC2091164 Report a problem
    8/1/2019Sold$213,776$98/sqft
    Source: Public Record Report a problem

    Public tax history

    YearProperty taxesTax assessment
    2025-- $363,000 +373.9%
    2024$3,315 +16.6%$76,600
    2023$2,843 -0.3%$76,600
    2022$2,851 +1.2%$76,600
    2021$2,816 +1.1%$76,600
    2020$2,785 +3336.2%$76,600
    2019$81 +12.6%$76,600 +3091.7%
    2017$72 +10%$2,400
    2016$65 $2,400
    2015$65 $2,400
    2014-- $2,400
    2011-- --
    Find assessor info on the county website

    Neighborhood: 19709

    Nearby schools

    GreatSchools rating
    Schools provided by the listing agent
    • District: Appoquinimink

    Source: Bright MLS. This data may not be complete. We recommend contacting the local school district to confirm school assignments for this home.

    Get a cash offer in 3 minutes
    Find out how much your home could sell for in as little as 3 minutes with a no-obligation cash offer.
    Estimated market value
    $306,400
    Get a cash offer in 3 minutes
    Find out how much your home could sell for in as little as 3 minutes with a no-obligation cash offer.
    Estimated market value
    $306,400