Skip main navigation
Closed
  • $440,900

    1353 Cobblestone Dr, Valparaiso, IN 46385

    4beds
    2,994sqft
    Single Family Residence
    Built in 1996
    10,454 Square Feet Lot
    $466,000 Zestimate®
    $147/sqft
    $3,296 Estimated rent

    Home value

    $466,000

    $415,000 - $527,000

    $3,296/mo

    Zestimate® history
    Loading
    Loading...

    Owner options

    List your home for rent

    $3,296/mo

    Rent Zestimate®

    Find your next renter with Zillow Rental Manager. Plus, with online applications, you can quickly screen prospective tenants – for free.

    Learn more

    $3,296/mo

    Rent Zestimate®

    Refinance and save

    $3,082/mo

    Est. payment

    Refinancing to a lower rate could help reduce your monthly payments and save thousands over the life of the loan.

    See today's rates

    $3,082/mo

    Est. payment

    Explore your selling options

    Work with a Zillow partner agent

    Leverage their expertise and Zillow's premium Showcase listings to get your home seen by more buyers.

    Get started

    List with your own agent

    Get your home in front of millions of buyers by listing it on Zillow.

    Learn how to do it

    Sell it yourself

    Take full control of how buyers see your home on Zillow by listing For Sale by Owner (FSBO).

    List your home

    What's special

    Vaulted sunroomOpen-concept floor planRelevant bathroom finishesPaver patioSoaker bathroom tubBackyard composite deckWood pergola
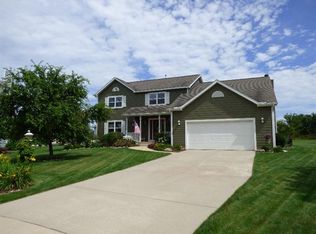
    Located in the treasured subdivision of Greenfield Creek, this endearing and impeccable 2-story home is masterful! The 2,994 sq ft open-concept floor plan features enticing painted white trim and crown molding, inspiring luxury vinyl tile flooring, relevant bathroom finishes and distinguished 2nd Floor carpeting. The Kitchen is loaded w/ plenty of cabinet space and S/S appliances, flowing gracefully into the sun-drenched, vaulted Sunroom. The Master Suite is regal, boasting a spacious bedroom and WIC, along w/ the cherished walk-in shower and soaker bathroom tub. Invite your friends to enjoy the new and updated outdoor-living spaces, including the backyard composite deck, wood pergola and paver patio. The roof, skylights, closet systems and built-ins are also new updates. Only minutes from the eclectic shopping and restaurants of Downtown Valpo and less than one hour from Downtown Chicago, make this refreshing home the end of your rainbow!

    Zillow last checked:

    Listing updated:

    Listed by:

    David Gring,

    Century 21 Alliance Group 219-462-2090

    Bought with:

    Gina Musolino, RB14022176

    Coldwell Banker Realty

    Meagan Skinner, RB14043751

    Coldwell Banker Realty

    Source: NIRA as distributed by MLS GRID,MLS#: 820009MLS Logo

    Facts & features

    Interior

    Bedrooms & bathrooms
    • Bedrooms: 4
    • Bathrooms: 4
    • Full bathrooms: 2
    • 1/2 bathrooms: 2
    Rooms
    • Room types: Bedroom 2, Primary Bedroom, Other Room, Office, Living Room, Laundry, Kitchen, Great Room, Dining Room, Bedroom 4, Bedroom 3
    Primary bedroom
    • Description: WIC
    • Area: 238
    • Dimensions: 17.0 x 14.0
    Bedroom 2
    • Area: 165
    • Dimensions: 15.0 x 11.0
    Bedroom 3
    • Area: 130
    • Dimensions: 13.0 x 10.0
    Bedroom 4
    • Area: 130
    • Dimensions: 13.0 x 10.0
    Dining room
    • Description: Built-Ins, LVT
    • Area: 156
    • Dimensions: 13.0 x 12.0
    Great room
    • Description: FP, LVT
    • Area: 120
    • Dimensions: 12.0 x 10.0
    Kitchen
    • Description: SS Appliance, Island
    • Area: 168
    • Dimensions: 12.0 x 14.0
    Laundry
    • Description: L/S, LVT
    • Area: 120
    • Dimensions: 12.0 x 10.0
    Living room
    • Description: LVT Flooring
    • Area: 308
    • Dimensions: 22.0 x 14.0
    Office
    • Description: Office/Den; LVT
    • Area: 154
    • Dimensions: 11.0 x 14.0
    Other
    • Description: Foyer; LVT Flooring
    • Area: 45
    • Dimensions: 9.0 x 5.0
    Other
    • Description: Breakfast Nook; Desk, Sliding Door
    • Area: 126
    • Dimensions: 9.0 x 14.0
    Other
    • Description: Sunroom; Vaulted, Ceil Fan
    • Area: 225
    • Dimensions: 15.0 x 15.0
    Heating
    • Forced Air, Natural Gas
    Appliances
    • Included: Dishwasher, Refrigerator, Washer, Stainless Steel Appliance(s), Microwave, Electric Range, Dryer, Disposal
    • Laundry: Gas Dryer Hookup, Washer Hookup, Sink, Main Level, Laundry Room
    Features
    • Cathedral Ceiling(s), Open Floorplan, Walk-In Closet(s), Soaking Tub, Kitchen Island, Laminate Counters, Double Vanity, Entrance Foyer, Ceiling Fan(s)
    • Windows: Insulated Windows, Wood Frames
    • Basement: Partially Finished,Sump Pump
    • Number of fireplaces: 1
    • Fireplace features: Gas, Wood Burning, Great Room
    Interior area
    • Total structure area: 2,994
    • Total interior livable area: 2,994 sqft
    • Finished area above ground: 2,708

    Property

    Parking
    • Total spaces: 2
    • Parking features: Concrete, Garage Faces Front, Garage Door Opener, Driveway
    • Garage spaces: 2
    • Has uncovered spaces: Yes
    Features
    • Levels: Two
    • Patio & porch: Covered, Patio, Rear Porch, Front Porch, Deck
    • Exterior features: Rain Gutters
    • Pool features: None
    • Has view: Yes
    • View description: Meadow
    Lot
    • Size: 10,454 Square Feet
    • Features: Back Yard, Landscaped, Front Yard, Cul-De-Sac
    Details
    • Parcel number: 640911177009000004
    • Zoning description: residential

    Construction

    Type & style
    • Home type: SingleFamily
    • Property subtype: Single Family Residence
    Condition
    • New construction: No
    • Year built: 1996

    Utilities & green energy

    • Electric: 200+ Amp Service
    • Sewer: Public Sewer
    • Water: Public
    • Utilities for property: Cable Connected, Sewer Connected, Water Connected, Natural Gas Connected

    Community & HOA

    Community
    • Subdivision: Greenfield Creek
    HOA
    • Has HOA: Yes
    • Amenities included: Playground
    • HOA fee: $380 annually
    • HOA name: Greenfield Creek
    • HOA phone: 219-510-5156
    Location
    • Region: Valparaiso

    Financial & listing details

    • Price per square foot: $147/sqft
    • Tax assessed value: $422,600
    • Annual tax amount: $4,773
    • Date on market: 5/1/2025
    • Listing agreement: Exclusive Right To Sell
    • Listing terms: Cash,FHA,Conventional,Contract

    Price history

    DateEventPrice
    8/11/2025Sold$440,900-0.9%$147/sqft
    Source: NIRA as distributed by MLS GRID #820009 Report a problem
    5/12/2025Contingent$444,900$149/sqft
    Source: NIRA as distributed by MLS GRID #820009 Report a problem
    5/1/2025Listed for sale$444,900-5.3%$149/sqft
    Source: NIRA as distributed by MLS GRID #820009 Report a problem
    7/23/2024Listing removed--
    Source: NIRA as distributed by MLS GRID #805586 Report a problem
    7/15/2024Price change$469,900-1.1%$157/sqft
    Source: NIRA as distributed by MLS GRID #805586 Report a problem
    6/19/2024Listed for sale$474,900+9.2%$159/sqft
    Source: NIRA as distributed by MLS GRID #805586 Report a problem
    9/1/2023Sold$435,000-2.2%$145/sqft
    Source: NIRA as distributed by MLS GRID #531724 Report a problem
    7/8/2023Contingent$445,000$149/sqft
    Source: NIRA as distributed by MLS GRID #531724 Report a problem
    7/1/2023Price change$445,000-3.1%$149/sqft
    Source: NIRA as distributed by MLS GRID #531724 Report a problem
    6/9/2023Listed for sale$459,000+34.6%$153/sqft
    Source: NIRA as distributed by MLS GRID #531724 Report a problem
    6/23/2022Sold$341,114+5%$114/sqft
    Source: NIRA as distributed by MLS GRID #510593 Report a problem
    4/26/2022Pending sale$325,000$109/sqft
    Source: Weichert Pro #510593 Report a problem
    4/22/2022Listed for sale$325,000$109/sqft
    Source: Weichert Pro #510593 Report a problem
    4/18/2022Contingent$325,000$109/sqft
    Source: NIRA as distributed by MLS GRID #510593 Report a problem
    4/15/2022Listed for sale$325,000+17.8%$109/sqft
    Source: NIRA as distributed by MLS GRID #510593 Report a problem
    9/28/2017Sold$276,000-3.2%$92/sqft
    Source: Agent Provided Report a problem
    7/6/2017Price change$285,000-1.7%$95/sqft
    Source: Prime Real Estate #416752 Report a problem
    6/19/2017Price change$290,000+0%$97/sqft
    Source: Prime Real Estate #416752 Report a problem
    5/22/2017Price change$289,900-3.3%$97/sqft
    Source: Listing Leaders #411749 Report a problem
    4/4/2017Listed for sale$299,900$100/sqft
    Source: Listing Leaders #411749 Report a problem

    Public tax history

    YearProperty taxesTax assessment
    2025$4,754 +5.7%$422,600 +9.3%
    2024$4,498 +9.2%$386,700 +6.2%
    2023$4,120 +6%$364,200 +11.3%
    2022$3,886 +0.6%$327,200 +9.8%
    2021$3,864 +4.6%$298,000 +2.2%
    2020$3,695 +4.2%$291,500 +5.8%
    2019$3,545 +5.2%$275,600 +4.6%
    2018$3,370 $263,600 +4.3%
    2017$3,370 +8.9%$252,800 +0.1%
    2016$3,094 +5.5%$252,500 +3%
    2014$2,932 +26.2%$245,200 +6.2%
    2013$2,323 -3.8%$230,800 -4.4%
    2012$2,414 -9.9%$241,400 -9.9%
    2011$2,679 +1%$267,900 +1%
    2010$2,653 +6.4%$265,300 +6.4%
    2009$2,493 $249,400
    Find assessor info on the county website

    Neighborhood: 46385

    Nearby schools

    GreatSchools rating
    Schools provided by the listing agent
    • High: Valparaiso High School

    Source: NIRA as distributed by MLS GRID. This data may not be complete. We recommend contacting the local school district to confirm school assignments for this home.

    Get a cash offer in 3 minutes
    Find out how much your home could sell for in as little as 3 minutes with a no-obligation cash offer.
    Estimated market value
    $466,000
    Get a cash offer in 3 minutes
    Find out how much your home could sell for in as little as 3 minutes with a no-obligation cash offer.
    Estimated market value
    $466,000