Don't miss this charming, move-in-ready home nestled in one of Anderson Township's most sought-after locations! Just minutes from Anderson Towne Center, you'll enjoy easy access to shopping, dining, parks, entertainment, and all the everyday conveniences you need. The bright and welcoming floor plan is filled with natural light, creating comfortable spaces for both relaxing and entertaining. Finished walkout lower level features kitchenette and full bath. Outside is a private backyard perfect for summer gatherings, gardening, or unwinding after a long day. The peaceful setting and unbeatable location make this home is an exceptional opportunity for first-time buyers, those looking to downsize, or anyone ready to enjoy the best of Anderson Township living.
For sale
$349,900
1353 Crotty Ct, Cincinnati, OH 45255
3beds
1,728sqft
Single Family Residence
Built in 2001
6,011 Square Feet Lot
$-- Zestimate®
$202/sqft
$-- HOA
What's special
Peaceful settingFinished walkout lower levelFilled with natural light
- 54 days
- 1,074
- 86
Zillow last checked:
Listing updated:
Listed by:
Furkat Bazarov 513-238-1140,
eXp Realty 216-242-2322
Source: Cincy MLS,MLS#: 1886059 Originating MLS: Cincinnati Area Multiple Listing Service
Originating MLS: Cincinnati Area Multiple Listing Service
Facts & features
Interior
Bedrooms & bathrooms
- Bedrooms: 3
- Bathrooms: 4
- Full bathrooms: 3
- 1/2 bathrooms: 1
Primary bedroom
- Features: Bath Adjoins, Walk-In Closet(s)
- Level: Second
- Area: 260
- Dimensions: 20 x 13
Bedroom 2
- Level: Second
- Area: 120
- Dimensions: 12 x 10
Bedroom 3
- Level: Second
- Area: 100
- Dimensions: 10 x 10
Bedroom 4
- Area: 0
- Dimensions: 0 x 0
Bedroom 5
- Area: 0
- Dimensions: 0 x 0
Primary bathroom
- Features: Shower
Bathroom 1
- Features: Full
- Level: Second
Bathroom 2
- Features: Full
- Level: Second
Bathroom 3
- Features: Partial
- Level: First
Bathroom 4
- Features: Full
- Level: Lower
Dining room
- Area: 0
- Dimensions: 0 x 0
Family room
- Features: Walkout
- Area: 208
- Dimensions: 16 x 13
Kitchen
- Features: Kitchen Island
- Area: 108
- Dimensions: 12 x 9
Living room
- Area: 0
- Dimensions: 0 x 0
Office
- Area: 0
- Dimensions: 0 x 0
Heating
- Gas
Cooling
- Ceiling Fan(s)
Appliances
- Included: Dishwasher, Microwave, Oven/Range, Refrigerator, Gas Water Heater
Features
- Windows: Vinyl
- Basement: Full,Finished,Walk-Out Access,WW Carpet
Interior area
- Total structure area: 1,728
- Total interior livable area: 1,728 sqft
Property
Parking
- Total spaces: 2
- Parking features: Driveway
- Attached garage spaces: 2
- Has uncovered spaces: Yes
Features
- Levels: Two
- Stories: 2
- Patio & porch: Deck
Lot
- Size: 6,011 Square Feet
- Features: Cul-De-Sac, Wooded, Less than .5 Acre
Details
- Parcel number: 5000202006900
- Zoning description: Residential
Construction
Type & style
- Home type: SingleFamily
- Architectural style: Traditional
- Property subtype: Single Family Residence
Materials
- Vinyl Siding
- Foundation: Concrete Perimeter
- Roof: Shingle
Condition
- New construction: No
- Year built: 2001
Utilities & green energy
- Electric: 220 Volts
- Gas: Natural
- Sewer: Public Sewer
- Water: Public
Community & HOA
HOA
- Has HOA: No
Location
- Region: Cincinnati
Financial & listing details
- Price per square foot: $202/sqft
- Tax assessed value: $269,440
- Annual tax amount: $5,900
- Date on market: 7/10/2026
- Listing terms: No Special Financing
Estimated market value
Not available
Estimated sales range
Not available
Not available
Price history
| Date | Event | Price |
|---|---|---|
| 7/11/2026 | Listed for sale | $349,900-2.5%$202/sqft |
Source:  Cincy MLS #1886059 Report a problem Cincy MLS #1886059 Report a problem | ||
| 9/22/2025 | Listing removed | $359,000$208/sqft |
Source: Cincy MLS #1850548 Report a problem | ||
| 8/10/2025 | Listed for sale | $359,000$208/sqft |
Source: Cincy MLS #1850548 Report a problem | ||
| 8/8/2025 | Listing removed | $359,000$208/sqft |
Source: Cincy MLS #1840605 Report a problem | ||
| 7/31/2025 | Price change | $359,000-2.7%$208/sqft |
Source: Cincy MLS #1840605 Report a problem | ||
| 7/2/2025 | Price change | $369,000-2.6%$214/sqft |
Source: Cincy MLS #1840605 Report a problem | ||
| 5/28/2025 | Price change | $379,000-4.8%$219/sqft |
Source: Cincy MLS #1840605 Report a problem | ||
| 5/22/2025 | Listed for sale | $398,000+65.9%$230/sqft |
Source: Cincy MLS #1840605 Report a problem | ||
| 6/26/2019 | Listing removed | $1,950$1/sqft |
Source: RE/MAX Preferred Group #1624652 Report a problem | ||
| 6/5/2019 | Listed for rent | $1,950$1/sqft |
Source: RE/MAX Preferred Group #1624652 Report a problem | ||
| 5/28/2019 | Listing removed | $239,900$139/sqft |
Source: Comey & Shepherd #1618515 Report a problem | ||
| 5/28/2019 | Listed for sale | $239,900+2.1%$139/sqft |
Source: Comey & Shepherd #1618515 Report a problem | ||
| 5/24/2019 | Sold | $235,000-2%$136/sqft |
Source: Cincy MLS #1618515 Report a problem | ||
| 4/25/2019 | Pending sale | $239,900$139/sqft |
Source: Comey & Shepherd #1618515 Report a problem | ||
| 4/18/2019 | Listed for sale | $239,900+69.5%$139/sqft |
Source: Comey & Shepherd #1618515 Report a problem | ||
| 5/29/2001 | Sold | $141,500$82/sqft |
Source: Public Record Report a problem | ||
Public tax history
| Year | Property taxes | Tax assessment |
|---|---|---|
| 2025 | $5,900 +2.9% | $94,304 |
| 2024 | $5,733 +5.1% | $94,304 |
| 2023 | $5,454 +2.1% | $94,304 +14.7% |
| 2022 | $5,341 +1.3% | $82,250 |
| 2021 | $5,275 | $82,250 |
| 2020 | $5,275 +27.2% | $82,250 +31.4% |
| 2019 | $4,146 +6% | $62,615 |
| 2018 | $3,910 | $62,615 |
| 2017 | $3,910 -2% | $62,615 -2.6% |
| 2016 | $3,988 | $64,260 |
| 2015 | $3,988 -0.1% | $64,260 |
| 2014 | $3,991 +7.8% | $64,260 +2% |
| 2013 | $3,701 -0.3% | $63,000 |
| 2012 | $3,712 +7.9% | $63,000 |
| 2011 | $3,438 +3.7% | $63,000 |
| 2010 | $3,316 +2.4% | $63,000 |
| 2009 | $3,239 -7.4% | $63,000 -9.5% |
| 2008 | $3,499 +8% | $69,633 +4% |
| 2007 | $3,240 +0.7% | $66,955 |
| 2006 | $3,217 +11.3% | $66,955 |
| 2005 | $2,891 +22.2% | $66,955 +35.2% |
| 2003 | $2,365 +1515.1% | $49,525 +1526.4% |
| 2002 | $146 -5% | $3,045 |
| 2001 | $154 +2.7% | $3,045 |
| 2000 | $150 | $3,045 |
Find assessor info on the county website
Monthly payment
Est. payment
Payment breakdown
Explore the cost of this home by adjusting the details. Changes won't be saved.Climate risks
Neighborhood: Forestville

Similar homes
- $339,0003 bd3 ba1.8k sqft1711 Eight Mile Rd, Cincinnati, OH 45255For Sale

 MLS ID #1888612, Sarah E Kendall, Keller Williams Advisors Rlty. Cincy MLS
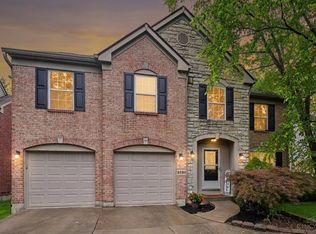
 - $435,0004 bd4 ba2.1k sqft8592 Sunmont Dr, Cincinnati, OH 45255For Sale
 MLS ID #1885864, Dianna J. Shelton, Coldwell Banker Realty, Anders. Cincy MLS
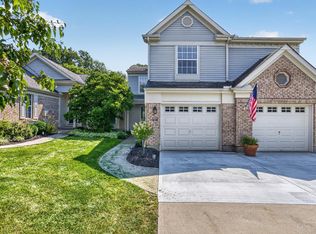
 - $335,0002 bd3 ba1.7k sqft3874 Vineyard Green Dr #17B, Cincinnati, OH 45255For Sale
 MLS ID #1889779, Adam G Marit, Real Link. Cincy MLS
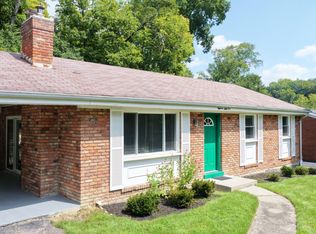
 - $274,9003 bd3 ba1.9k sqft1861 Berkshire Rd, Cincinnati, OH 45230For Sale
 MLS ID #1891656, Christine L Colglazier, Huff Realty. Cincy MLS
 - $364,9003 bd2 ba1.9k sqft3386 Mount Carmel Rd, Cincinnati, OH 45244For Sale
 MLS ID #966462, Shelby M Swihart, NavX Realty, LLC. DABR MLS
 - $310,0003 bd3 ba1.8k sqft1630 Brandon Ave, Cincinnati, OH 45230For SaleMLS ID #1890550, Larry Pauly, Coldwell Banker Realty. Cincy MLS
- $379,0004 bd3 ba2k sqft1243 Ben Avon St, Batavia, OH 45103For SaleMLS ID #1890709, Tammy J. Will, eXp Realty. Cincy MLS
- $319,9003 bd2 ba1.4k sqft4580 Muirvalley Ct, Batavia, OH 45103For SaleMLS ID #1890611, Shelley R. Ballou, RE/MAX Preferred Group. Cincy MLS
- $315,0004 bd2 ba1.5k sqft4358 Terrace Dr, Cincinnati, OH 45245For SaleMLS ID #1869763, Shirlee J Wafford, Plum Tree Realty. Cincy MLS
- $199,9003 bd2 ba1.2k sqft7061 Clough Pike, Cincinnati, OH 45244For SaleMLS ID #1884686, Zachary Baird, Keynote Realty. Cincy MLS
- $350,0003 bd3 ba2.2k sqft188 Monitor Ave, Cincinnati, OH 45233For SaleMLS ID #1890715, Adam Sanregret, Keller Williams Advisors. Cincy MLS
- $385,0003 bd3 ba2k sqft2043 Greenpine Dr, Cincinnati, OH 45231For SaleMLS ID #1890087, Shawna Smith, EquiRealty Group. Cincy MLS
- $305,0003 bd3 ba1.3k sqft3923 Little Creek Dr, Amelia, OH 45102For SaleMLS ID #1888779, Tressa K. Ellis, T. Ellis Agency. Cincy MLS
- $399,9993 bd1 ba1.1k sqft1237 Traction Rd, Batavia, OH 45103For SaleMLS ID #1873874, Craig B. Morris, Plum Tree Realty. Cincy MLS
- $235,0003 bd3 ba1.6k sqft279 Jonathan Ct, Cincinnati, OH 45255For SaleMLS ID #1888965, Brittany Lorenz, Clear Realty, LLC. Cincy MLS
- $359,0005 bd4 ba2.3k sqft3620 Trimble Ave, Cincinnati, OH 45207For SaleMLS ID #1879944, Ethan R Bishop, Keller Williams Seven Hills Re. Cincy MLS
- $379,0003 bd3 ba1.3k sqft1008 John St, Cincinnati, OH 45203For SaleMLS ID #1890492, Michelle L Hitchcock, Keller Williams Seven Hills Re. Cincy MLS
- $339,0003 bd2 ba1.5k sqft1415 West Ave, Cincinnati, OH 45215For SaleMLS ID #1891235, Jennifer Drescher, Cincy Flat Fee, LLC. Cincy MLS
- $359,0005 bd4 ba1.5k sqft1998 Fairfax Ave, Cincinnati, OH 45207For SaleMLS ID #1848111, Gordon G Green, eXp Realty. Cincy MLS
- $315,0004 bd3 ba1.9k sqft102 Lights Pointe Ct, New Richmond, OH 45157For SaleMLS ID #1890081, Tricia M Hudson, Howard Hanna Real Estate Servi. Cincy MLS
