Skip main navigation
Sold for $590,000
  • $590,000

    1353 Crowndale Ln, Canton, MI 48188

    4beds
    4,248sqft
    Single Family Residence
    Built in 1996
    0.25 Acres Lot
    $615,800 Zestimate®
    $139/sqft
    $4,174 Estimated rent

    Home value

    $615,800

    $554,000 - $690,000

    $4,174/mo

    Zestimate® history
    Loading
    Loading...

    Owner options

    List your home for rent

    $4,174/mo

    Rent Zestimate®

    Find your next renter with Zillow Rental Manager. Plus, with online applications, you can quickly screen prospective tenants – for free.

    Learn more

    $4,174/mo

    Rent Zestimate®

    Refinance and save

    $4,683/mo

    Est. payment

    Refinancing to a lower rate could help reduce your monthly payments and save thousands over the life of the loan.

    See today's rates

    $4,683/mo

    Est. payment

    Explore your selling options

    Work with a Zillow partner agent

    Leverage their expertise and Zillow's premium Showcase listings to get your home seen by more buyers.

    Get started

    List with your own agent

    Get your home in front of millions of buyers by listing it on Zillow.

    Learn how to do it

    Sell it yourself

    Take full control of how buyers see your home on Zillow by listing For Sale by Owner (FSBO).

    List your home

    What's special

    Cozy fireplaceLandscaped backyardPremium finishesLuxurious en-suite bathroomOpen floor planWalk-in closetGlass-enclosed walk-in shower
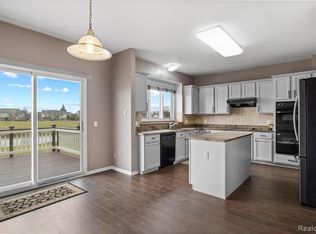
    Welcome to a beautifully remodeled 2,750 sq. ft. Colonial home in Canton, Michigan. Renovated in 2024, this home combines classic charm with modern luxury and is situated in a prestigious golf community, offering direct access to scenic fairways. The main level features an open floor plan with gleaming hardwood floors, a spacious living room with large windows, and a cozy fireplace. The gourmet kitchen is equipped with custom cabinetry, quartz countertops, and high-end stainless steel appliances, ideal for culinary enthusiasts. The adjacent dining area flows seamlessly into the family room, creating a perfect space for both everyday living and entertaining. Upstairs, the expansive master suite provides a serene retreat, featuring a walk-in closet and a luxurious en-suite bathroom. The master bath is designed for relaxation, boasting a Jacuzzi tub, a glass-enclosed walk-in shower, and a dual-sink vanity with premium finishes. Three additional bedrooms and a beautifully updated bathroom complete the second floor. Outside, a large patio invites alfresco dining and peaceful relaxation, with tranquil views of the landscaped backyard and nearby golf course. With its impeccable upgrades, elegant design, and access to premium golf amenities, this home offers a perfect blend of luxury, comfort, and convenience.

    Zillow last checked:

    Listing updated:

    Listed by:

    Ahmad Fawaz 313-846-0960,

    Empire Realty Group

    Bought with:

    Karen Hargis, 6501388804

    WEICHERT, REALTORS®-BHM Preferred

    Tina M Fisher, 6502415903

    WEICHERT, REALTORS®-BHM Preferred

    Source: Realcomp II,MLS#: 20250012094MLS Logo

    Facts & features

    Interior

    Bedrooms & bathrooms
    • Bedrooms: 4
    • Bathrooms: 4
    • Full bathrooms: 3
    • 1/2 bathrooms: 1
    Primary bedroom
    • Level: Second
    • Area: 247
    • Dimensions: 13 x 19
    Bedroom
    • Level: Second
    • Area: 154
    • Dimensions: 11 x 14
    Bedroom
    • Level: Second
    • Area: 120
    • Dimensions: 10 x 12
    Bedroom
    • Level: Second
    • Area: 143
    • Dimensions: 11 x 13
    Bedroom
    • Level: Basement
    • Area: 132
    • Dimensions: 12 x 11
    Primary bathroom
    • Level: Second
    Other
    • Level: Entry
    • Area: 63
    • Dimensions: 7 x 9
    Other
    • Level: Basement
    Other
    • Level: Entry
    • Area: 36
    • Dimensions: 6 x 6
    Family room
    • Level: Entry
    • Area: 289
    • Dimensions: 17 x 17
    Kitchen
    • Level: Entry
    • Area: 160
    • Dimensions: 10 x 16
    Laundry
    • Level: Entry
    • Area: 60
    • Dimensions: 10 x 6
    Library
    • Level: Entry
    • Area: 120
    • Dimensions: 10 x 12
    Heating
    • Forced Air, Natural Gas
    Features
    • Basement: Finished,Full
    • Has fireplace: No
    Interior area
    • Total interior livable area: 4,248 sqft
    • Finished area above ground: 2,726
    • Finished area below ground: 1,522

    Property

    Parking
    • Total spaces: 2
    • Parking features: Two Car Garage, Attached
    • Attached garage spaces: 2
    Features
    • Levels: Two
    • Stories: 2
    • Entry location: GroundLevel
    • Pool features: None
    Lot
    • Size: 0.25 Acres
    • Dimensions: 121.40 x 132.60
    Details
    • Parcel number: 71083020126000
    • Special conditions: Short Sale No,Standard

    Construction

    Type & style
    • Home type: SingleFamily
    • Architectural style: Colonial
    • Property subtype: Single Family Residence
    Materials
    • Brick
    • Foundation: Basement, Poured
    • Roof: Asphalt
    Condition
    • New construction: No
    • Year built: 1996
    • Major remodel year: 2024

    Utilities & green energy

    • Sewer: Public Sewer
    • Water: Public
    • Utilities for property: Underground Utilities

    Community & neighborhood

    Location
    • Region: Canton
    • Subdivision: PHEASANT VIEW SUB

    HOA & financial

    HOA
    • Has HOA: Yes
    • HOA fee: $600 annually

    Other

    Other facts
    • Listing agreement: Exclusive Right To Sell
    • Listing terms: Cash,Conventional,FHA,Va Loan

    Price history

    DateEventPrice
    4/28/2025Sold$590,000-1.3%$139/sqft
    Source: Realcomp II #20250012094 Report a problem
    3/29/2025Pending sale$597,900$141/sqft
    Source: Realcomp II #20250012094 Report a problem
    3/25/2025Price change$597,9000%$141/sqft
    Source: Realcomp II #20250012094 Report a problem
    3/12/2025Price change$598,000-0.2%$141/sqft
    Source: Realcomp II #20250012094 Report a problem
    2/24/2025Listed for sale$599,000-3.4%$141/sqft
    Source: Realcomp II #20250012094 Report a problem
    12/4/2024Listing removed$619,900-0.5%$146/sqft
    Source: Realcomp II #20240072170 Report a problem
    11/22/2024Price change$622,900-0.1%$147/sqft
    Source: Realcomp II #20240072170 Report a problem
    11/15/2024Price change$623,6000%$147/sqft
    Source: Realcomp II #20240072170 Report a problem
    11/6/2024Price change$623,7000%$147/sqft
    Source: Realcomp II #20240072170 Report a problem
    11/1/2024Price change$623,8000%$147/sqft
    Source: Realcomp II #20240072170 Report a problem
    10/26/2024Price change$623,900-0.2%$147/sqft
    Source: Realcomp II #20240072170 Report a problem
    10/18/2024Price change$624,900-1.6%$147/sqft
    Source: Realcomp II #20240072170 Report a problem
    9/26/2024Listed for sale$635,000+13.4%$149/sqft
    Source: Realcomp II #20240072170 Report a problem
    8/13/2024Sold$560,000-2.6%$132/sqft
    Source: Realcomp II #20240045884 Report a problem
    7/18/2024Pending sale$575,000$135/sqft
    Source: Realcomp II #20240045884 Report a problem
    6/28/2024Listed for sale$575,000+2.7%$135/sqft
    Source: Realcomp II #20240045884 Report a problem
    6/19/2024Listing removed--
    Source: Owner Report a problem
    6/5/2024Listed for sale$560,000$132/sqft
    Source: Owner Report a problem
    5/21/2024Listing removed--
    Source: Zillow Rentals Report a problem
    5/19/2024Listed for rent$3,500$1/sqft
    Source: Zillow Rentals Report a problem

    Public tax history

    YearProperty taxesTax assessment
    2025-- $247,300 +11%
    2024-- $222,800 +8.8%
    2023-- $204,700 +3.9%
    2022-- $197,100 -0.3%
    2021-- $197,790 0%
    2020$6,869 +11.4%$197,800 +4.6%
    2019$6,168 $189,120 +3.8%
    2018$6,168 $182,270 +2.6%
    2017-- $177,600 +1.2%
    2016$5,037 $175,500 +7.1%
    2015$5,037 -66.4%$163,930 +4.1%
    2013$15,005 +197.9%$157,530 +12.3%
    2010$5,037 $140,300 -5.3%
    2009-- $148,170 -8.5%
    2008-- $161,970 -13.3%
    2007-- $186,880 +4%
    2005-- $179,640 +6.2%
    2003$1,453 -67.2%$169,150 +21.4%
    2001$4,431 +4.2%$139,371 +3.2%
    2000$4,254 $135,050

    Find assessor info on the county website

    Neighborhood: 48188

    Nearby schools

    GreatSchools rating
    Get a cash offer in 3 minutes
    Find out how much your home could sell for in as little as 3 minutes with a no-obligation cash offer.
    Estimated market value
    $615,800
    Get a cash offer in 3 minutes
    Find out how much your home could sell for in as little as 3 minutes with a no-obligation cash offer.
    Estimated market value
    $615,800