This charming ranch-style home is nestled on a sprawling 4+-acre lot. You'll be greeted by a warm and inviting living room featuring hardwood floors, a bay window and a cozy wood-burning fireplace. The formal dining room is perfect for hosting gatherings or dinners. Spacious kitchen boasts stainless steel appliances, ample cabinet space and a separate dining area. Down the hall you'll find a full bath and two good sized bedrooms with plenty of closet space. The partially finished basement is filled with potential, and also boasts a convenient half bath/ laundry room, making it a versatile space to suit your needs. The tree-lined backyard has it all, featuring a deck for entertaining and patio area with a brick fire pit and swimming pool. There's a 2-car attached heated garage and a detached 3-stall garage, providing plenty of space for hobbies, storage, or a workshop. Situated across from Lake Rohunta and just minutes from shopping, restaurants and more! Come make this house YOUR home!
Sold for $405,000
$405,000
1353 Daniel Shays Hwy, Athol, MA 01331
2beds
1,428sqft
Single Family Residence
Built in 1967
4.2 Acres Lot
$430,200 Zestimate®
$284/sqft
$2,389 Estimated rent
Home value
$430,200
$409,000 - $452,000
$2,389/mo
Zestimate® history
Owner options
List your home for rent
$2,389/mo
Rent Zestimate®
Find your next renter with Zillow Rental Manager. Plus, with online applications, you can quickly screen prospective tenants – for free.
$2,389/mo
Rent Zestimate®
Refinance and save
$2,736/mo
Est. payment
Refinancing to a lower rate could help reduce your monthly payments and save thousands over the life of the loan.
$2,736/mo
Est. payment
Explore your selling options
Work with a Zillow partner agent
Leverage their expertise and Zillow's premium Showcase listings to get your home seen by more buyers.
Get startedList with your own agent
Get your home in front of millions of buyers by listing it on Zillow.
Learn how to do itSell it yourself
Take full control of how buyers see your home on Zillow by listing For Sale by Owner (FSBO).
List your homeWhat's special
Tree-lined backyardBay windowFormal dining roomSpacious kitchenMinutes from shoppingHardwood floorsSeparate dining area
Zillow last checked:
Listing updated:
Listed by:
Sarah Schouler 774-766-0161,
Lamacchia Realty, Inc. 978-534-3400
Bought with:
Amanda Roberts
Four Columns Realty, LLC
Source: MLS PIN,MLS#: 73177216
Facts & features
Interior
Bedrooms & bathrooms
- Bedrooms: 2
- Bathrooms: 2
- Full bathrooms: 1
- 1/2 bathrooms: 1
Primary bedroom
- Features: Ceiling Fan(s), Closet, Flooring - Hardwood, Cable Hookup
- Level: First
- Area: 221
- Dimensions: 17 x 13
Bedroom 2
- Features: Ceiling Fan(s), Closet, Flooring - Hardwood, Cable Hookup
- Level: First
- Area: 169
- Dimensions: 13 x 13
Primary bathroom
- Features: No
Bathroom 1
- Features: Bathroom - Full, Bathroom - Tiled With Tub, Bathroom - With Tub & Shower, Closet - Linen, Flooring - Laminate, Countertops - Stone/Granite/Solid
- Level: First
- Area: 63
- Dimensions: 7 x 9
Bathroom 2
- Features: Bathroom - Half, Dryer Hookup - Electric, Washer Hookup
- Level: Basement
- Area: 90
- Dimensions: 10 x 9
Dining room
- Features: Closet/Cabinets - Custom Built, Flooring - Hardwood, Deck - Exterior, Exterior Access, Slider
- Level: First
- Area: 195
- Dimensions: 15 x 13
Kitchen
- Features: Flooring - Laminate, Dining Area, Chair Rail, Exterior Access, Stainless Steel Appliances
- Level: First
- Area: 468
- Dimensions: 18 x 26
Living room
- Features: Ceiling Fan(s), Closet, Flooring - Hardwood, Window(s) - Bay/Bow/Box, Cable Hookup, Exterior Access, Recessed Lighting
- Level: First
- Area: 299
- Dimensions: 23 x 13
Heating
- Baseboard, Oil
Cooling
- Wall Unit(s), Dual
Appliances
- Included: Water Heater, Range, Dishwasher, Refrigerator
- Laundry: Electric Dryer Hookup, Washer Hookup, In Basement
Features
- Flooring: Concrete, Laminate, Hardwood
- Doors: Insulated Doors, Storm Door(s)
- Windows: Insulated Windows, Screens
- Basement: Full,Partially Finished,Interior Entry,Bulkhead,Concrete
- Number of fireplaces: 1
- Fireplace features: Living Room
Interior area
- Total structure area: 1,428
- Total interior livable area: 1,428 sqft
Property
Parking
- Total spaces: 15
- Parking features: Attached, Detached, Garage Door Opener, Heated Garage, Storage, Workshop in Garage, Garage Faces Side, Insulated, Paved Drive, Off Street, Driveway, Paved
- Attached garage spaces: 5
- Uncovered spaces: 10
Features
- Patio & porch: Porch, Deck - Composite, Patio
- Exterior features: Porch, Deck - Composite, Patio, Pool - Above Ground, Cabana, Storage, Screens, Satellite Dish, Garden
- Has private pool: Yes
- Pool features: Above Ground
Lot
- Size: 4.2 Acres
- Features: Cleared, Level
Details
- Additional structures: Cabana
- Foundation area: 0
- Parcel number: M:00051 B:00001 L:00000,1450222
- Zoning: RES
- Other equipment: Satellite Dish
Construction
Type & style
- Home type: SingleFamily
- Architectural style: Ranch
- Property subtype: Single Family Residence
Materials
- Frame
- Foundation: Concrete Perimeter
- Roof: Shingle
Condition
- Year built: 1967
Utilities & green energy
- Electric: Circuit Breakers, 200+ Amp Service
- Sewer: Private Sewer, Other
- Water: Private
- Utilities for property: for Gas Range, for Electric Dryer, Washer Hookup
Community & HOA
Community
- Features: Park, Walk/Jog Trails, Bike Path, Highway Access, Public School
HOA
- Has HOA: No
Location
- Region: Athol
Financial & listing details
- Price per square foot: $284/sqft
- Tax assessed value: $189,800
- Annual tax amount: $2,665
- Date on market: 1/6/2026
- Road surface type: Paved
Price history
| Date | Event | Price |
|---|---|---|
| 12/13/2023 | Sold | $405,000+3.9%$284/sqft |
Source: MLS PIN #73177216 Report a problem | ||
| 11/9/2023 | Contingent | $389,900$273/sqft |
Source: MLS PIN #73177216 Report a problem | ||
| 11/3/2023 | Listed for sale | $389,900+50%$273/sqft |
Source: MLS PIN #73177216 Report a problem | ||
| 1/30/2015 | Listing removed | $259,900$182/sqft |
Source: Action Realty Group #71749885 Report a problem | ||
| 12/21/2014 | Pending sale | $259,900$182/sqft |
Source: Action Realty Group #71749885 Report a problem | ||
| 9/29/2014 | Listed for sale | $259,900+42%$182/sqft |
Source: Action Realty Group #71749885 Report a problem | ||
| 5/22/2003 | Sold | $183,000$128/sqft |
Source: Public Record Report a problem | ||
Public tax history
| Year | Property taxes | Tax assessment |
|---|---|---|
| 2025 | $2,804 +1.7% | $220,600 +2.7% |
| 2024 | $2,756 +3.4% | $214,800 +13.2% |
| 2023 | $2,665 +0.1% | $189,800 +14.4% |
| 2022 | $2,663 +3.1% | $165,900 +13.5% |
| 2021 | $2,582 +6.3% | $146,200 +3.4% |
| 2020 | $2,429 -5.1% | $141,400 -3.6% |
| 2019 | $2,560 -2.6% | $146,700 +9.2% |
| 2018 | $2,628 +4.2% | $134,300 +8.6% |
| 2017 | $2,523 +6% | $123,700 +3.1% |
| 2016 | $2,380 +4.2% | $120,000 |
| 2015 | $2,284 +3.3% | $120,000 |
| 2014 | $2,212 +15.7% | $120,000 -2.8% |
| 2013 | $1,912 +0.3% | $123,500 -0.3% |
| 2012 | $1,906 +4.8% | $123,900 -3.7% |
| 2011 | $1,818 +2.2% | $128,600 -3.8% |
| 2010 | $1,778 +3.9% | $133,700 -10.4% |
| 2009 | $1,711 +2.7% | $149,200 -6.6% |
| 2008 | $1,666 +3.3% | $159,700 |
| 2007 | $1,613 +41.4% | $159,700 +34% |
| 2006 | $1,141 +5.2% | $119,200 +7% |
| 2005 | $1,085 -1.5% | $111,400 +11.6% |
| 2004 | $1,102 -0.9% | $99,800 +47% |
| 2003 | $1,112 +70.3% | $67,900 +62.4% |
| 2001 | $653 -9.6% | $41,800 -13.5% |
| 2000 | $722 +3.7% | $48,300 |
| 1997 | $696 | $48,300 |
Find assessor info on the county website
Neighborhood: 01331
Nearby homes
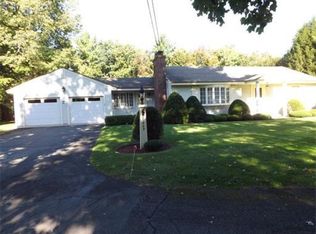
- $355,6002 bd2 ba1.4k sqft2 Daniel Shays Hwy, Orange, MA 01364Off Market
- $585,5003 bd5 ba2.6k sqft26 Perry Rd, Orange, MA 01364Off Market
- $450,8004 bd3 ba2k sqft1308 Partridgeville Rd, Orange, MA 01331Off Market
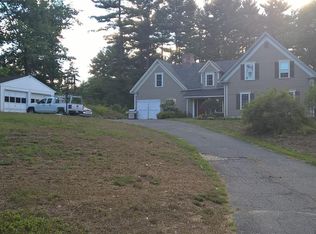
- $---- bd-- ba-- sqft1308 Partridgeville Rd, Orange, MA 01364Off Market
- $569,7004 bd3 ba2.4k sqft1170 Daniel Shays Hwy, Athol, MA 01331Off Market
- $385,3003 bd2 ba1.5k sqft1173 Daniel Shays Hwy, Athol, MA 01331Off Market
- $590,0004 bd4 ba3.5k sqft74 Perry Rd, Athol, MA 01331Sold
- $358,4003 bd1 ba1.6k sqft1198 Partridgeville Rd, Athol, MA 01331Off Market
Nearby schools
GreatSchools rating
- 4/10Athol-Royalston Middle SchoolGrades: 5-8Distance: 3.2 mi
- 3/10Athol High SchoolGrades: 9-12Distance: 3.7 mi
- 2/10Athol Community Elementary SchoolGrades: PK-4Distance: 3.3 mi


Get pre-qualified for a loan
At Zillow Home Loans, we can pre-qualify you in as little as 5 minutes with no impact to your credit score.An equal housing lender. NMLS #10287.
- Massachusetts
- Worcester County
- Athol
- 01331
- 1353 Daniel Shays Hwy
