Welcome to this charming ranch-style home in the sought-after area of Bourbonnais. With three bedrooms and two baths, this property offers a perfect blend of comfort and functionality. Step inside and be greeted by the spacious open concept layout, featuring cathedral ceilings and an abundance of windows that add an airy and inviting atmosphere. The centerpiece of the living room is a cozy fireplace, perfect for creating warm gatherings during chilly evenings. The kitchen is complete with all appliances and a convenient breakfast bar overlooking the dining area, making entertaining a breeze. The master bedroom boasts a walk-in closet and an ensuite bathroom, featuring a luxurious whirlpool tub and a separate shower, creating your own private retreat. Step outside to the covered back porch, where you can relax and enjoy the tranquility of the fenced backyard, complete with a shed for additional storage. Convenience is paramount with the 2.5 car attached garage. Furnace & AC 7/2017, Roof 2018, Gutter guards 2021, Added attic insulation 2023. Contact us today for a private showing and seize the chance to embrace the comfort and charm of this remarkable residence.
Closed
$282,000
1353 Derby Dr, Bourbonnais, IL 60914
3beds
1,706sqft
Single Family Residence
Built in 1998
10,080 Square Feet Lot
$318,700 Zestimate®
$165/sqft
$2,307 Estimated rent
Home value
$318,700
$303,000 - $335,000
$2,307/mo
Zestimate® history
Owner options
List your home for rent
$2,307/mo
Rent Zestimate®
Find your next renter with Zillow Rental Manager. Plus, with online applications, you can quickly screen prospective tenants – for free.
$2,307/mo
Rent Zestimate®
Refinance and save
$2,065/mo
Est. payment
Refinancing to a lower rate could help reduce your monthly payments and save thousands over the life of the loan.
$2,065/mo
Est. payment
Explore your selling options
Work with a Zillow partner agent
Leverage their expertise and Zillow's premium Showcase listings to get your home seen by more buyers.
Get startedList with your own agent
Get your home in front of millions of buyers by listing it on Zillow.
Learn how to do itSell it yourself
Take full control of how buyers see your home on Zillow by listing For Sale by Owner (FSBO).
List your homeWhat's special
Fenced backyardMaster bedroomGutter guardsLuxurious whirlpool tubCathedral ceilingsAbundance of windowsCovered back porch
Zillow last checked:
Listing updated:
Listed by:
Kelly Winterroth 815-929-9381,
McColly Bennett Real Estate
Bought with:
Berry McCracken, GRI,SRES
Coldwell Banker Realty
Source: MRED as distributed by MLS GRID,MLS#: 11845460
Facts & features
Interior
Bedrooms & bathrooms
- Bedrooms: 3
- Bathrooms: 2
- Full bathrooms: 2
Rooms
- Room types: No additional rooms
Primary bedroom
- Features: Flooring (Carpet), Bathroom (Full)
- Level: Main
- Area: 195 Square Feet
- Dimensions: 15X13
Bedroom 2
- Features: Flooring (Carpet)
- Level: Main
- Area: 143 Square Feet
- Dimensions: 13X11
Bedroom 3
- Features: Flooring (Carpet)
- Level: Main
- Area: 143 Square Feet
- Dimensions: 13X11
Dining room
- Features: Flooring (Carpet)
- Level: Main
- Area: 150 Square Feet
- Dimensions: 15X10
Kitchen
- Features: Flooring (Ceramic Tile)
- Level: Main
- Area: 140 Square Feet
- Dimensions: 14X10
Living room
- Features: Flooring (Carpet)
- Level: Main
- Area: 340 Square Feet
- Dimensions: 20X17
Heating
- Natural Gas
Cooling
- Central Air
Appliances
- Included: Range, Microwave, Dishwasher, Refrigerator, Washer, Dryer
- Laundry: Main Level
Features
- Cathedral Ceiling(s), 1st Floor Bedroom, 1st Floor Full Bath, Walk-In Closet(s)
- Basement: Crawl Space
- Number of fireplaces: 1
- Fireplace features: Gas Log, Gas Starter, Living Room
Interior area
- Total structure area: 0
- Total interior livable area: 1,706 sqft
Property
Parking
- Total spaces: 2.5
- Parking features: Concrete, On Site, Garage Owned, Attached, Garage
- Attached garage spaces: 2.5
Accessibility
- Accessibility features: No Disability Access
Features
- Stories: 1
- Patio & porch: Deck
- Fencing: Fenced
Lot
- Size: 10,080 Square Feet
- Dimensions: 72X140
Details
- Parcel number: 09154010090000
- Zoning: SINGL
- Special conditions: None
- Other equipment: Ceiling Fan(s)
Construction
Type & style
- Home type: SingleFamily
- Architectural style: Ranch
- Property subtype: Single Family Residence
Materials
- Vinyl Siding
- Roof: Asphalt
Condition
- New construction: No
- Year built: 1998
Utilities & green energy
- Sewer: Public Sewer
- Water: Public
Community & HOA
Community
- Subdivision: Hunters Run
HOA
- Services included: None
Location
- Region: Bourbonnais
Financial & listing details
- Price per square foot: $165/sqft
- Tax assessed value: $257,076
- Annual tax amount: $4,894
- Date on market: 8/1/2023
- Listing terms: Cash
- Ownership: Fee Simple
Price history
| Date | Event | Price |
|---|---|---|
| 8/18/2023 | Sold | $282,000+2.5%$165/sqft |
Source:  MRED as distributed by MLS GRID #11845460 Report a problem MRED as distributed by MLS GRID #11845460 Report a problem | ||
| 8/4/2023 | Contingent | $275,000$161/sqft |
Source: MRED as distributed by MLS GRID #11845460 Report a problem | ||
| 8/1/2023 | Listed for sale | $275,000+80.3%$161/sqft |
Source: MRED as distributed by MLS GRID #11845460 Report a problem | ||
| 9/10/1999 | Sold | $152,500$89/sqft |
Source: MRED as distributed by MLS GRID #08197237 Report a problem | ||
Public tax history
| Year | Property taxes | Tax assessment |
|---|---|---|
| 2024 | $6,044 +11% | $85,692 +8% |
| 2023 | $5,443 +11.2% | $79,345 +14.5% |
| 2022 | $4,894 +5.6% | $69,295 +6.8% |
| 2021 | $4,635 +5.2% | $64,907 +2.7% |
| 2020 | $4,405 -2.3% | $63,170 +3% |
| 2019 | $4,508 +115.8% | $61,330 +6.1% |
| 2018 | $2,088 | $57,802 +2.5% |
| 2017 | $2,088 -47.7% | $56,393 +3.3% |
| 2016 | $3,992 +0.6% | $54,604 +1% |
| 2015 | $3,969 | $54,063 -2.8% |
| 2014 | $3,969 | $55,639 -2.8% |
| 2013 | -- | $57,233 -5.2% |
| 2012 | -- | $60,360 -3.1% |
| 2011 | -- | $62,277 -8.9% |
| 2009 | $3,894 -3.2% | $68,344 -1.1% |
| 2008 | $4,025 | $69,095 +45.7% |
| 2002 | -- | $47,409 +2% |
| 2001 | -- | $46,479 +4% |
| 2000 | -- | $44,691 |
Find assessor info on the county website
Neighborhood: 60914
Nearby homes
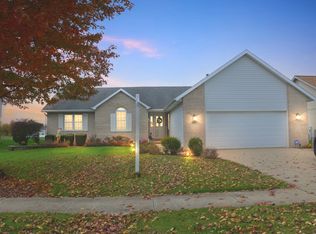
- $298,9003 bd2 ba1.7k sqft1347 Derby Dr, Bourbonnais, IL 60914Sold
- $319,100-- bd-- ba-- sqft1377 Derby Dr, Bourbonnais, IL 60914Off Market
- $318,500-- bd-- ba-- sqft1341 Derby Dr, Bourbonnais, IL 60914Off Market
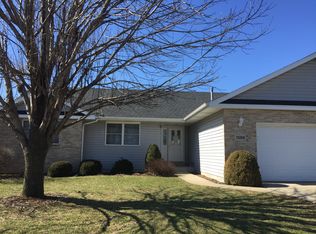
- $302,9003 bd2 ba1.6k sqft1389 Derby Dr, Bourbonnais, IL 60914Off Market
- $322,600-- bd-- ba-- sqft1364 Derby Dr, Bourbonnais, IL 60914Off Market
- $337,500-- bd-- ba-- sqft1352 Derby Dr, Bourbonnais, IL 60914Off Market
- $357,900-- bd-- ba-- sqft1378 Derby Dr, Bourbonnais, IL 60914Off Market
- $319,000-- bd-- ba-- sqft1329 Derby Dr, Bourbonnais, IL 60914Off Market
Nearby schools
GreatSchools rating
- 8/10St George Elementary SchoolGrades: PK-8Distance: 3.1 mi
- 7/10Bradley-Bourbonnais Community High SchoolGrades: 9-12Distance: 2.5 mi
Schools provided by the listing agent
- District: 258
Source: MRED as distributed by MLS GRID. This data may not be complete. We recommend contacting the local school district to confirm school assignments for this home.


Get pre-qualified for a loan
At Zillow Home Loans, we can pre-qualify you in as little as 5 minutes with no impact to your credit score.An equal housing lender. NMLS #10287.
- Illinois
- Kankakee County
- Bourbonnais
- 60914
- 1353 Derby Dr
Nearby cities
Nearby zip codes
Other Bourbonnais Topics
