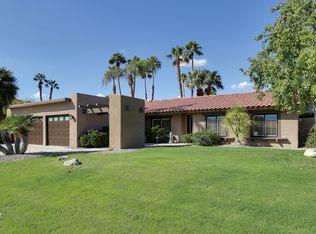

1353 E Del Mar Way is a beautiful home located in Palm Springs, offering desirable features and stunning views. This house comprises three bedrooms and two bathrooms, providing ample space for comfortable living. The property boasts a highly sought-after south-facing oversized backyard, offering plenty of space for outdoor activities. The panoramic wire-free mountain views of Mt San Jacinto add to the charm and beauty of the home. There is an attached three-car garage, providing convenient parking and additional storage options. The property also includes a private south-facing pool and spa, allowing for relaxation and entertainment. The pool area is surrounded by well-manicured landscaping, enhancing the overall appeal. The living room is characterized by its light and bright atmosphere, thanks to the vaulted ceilings and tiled flooring. A gas fireplace adds warmth and coziness to the space. The living room seamlessly connects to the dining area, creating an open and inviting atmosphere. The modern kitchen features excellent finishes and built-in appliances. Notable amenities include dual ovens and a built-in microwave, making cooking and meal preparation convenient and efficient. The Master Suite is fully tiled and offers access to the outside, allowing for a seamless connection with the backyard. It also includes a walk-in closet for storage convenience. The spa-like bathroom features dual showerheads, adding a touch of luxury. Both the second and third bedrooms have been upgraded with dual pane windows and tile floors, offering enhanced comfort and aesthetics. The bedrooms are located adjacent to the second bathroom, which includes a shower/tub combination. Additionally, all three bedrooms have cabinets installed by California Closets, providing organized storage solutions. 1353 E Del Mar Way is a remarkable property that combines comfortable living spaces, a stunning backyard, and impressive mountain views, making it a desirable home in Palm Springs.
There is also the luxury of no homeowner association (HOA) fees and it is on FEE SIMPLE LAND, no land lease!
Sold for $860,000
Listed by: Roof Real Estate • Sean Casey • Contact: 949-689-2498
Bought with: 1917 Brokerage
$860,000
1353 E Del Mar Way, Palm Springs, CA 92262
3beds
1,407sqft
Single Family Residence
Built in 1979
0.28 Acres Lot
$911,000 Zestimate®
$611/sqft
$5,084 Estimated rent
Home value
$911,000
$847,000 - $984,000
$5,084/mo
Zestimate® history
Owner options
List your home for rent
$5,084/mo
Rent Zestimate®
Find your next renter with Zillow Rental Manager. Plus, with online applications, you can quickly screen prospective tenants – for free.
$5,084/mo
Rent Zestimate®
Refinance and save
$5,622/mo
Est. payment
Refinancing to a lower rate could help reduce your monthly payments and save thousands over the life of the loan.
$5,622/mo
Est. payment
Explore your selling options
Work with a Zillow partner agent
Leverage their expertise and Zillow's premium Showcase listings to get your home seen by more buyers.
Get startedList with your own agent
Get your home in front of millions of buyers by listing it on Zillow.
Learn how to do itSell it yourself
Take full control of how buyers see your home on Zillow by listing For Sale by Owner (FSBO).
List your homeWhat's special
Three-car garageGas fireplacePrivate south-facing poolExcellent finishesPalm springsMaster suitePool area
Zillow last checked:
Listing updated:
Listed by:
Sean Casey DRE #01750857 949-689-2498,
Roof Real Estate,
Co-Listing Agent: Lisa Casey DRE #01707849,
Lisa Casey, Broker
Bought with:
Sirine Adlouni, DRE #02070489
1917 Brokerage
Source: CRMLS,MLS#: NP23103731 Originating MLS: California Regional MLS
Originating MLS: California Regional MLSFacts & features
Interior
Bedrooms & bathrooms
- Bedrooms: 3
- Bathrooms: 2
- Full bathrooms: 2
- Main level bathrooms: 2
- Main level bedrooms: 3
Rooms
- Room types: Bedroom, Dining Room
Bedroom
- Features: All Bedrooms Down
Bathroom
- Features: Bathtub, Multiple Shower Heads
Kitchen
- Features: Kitchen/Family Room Combo
Heating
- Central
Cooling
- Central Air
Appliances
- Included: Double Oven
- Laundry: In Garage
Features
- Breakfast Bar, Ceiling Fan(s), Separate/Formal Dining Room, All Bedrooms Down
- Flooring: Tile
- Doors: Sliding Doors
- Windows: Double Pane Windows
- Has fireplace: Yes
- Fireplace features: Family Room, Gas
- Common walls with other units/homes: No Common Walls
Interior area
- Total interior livable area: 1,407 sqft
Property
Parking
- Total spaces: 5
- Parking features: Door-Multi, Direct Access, Garage
- Attached garage spaces: 3
- Uncovered spaces: 2
Features
- Levels: One
- Stories: 1
- Entry location: ground floor
- Patio & porch: Concrete
- Has private pool: Yes
- Pool features: Filtered, Heated, In Ground, Private
- Has spa: Yes
- Spa features: Heated, In Ground, Private
- Fencing: Wood
- Has view: Yes
- View description: Mountain(s)
Lot
- Size: 0.28 Acres
- Features: 0-1 Unit/Acre
Details
- Parcel number: 501530024
- Zoning: R1C
- Special conditions: Standard
Construction
Type & style
- Home type: SingleFamily
- Architectural style: Bungalow
- Property subtype: Single Family Residence
Materials
- Stucco
- Roof: Spanish Tile
Condition
- New construction: No
- Year built: 1979
Utilities & green energy
- Sewer: Public Sewer
- Water: Public
- Utilities for property: Cable Available, Electricity Available, Natural Gas Available
Community & HOA
Community
- Features: Biking, Golf, Mountainous
- Security: Security System
- Subdivision: Victoria Park (33134)
Location
- Region: Palm Springs
Financial & listing details
- Price per square foot: $611/sqft
- Tax assessed value: $877,200
- Annual tax amount: $10,444
- Date on market: 6/26/2023
- Cumulative days on market: 39 days
- Listing terms: Cash,Cash to New Loan,Conventional
Price history
| Date | Event | Price |
|---|---|---|
| 8/24/2023 | Sold | $860,000-4.3%$611/sqft |
Source:  CRMLS #NP23103731 Report a problem CRMLS #NP23103731 Report a problem | ||
| 8/19/2023 | Pending sale | $899,000$639/sqft |
Source: CRMLS #NP23103731 Report a problem | ||
| 8/7/2023 | Contingent | $899,000$639/sqft |
Source: CRMLS #NP23103731 Report a problem | ||
| 7/13/2023 | Listed for sale | $899,000$639/sqft |
Source: CRMLS #NP23103731 Report a problem | ||
| 7/10/2023 | Contingent | $899,000$639/sqft |
Source: CRMLS #NP23103731 Report a problem | ||
| 6/26/2023 | Listed for sale | $899,000+87.3%$639/sqft |
Source: CRMLS #NP23103731 Report a problem | ||
| 4/12/2016 | Sold | $480,000-3%$341/sqft |
Source:  Greater Palm Springs Realtors #16978089 Report a problem Greater Palm Springs Realtors #16978089 Report a problem | ||
| 2/26/2016 | Pending sale | $495,000$352/sqft |
Source: Hom Sotheby's International Re #16978089PS Report a problem | ||
| 2/3/2016 | Listed for sale | $495,000$352/sqft |
Source: Hom Sotheby''s International Re #16978089PS Report a problem | ||
| 12/5/2014 | Listing removed | $495,000$352/sqft |
Source: HOM Sotheby's International Realty #14794181PS Report a problem | ||
| 9/17/2014 | Listed for sale | $495,000+71.3%$352/sqft |
Source: HOM Sotheby's International Realty #14794181PS Report a problem | ||
| 11/13/2012 | Sold | $289,000$205/sqft |
Source: Public Record Report a problem | ||
| 9/13/2012 | Listed for sale | $289,000$205/sqft |
Source: Prudential CA Realty #41460883 Report a problem | ||
Public tax history
| Year | Property taxes | Tax assessment |
|---|---|---|
| 2025 | $10,444 -2.6% | $877,200 +2% |
| 2024 | $10,724 +49.5% | $860,000 +57.5% |
| 2023 | $7,172 -0.1% | $546,153 +2% |
| 2022 | $7,181 +2% | $535,446 +2% |
| 2021 | $7,037 +4.7% | $524,948 +1% |
| 2020 | $6,724 +1.7% | $519,566 +2% |
| 2019 | $6,609 +1.9% | $509,379 +2% |
| 2018 | $6,486 +1.5% | $499,392 +2% |
| 2017 | $6,391 | $489,600 +62.9% |
| 2016 | $6,391 +67.3% | $300,623 +1.5% |
| 2015 | $3,819 +1.4% | $296,109 +2% |
| 2014 | $3,766 | $290,311 +0.5% |
| 2013 | -- | $289,000 +69.5% |
| 2012 | -- | $170,479 +2% |
| 2011 | -- | $167,137 +0.8% |
| 2010 | -- | $165,891 -0.2% |
| 2009 | -- | $166,287 +2% |
| 2008 | -- | $163,028 +2% |
| 2007 | -- | $159,832 +2% |
| 2006 | -- | $156,699 +2% |
| 2005 | -- | $153,628 +3.9% |
| 2003 | -- | $147,858 +2% |
| 2002 | -- | $144,958 +7.4% |
| 2001 | $1,665 +5.5% | $135,000 +5.5% |
| 2000 | $1,578 | $128,000 |
Find assessor info on the county website
Neighborhood: Vista Norte
Nearby homes
- $907,5003 bd2 ba1.7k sqft1350 E Caleta Way, Palm Springs, CA 92262Off Market
- $915,3004 bd3 ba2k sqft1323 E Del Mar Way, Palm Springs, CA 92262Off Market
- $733,7003 bd2 ba1.7k sqft1320 E Caleta Way, Palm Springs, CA 92262Off Market
- $695,6003 bd2 ba1.7k sqft1360 E Del Mar Way, Palm Springs, CA 92262Off Market
- $893,8003 bd2 ba1.7k sqft1840 N Hermosa Dr, Palm Springs, CA 92262Off Market
- $515,0002 bd2 ba1.4k sqft1310 E Del Mar Way, Palm Springs, CA 92262Sold
- $840,0003 bd2 ba1.6k sqft1806 N Hermosa Dr, Palm Springs, CA 92262Sold
- $723,9003 bd2 ba1.6k sqft1860 N Hermosa Dr, Palm Springs, CA 92262Off Market
Nearby schools
GreatSchools rating
- 3/10Vista Del Monte Elementary SchoolGrades: K-5Distance: 0.6 mi
- 5/10Raymond Cree Middle SchoolGrades: 6-8Distance: 0.2 mi
- 5/10Palm Springs High SchoolGrades: 9-12Distance: 2.1 mi
Get a cash offer in 3 minutes
Find out how much your home could sell for in as little as 3 minutes with a no-obligation cash offer.
Estimated market value
$911,000
Get a cash offer in 3 minutes
Find out how much your home could sell for in as little as 3 minutes with a no-obligation cash offer.
Estimated market value
$911,000
- California
- Riverside County
- Palm Springs
- 92262
- Vista Norte
- 1353 E Del Mar Way
Nearby cities
Nearby neighborhoods
Nearby zip codes
Other Palm Springs Topics
