Don't miss this beautifully updated, solid brick, bi-level home in Centennial's Southglenn neighborhood. This home is the epitome of privacy, with a pronounced setback from the road and mature trees in the xeriscaped front yard. As you enter the home, vinyl tile floors greet your feet in the foyer, while vaulted ceilings make a grand first impression. From the foyer, ascend the stairs to the main living spaces, where you'll find original refinished hardwood floors and all-new paint throughout. The living room is spacious and perfect for large families or get-togethers. The dining room is situated between the living room and kitchen and features a mirror tile accent wall and access to the covered deck overlooking the backyard. The sizeable kitchen boasts hardwood cabinetry, laminate countertops, a tile backsplash, and matching appliances. This level holds three of the four bedrooms, including the master suite with an en-suite bathroom. A full bathroom for the secondary bedrooms completes the upper level. The finished basement adds an expansive family room, a dedicated laundry room, an additional bedroom with a cedar-lined walk-in closet, and a 3/4 bathroom. The basement family room features new carpet and a wood-burning fireplace with a painted black brick hearth. Just past the foyer, a mudroom with access to the 2-car garage, basement, and backyard completes the interior of the home. Step out of the mudroom and onto the concrete patio with its gorgeous wood pergola, an entertainers dream. The home also has a newly added central air conditioning system, a rare upgrade to find in homes in the area. The large, level concrete driveway allows for parking an RV or additional vehicles. This prime location offers easy access to major commuter routes, public transit, shopping, and dining, all available with mountain views and a serene neighborhood atmosphere. Welcome Home!
Sold for $760,000
$760,000
1353 E Fremont Circle N, Centennial, CO 80122
4beds
2,759sqft
Single Family Residence
Built in 1970
0.32 Acres Lot
$757,200 Zestimate®
$275/sqft
$3,835 Estimated rent
Home value
$757,200
$719,000 - $795,000
$3,835/mo
Zestimate® history
Owner options
List your home for rent
$3,835/mo
Rent Zestimate®
Find your next renter with Zillow Rental Manager. Plus, with online applications, you can quickly screen prospective tenants – for free.
$3,835/mo
Rent Zestimate®
Refinance and save
$4,500/mo
Est. payment
Refinancing to a lower rate could help reduce your monthly payments and save thousands over the life of the loan.
$4,500/mo
Est. payment
Explore your selling options
Work with a Zillow partner agent
Leverage their expertise and Zillow's premium Showcase listings to get your home seen by more buyers.
Get startedList with your own agent
Get your home in front of millions of buyers by listing it on Zillow.
Learn how to do itSell it yourself
Take full control of how buyers see your home on Zillow by listing For Sale by Owner (FSBO).
List your homeWhat's special
Zillow last checked:
Listing updated:
Listed by:
Dan D Gerlock 720-326-8100 Dan@GerlockHomes.com,
Coldwell Banker Realty 18,
Gerlock Homes 303-755-7373,
Coldwell Banker Realty 18
Bought with:
Gabe Martin, 100090433
West and Main Homes Inc
Source: REcolorado as distributed by MLS GRID,MLS#: 3746002
Facts & features
Interior
Bedrooms & bathrooms
- Bedrooms: 4
- Bathrooms: 3
- Full bathrooms: 1
- 3/4 bathrooms: 2
Primary bedroom
- Description: Original Hardwood Floors, Ensuite Bathroom
- Level: Upper
- Area: 195 Square Feet
- Dimensions: 13 x 15
Bedroom
- Description: Original Hardwood Floors
- Level: Upper
- Area: 143 Square Feet
- Dimensions: 11 x 13
Bedroom
- Description: Original Hardwood Floors
- Level: Upper
- Area: 110 Square Feet
- Dimensions: 10 x 11
Bedroom
- Description: Freshly Carpeted Floors, Cedar-Lined Walk-In Closet
- Level: Basement
- Area: 260 Square Feet
- Dimensions: 13 x 20
Primary bathroom
- Description: Tile Floors, Tile Half-Wall, Shower Stall W/ Tile Surround
- Level: Upper
- Area: 35 Square Feet
- Dimensions: 5 x 7
Bathroom
- Description: Vinyl Tile Floors, Shower/Tub Combo With Tile Surround, Vanity With Cabinets, Medicine Cabinet
- Level: Upper
- Area: 40 Square Feet
- Dimensions: 5 x 8
Bathroom
- Description: Tile Floors, 4-Piece, Dual Sinks, Laminate Countertops, Shower Stall W/ Tile Surround
- Level: Basement
- Area: 56 Square Feet
- Dimensions: 7 x 8
Bonus room
- Description: Entry/Foyer, Vinyl Tile Floors, Vaulted Ceiling, Upgraded Light Fixture
- Level: Upper
- Area: 80 Square Feet
- Dimensions: 8 x 10
Dining room
- Description: Original Hardwood Floors, Mirror Tile Accent Wall, Sliding Glass Door To Covered Deck
- Level: Upper
- Area: 132 Square Feet
- Dimensions: 11 x 12
Family room
- Description: Freshly Carpeted Floors, Wood-Burning Fireplace With Floor-To-Ceiling Painted Black Brick With Brick Hearth
- Level: Basement
- Area: 572 Square Feet
- Dimensions: 22 x 26
Kitchen
- Description: Laminate Countertops, Hardwood Cabinetry, Tile Backsplash, White Appliances, Ceiling Fan
- Level: Upper
- Area: 132 Square Feet
- Dimensions: 11 x 12
Laundry
- Description: Linoleum Floors, Cabinetry, Utility Sink, Storage Shelves, Window
- Level: Basement
- Area: 105 Square Feet
- Dimensions: 7 x 15
Living room
- Description: Original Hardwood Floors, Window Overlooking Backyard
- Level: Upper
- Area: 270 Square Feet
- Dimensions: 15 x 18
Mud room
- Description: Linoleum Tile Floors, Access To Garage, Basement, And Backyard
- Level: Upper
- Area: 48 Square Feet
- Dimensions: 6 x 8
Heating
- Baseboard, Hot Water
Cooling
- Attic Fan, Central Air
Appliances
- Included: Dishwasher, Disposal, Gas Water Heater, Microwave, Range, Refrigerator
- Laundry: In Unit
Features
- Ceiling Fan(s), Entrance Foyer, Laminate Counters, Open Floorplan, Primary Suite, Solid Surface Counters, Vaulted Ceiling(s), Walk-In Closet(s)
- Flooring: Carpet, Linoleum, Tile, Vinyl, Wood
- Basement: Daylight,Finished,Interior Entry
- Number of fireplaces: 1
- Fireplace features: Family Room, Wood Burning
- Common walls with other units/homes: No Common Walls,No One Above,No One Below
Interior area
- Total structure area: 2,759
- Total interior livable area: 2,759 sqft
- Finished area above ground: 1,523
- Finished area below ground: 1,236
Property
Parking
- Total spaces: 2
- Parking features: Concrete, Lighted, Oversized
- Attached garage spaces: 2
Features
- Entry location: Ground
- Patio & porch: Covered, Deck, Patio
- Exterior features: Lighting, Rain Gutters
- Fencing: Partial
- Has view: Yes
- View description: Mountain(s)
Lot
- Size: 0.32 Acres
- Features: Sprinklers In Rear
- Residential vegetation: Grassed, Xeriscaping
Details
- Parcel number: 032167980
- Special conditions: Standard
Construction
Type & style
- Home type: SingleFamily
- Property subtype: Single Family Residence
Materials
- Brick, Wood Siding
- Roof: Composition
Condition
- Year built: 1970
Utilities & green energy
- Sewer: Public Sewer
- Water: Public
Community & HOA
Community
- Security: Carbon Monoxide Detector(s), Smoke Detector(s)
- Subdivision: Southglenn
HOA
- Has HOA: No
Location
- Region: Centennial
Financial & listing details
- Price per square foot: $275/sqft
- Tax assessed value: $687,200
- Annual tax amount: $5,231
- Date on market: 6/20/2024
- Listing terms: Cash,Conventional,FHA,VA Loan
- Exclusions: Seller's Personal Property | Furniture Negotiable | Tv Mounts Included
- Ownership: Individual
- Road surface type: Paved
Price history
| Date | Event | Price |
|---|---|---|
| 7/31/2024 | Sold | $760,000-1.9%$275/sqft |
Source:  REcolorado as distributed by MLS GRID #3746002 Report a problem REcolorado as distributed by MLS GRID #3746002 Report a problem | ||
| 7/12/2024 | Pending sale | $775,000$281/sqft |
Source: REcolorado as distributed by MLS GRID #3746002 Report a problem | ||
| 6/20/2024 | Listed for sale | $775,000$281/sqft |
Source: REcolorado as distributed by MLS GRID #3746002 Report a problem | ||
Public tax history
| Year | Property taxes | Tax assessment |
|---|---|---|
| 2025 | $4,972 +6.6% | $42,950 -0.8% |
| 2024 | $4,664 +37.8% | $43,282 -8.7% |
| 2023 | $3,385 +29.5% | $47,423 +61.9% |
| 2022 | $2,614 | $29,294 -2.8% |
| 2021 | -- | $30,137 +1.2% |
| 2020 | $2,572 +37.3% | $29,765 |
| 2019 | $1,873 | $29,765 +21.7% |
| 2018 | $1,873 +8.1% | $24,451 |
| 2017 | $1,732 | $24,451 -1.7% |
| 2016 | -- | $24,875 |
| 2015 | -- | $24,875 +31.6% |
| 2014 | $1,753 | $18,905 +2.3% |
| 2013 | -- | $18,480 |
| 2012 | -- | $18,480 |
| 2011 | $2,041 +10.7% | $18,480 -7.6% |
| 2010 | $1,844 +49.3% | $20,010 |
| 2009 | $1,235 | $20,010 -4.1% |
| 2008 | -- | $20,863 |
| 2007 | -- | $20,863 +8.2% |
| 2006 | -- | $19,287 |
| 2005 | -- | $19,287 -1.2% |
| 2002 | $1,536 +14.5% | $19,530 +23.8% |
| 2001 | $1,342 | $15,770 |
Find assessor info on the county website
Neighborhood: 80122
Nearby homes
- $631,6005 bd3 ba2.5k sqft1373 E Fremont Cir N, Centennial, CO 80122Off Market
- $752,3004 bd3 ba2.3k sqft1333 E Fremont Cir N, Centennial, CO 80122Off Market
- $660,1003 bd3 ba2.5k sqft1364 E Easter Cir, Centennial, CO 80122Off Market
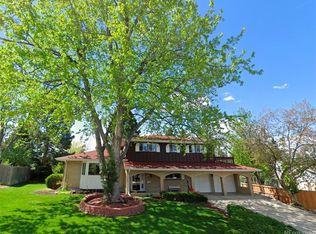
- $683,3004 bd3 ba2.5k sqft1344 E Easter Cir, Centennial, CO 80122Off Market
- $678,0004 bd3 ba2.3k sqft1354 E Fremont Cir N, Centennial, CO 80122Off Market
- $608,400-- bd3 ba1.4k sqft1334 E Fremont Cir N, Centennial, CO 80122Off Market
- $782,3005 bd4 ba2.3k sqft1273 E Fremont Cir N, Centennial, CO 80122Off Market
- $670,6004 bd3 ba2.8k sqft1374 E Fremont Cir N, Centennial, CO 80122Off Market
Nearby schools
GreatSchools rating
- 8/10Gudy Gaskill ElementaryGrades: K-5Distance: 1 mi
- 7/10John Wesley Powell Middle SchoolGrades: 6-8Distance: 0.9 mi
- 8/10Arapahoe High SchoolGrades: 9-12Distance: 0.6 mi
Schools provided by the listing agent
- Elementary: Hopkins
- Middle: Powell
- High: Arapahoe
- District: Littleton 6
Source: REcolorado as distributed by MLS GRID. This data may not be complete. We recommend contacting the local school district to confirm school assignments for this home.
Get a cash offer in 3 minutes
Find out how much your home could sell for in as little as 3 minutes with a no-obligation cash offer.
Estimated market value
$757,200
Get a cash offer in 3 minutes
Find out how much your home could sell for in as little as 3 minutes with a no-obligation cash offer.
Estimated market value
$757,200
- Colorado
- Arapahoe County
- Centennial
- 80122
- 1353 E Fremont Circle N
Nearby cities
Nearby zip codes
Other Centennial Topics
