Combining timeless design with contemporary flair, this custom-built, one owner home embodies quality workmanship and construction. Settled in the heart of The Dominion, in a peaceful, well-established neighborhood, surrounded by other beautifully appointed custom homes.
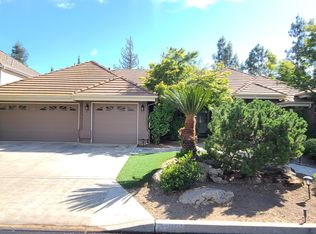
Mature, producing olive trees, transplanted from the Oberti Olive Company, form the foundation of the water-wise, easy-care landscaping while custom, hand crafted steel and glass doors usher you in with a grand welcome home'' flourish.
The common areas include an executive office, formal dining room, great room with custom, built-in cabinetry, fireplace and whole-house surround sound, inclusive of the outdoor living space. The kitchen presents with stainless steel appliances including smart, double ovens and a gas range top, custom cabinetry and granite counters. Luxurious master suite, with fireplace, access to patio, huge walk-in closet, separate vanities, jetted tub, and spacious shower. The home also has 2 additional guest bedrooms at this wing of the residence complete with closet systems. One final isolated bedroom with patio access, full mirrored wall and bathroom with pool access. Louvered shutters throughout. Modern concrete tile roof and a finished, 3 car garage with built-in cabinetry and inner utility storage room.
Sold for $925,000
$925,000
1353 E Saint James Cir, Fresno, CA 93720
4beds
3baths
3,013sqft
Residential, Single Family Residence
Built in 1998
10,001 Square Feet Lot
$929,300 Zestimate®
$307/sqft
$3,284 Estimated rent
Home value
$929,300
$883,000 - $976,000
$3,284/mo
Zestimate® history
Owner options
List your home for rent
$3,284/mo
Rent Zestimate®
Find your next renter with Zillow Rental Manager. Plus, with online applications, you can quickly screen prospective tenants – for free.
$3,284/mo
Rent Zestimate®
Refinance and save
$6,077/mo
Est. payment
Refinancing to a lower rate could help reduce your monthly payments and save thousands over the life of the loan.
$6,077/mo
Est. payment
Explore your selling options
Work with a Zillow partner agent
Leverage their expertise and Zillow's premium Showcase listings to get your home seen by more buyers.
Get startedList with your own agent
Get your home in front of millions of buyers by listing it on Zillow.
Learn how to do itSell it yourself
Take full control of how buyers see your home on Zillow by listing For Sale by Owner (FSBO).
List your homeWhat's special
Mature producing olive treesWhole-house surround soundCustom cabinetryLuxurious master suiteSpacious showerOutdoor living spaceFormal dining room
Zillow last checked:
Listing updated:
Listed by:
Amanda M. Nelson DRE #01935585 408-800-9839,
The Apex Broker, Inc
Bought with:
Briana Ramirez, DRE #01999483
Park Place Real Estate
Source: Fresno MLS,MLS#: 639317Originating MLS: Fresno MLS
Facts & features
Interior
Bedrooms & bathrooms
- Bedrooms: 4
- Bathrooms: 3
Primary bedroom
- Area: 0
- Dimensions: 0 x 0
Bedroom 1
- Area: 0
- Dimensions: 0 x 0
Bedroom 2
- Area: 0
- Dimensions: 0 x 0
Bedroom 3
- Area: 0
- Dimensions: 0 x 0
Bedroom 4
- Area: 0
- Dimensions: 0 x 0
Bathroom
- Features: Tub/Shower
Dining room
- Features: Formal
- Area: 0
- Dimensions: 0 x 0
Family room
- Area: 0
- Dimensions: 0 x 0
Kitchen
- Features: Eat-in Kitchen, Pantry
- Area: 0
- Dimensions: 0 x 0
Living room
- Area: 0
- Dimensions: 0 x 0
Basement
- Area: 0
Heating
- Has Heating (Unspecified Type)
Cooling
- Central Air
Appliances
- Included: Built In Range/Oven, Gas Appliances, Electric Appliances, Disposal, Dishwasher, Microwave
- Laundry: Inside
Features
- Isolated Bedroom, Isolated Bathroom, Built-in Features, Great Room, Office
- Flooring: Carpet, Tile, Hardwood
- Number of fireplaces: 2
- Fireplace features: Gas
Interior area
- Total structure area: 3,013
- Total interior livable area: 3,013 sqft
Property
Parking
- Total spaces: 3
- Parking features: Garage Door Opener
- Attached garage spaces: 3
Accessibility
- Accessibility features: One Level Floor
Features
- Levels: One
- Stories: 1
- Patio & porch: Covered, Concrete
- Has private pool: Yes
- Pool features: Private, In Ground
- Spa features: Bath
Lot
- Size: 10,001 Square Feet
- Dimensions: 80 x 125
- Features: Urban, Sprinklers In Front, Sprinklers In Rear, Sprinklers Auto, Mature Landscape, Fruit/Nut Trees, Synthetic Lawn
Details
- Parcel number: 40162006
- Zoning: RS4
Construction
Type & style
- Home type: SingleFamily
- Property subtype: Residential, Single Family Residence
Materials
- Stucco
- Foundation: Concrete
- Roof: Tile
Condition
- Year built: 1998
Utilities & green energy
- Electric: On
- Sewer: Public Sewer
- Water: Public
- Utilities for property: Public Utilities
Community & HOA
Community
- Security: Security System
HOA
- Has HOA: Yes
- Amenities included: Other/None
- HOA fee: $140 quarterly
Location
- Region: Fresno
Financial & listing details
- Price per square foot: $307/sqft
- Tax assessed value: $490,909
- Annual tax amount: $5,950
- Date on market: 10/31/2025
- Cumulative days on market: 114 days
- Listing agreement: Exclusive Right To Sell
Price history
| Date | Event | Price |
|---|---|---|
| 3/11/2026 | Sold | $925,000-3.6%$307/sqft |
Source: Fresno MLS #639317 Report a problem | ||
| 2/23/2026 | Pending sale | $960,000$319/sqft |
Source: Fresno MLS #639317 Report a problem | ||
| 12/12/2025 | Price change | $960,000-3.5%$319/sqft |
Source: Fresno MLS #639317 Report a problem | ||
| 10/31/2025 | Listed for sale | $995,000+66.1%$330/sqft |
Source: Fresno MLS #639317 Report a problem | ||
| 10/3/2009 | Listing removed | $599,000$199/sqft |
Source: London Properties, Ltd. #317932 Report a problem | ||
| 3/27/2009 | Listed for sale | $599,000+787.4%$199/sqft |
Source: London Properties, Ltd. #317932 Report a problem | ||
| 4/3/1998 | Sold | $67,500$22/sqft |
Source: Public Record Report a problem | ||
Public tax history
| Year | Property taxes | Tax assessment |
|---|---|---|
| 2025 | $5,950 +2% | $490,909 +2% |
| 2024 | $5,835 +1.9% | $481,284 +2% |
| 2023 | $5,724 +1.4% | $471,848 +2% |
| 2022 | $5,647 +2.9% | $462,597 +2% |
| 2021 | $5,489 +0.4% | $453,527 +1% |
| 2020 | $5,468 +2% | $448,878 +2% |
| 2019 | $5,361 +2.2% | $440,077 +2% |
| 2018 | $5,244 +1.7% | $431,449 +2% |
| 2017 | $5,154 +3.5% | $422,990 +2% |
| 2016 | $4,981 +1.6% | $414,697 +1.5% |
| 2015 | $4,905 +1.9% | $408,469 +2% |
| 2014 | $4,815 | $400,469 +0.5% |
| 2013 | -- | $398,660 +2% |
| 2012 | -- | $390,844 +2% |
| 2011 | -- | $383,181 +0.8% |
| 2010 | -- | $380,318 -0.2% |
| 2009 | -- | $381,223 +2% |
| 2008 | -- | $373,749 +2% |
| 2007 | -- | $366,422 +2% |
| 2006 | -- | $359,238 +2% |
| 2005 | -- | $352,195 +2% |
| 2004 | -- | $345,290 +1.9% |
| 2003 | -- | $338,962 +8.7% |
| 2002 | -- | $311,728 +2% |
| 2001 | $3,780 | $305,617 |
Find assessor info on the county website
Neighborhood: Woodward Park
Nearby homes
- $753,8004 bd3 ba2.6k sqft1357 E Saint James Cir, Fresno, CA 93720Off Market
- $791,7005 bd3 ba3k sqft1347 E Saint James Cir, Fresno, CA 93720Off Market
- $866,8005 bd3 ba2.9k sqft1343 E Saint James Cir, Fresno, CA 93720Off Market
- $681,9004 bd3 ba2.4k sqft1363 E Saint James Cir, Fresno, CA 93720Off Market
- $750,1004 bd3 ba2.8k sqft1354 E Saint James Cir, Fresno, CA 93720Off Market
- $736,8004 bd3 ba2.6k sqft1358 E Saint James Cir, Fresno, CA 93720Off Market
- $950,0004 bd3 ba2.9k sqft1337 E Saint James Cir, Fresno, CA 93720Sold
- $436,0003 bd2 ba1.4k sqft1256 E Le Parc Dr, Fresno, CA 93720Off Market
Nearby schools
GreatSchools rating
- 10/10Liberty Elementary SchoolGrades: K-6Distance: 0.3 mi
- 8/10Kastner Intermediate SchoolGrades: 7-8Distance: 1.7 mi
- 9/10Clovis West High SchoolGrades: 9-12Distance: 0.7 mi
Schools provided by the listing agent
- Elementary: Liberty
- Middle: Kastner
- High: Clovis West
Source: Fresno MLS. This data may not be complete. We recommend contacting the local school district to confirm school assignments for this home.
Get a cash offer in 3 minutes
Find out how much your home could sell for in as little as 3 minutes with a no-obligation cash offer.
Estimated market value
$929,300
Get a cash offer in 3 minutes
Find out how much your home could sell for in as little as 3 minutes with a no-obligation cash offer.
Estimated market value
$929,300
- California
- Fresno County
- Fresno
- 93720
- Woodward Park
- 1353 E Saint James Cir
Nearby cities
Nearby neighborhoods
Nearby zip codes
Other Fresno Topics
