Located in the desirable Douglas Manor section of the Keene Acres neighborhood in Clearwater, this beautifully maintained two-story home combines space, flexibility, and long-term value. Offering 4 bedrooms, 3.5 bathrooms, and approximately 2,580 square feet of living area on just under a quarter-acre lot, the property delivers comfort and functionality in one of central Pinellas County’s most established communities. With no HOA and placement in Flood Zone X, this is a rare find in a neighborhood known for pride of ownership and stability. Lovingly cared for by the same owner for more than 62 years, the home reflects decades of consistent maintenance and care. The versatile floor plan features two primary suites, one upstairs and one on the main level, ideal for multigenerational living, home office use, or evolving family needs. Spacious living areas and abundant natural light create a warm, welcoming atmosphere throughout. Inside, you’ll find granite countertops, plantation shutters, and clean, well-cared-for interiors. While cosmetic modernization could enhance the style, the home is move-in ready and offers excellent potential for personalization and equity growth over time. Major systems have been regularly maintained, including the HVAC, water softener, and the septic system that was recently pumped, providing a confident start for new owners. Outdoor features include a covered and enclosed Florida room, two-car garage, and indoor downstairs laundry with direct backyard access. The landscaped yard is thoughtfully divided, with one side ideal for outdoor entertaining adjacent to the Florida room and the other side well suited for utility uses, gardening, or pet space. A deep-well irrigation system supports the lush St. Augustine lawn, while charming curb appeal and front hurricane shutters for the bay window add extra peace of mind. The location truly shines: minutes from downtown Clearwater, Coachman Park, and The Sound, perfect for enjoying concerts, waterfront events, and local festivals. Boaters will appreciate proximity to the Seminole Street Boat Ramp, while Clearwater Beach and other Gulf Coast attractions are just a short drive away. Easy access to Dunedin, Safety Harbor, Largo, St. Petersburg, and major commuter routes makes this central location hard to beat. If you’re looking for a spacious, well-maintained home in a trusted Clearwater neighborhood, this property offers both comfort now and outstanding potential for the future. Schedule your private tour today and discover the possibilities this long-loved home has to offer.
Sold for $500,000
$500,000
1353 EASTFIELD DRIVE, CLEARWATER, FL 33764
4beds
2,580sqft
Single Family Residence
Built in 1964
9,270 Square Feet Lot
$497,600 Zestimate®
$194/sqft
$4,045 Estimated rent
Home value
$497,600
$453,000 - $542,000
$4,045/mo
Zestimate® history
Owner options
List your home for rent
$4,045/mo
Rent Zestimate®
Find your next renter with Zillow Rental Manager. Plus, with online applications, you can quickly screen prospective tenants – for free.
$4,045/mo
Rent Zestimate®
Refinance and save
$3,481/mo
Est. payment
Refinancing to a lower rate could help reduce your monthly payments and save thousands over the life of the loan.
$3,481/mo
Est. payment
Explore your selling options
Work with a Zillow partner agent
Leverage their expertise and Zillow's premium Showcase listings to get your home seen by more buyers.
Get startedList with your own agent
Get your home in front of millions of buyers by listing it on Zillow.
Learn how to do itSell it yourself
Take full control of how buyers see your home on Zillow by listing For Sale by Owner (FSBO).
List your homeWhat's special
Move-in readyBeautifully maintained two-story homeTwo-car garageGranite countertopsAbundant natural lightVersatile floor planCharming curb appeal
Zillow last checked:
Listing updated:
Listed by:
Jennifer Foster 727-688-2044,
SMITH & ASSOCIATES REAL ESTATE 727-282-1788
Bought with:
Isabella Guarenghi, 3611998
COMPASS FLORIDA, LLC
Source: Stellar MLS,MLS#: TB8473688 Originating MLS: Suncoast Tampa
Originating MLS: Suncoast Tampa
Facts & features
Interior
Bedrooms & bathrooms
- Bedrooms: 4
- Bathrooms: 4
- Full bathrooms: 3
- 1/2 bathrooms: 1
Primary bedroom
- Features: Built-in Closet
- Level: Second
- Area: 208.26 Square Feet
- Dimensions: 17.8x11.7
Bedroom 2
- Features: Built-in Closet
- Level: Second
- Area: 184.86 Square Feet
- Dimensions: 15.8x11.7
Bedroom 3
- Features: Built-in Closet
- Level: Second
- Area: 121.32 Square Feet
- Dimensions: 12x10.11
Bedroom 4
- Features: Built-in Closet
- Level: First
- Area: 168.3 Square Feet
- Dimensions: 15.3x11
Dining room
- Level: First
- Area: 118.17 Square Feet
- Dimensions: 10.1x11.7
Family room
- Level: First
- Area: 272.34 Square Feet
- Dimensions: 15.3x17.8
Kitchen
- Level: First
- Area: 230 Square Feet
- Dimensions: 20x11.5
Living room
- Level: First
- Area: 465.13 Square Feet
- Dimensions: 19.3x24.1
Heating
- Central, Electric, Zoned
Cooling
- Central Air, Zoned
Appliances
- Included: Dishwasher, Dryer, Electric Water Heater, Microwave, Refrigerator, Washer
- Laundry: Inside, Laundry Room
Features
- Ceiling Fan(s), Primary Bedroom Main Floor, PrimaryBedroom Upstairs, Solid Surface Counters, Solid Wood Cabinets, Thermostat, Vaulted Ceiling(s)
- Flooring: Carpet, Laminate, Hardwood
- Windows: Double Pane Windows, Shutters, Window Treatments
- Has fireplace: Yes
- Fireplace features: Decorative, Free Standing, Living Room, Wood Burning
Interior area
- Total structure area: 3,345
- Total interior livable area: 2,580 sqft
Property
Parking
- Total spaces: 2
- Parking features: Driveway, Garage Door Opener
- Attached garage spaces: 2
- Has uncovered spaces: Yes
Features
- Levels: Two
- Stories: 2
- Patio & porch: Covered, Enclosed, Rear Porch
- Exterior features: Courtyard, Irrigation System, Rain Gutters
Lot
- Size: 9,270 Square Feet
- Dimensions: 88 x 105
- Features: In County, Landscaped, Near Public Transit, Unincorporated
Details
- Parcel number: 242915223020001250
- Zoning: R-2
- Special conditions: None
Construction
Type & style
- Home type: SingleFamily
- Property subtype: Single Family Residence
Materials
- Block, Concrete, Stucco
- Foundation: Slab
- Roof: Concrete,Tile
Condition
- New construction: No
- Year built: 1964
Utilities & green energy
- Sewer: Septic Tank
- Water: None
- Utilities for property: Electricity Connected, Sprinkler Well, Water Connected
Community & HOA
Community
- Pet fee: $0 monthly
- Subdivision: DOUGLAS MANOR PARK 1ST ADD
HOA
- Has HOA: No
Location
- Region: Clearwater
Financial & listing details
- Price per square foot: $194/sqft
- Tax assessed value: $423,668
- Annual tax amount: $2,750
- Date on market: 2/11/2026
- Cumulative days on market: 2 days
- Listing terms: Cash,Conventional,FHA,VA Loan
- Ownership: Fee Simple
- Total actual rent: 0
- Electric utility on property: Yes
- Road surface type: Paved, Asphalt
Price history
| Date | Event | Price |
|---|---|---|
| 3/13/2026 | Sold | $500,000$194/sqft |
Source:  Stellar MLS #TB8473688 Report a problem Stellar MLS #TB8473688 Report a problem | ||
| 2/15/2026 | Pending sale | $500,000$194/sqft |
Source: Stellar MLS #TB8473688 Report a problem | ||
| 2/11/2026 | Listed for sale | $500,000$194/sqft |
Source: Stellar MLS #TB8473688 Report a problem | ||
Public tax history
| Year | Property taxes | Tax assessment |
|---|---|---|
| 2025 | $2,750 +5.2% | $191,624 +2.9% |
| 2024 | $2,615 -0.5% | $186,224 +3% |
| 2023 | $2,630 +2% | $180,800 +3% |
| 2022 | $2,578 -2.1% | $175,534 +3% |
| 2021 | $2,632 -0.3% | $170,421 +1.4% |
| 2020 | $2,641 +1.2% | $168,068 +2.3% |
| 2019 | $2,610 | $164,289 +1.9% |
| 2018 | $2,610 +0.6% | $161,226 +2.1% |
| 2017 | $2,594 +2.3% | $157,910 +2.1% |
| 2016 | $2,536 -1.4% | $154,662 +0.7% |
| 2015 | $2,571 +0.7% | $153,587 +0.8% |
| 2014 | $2,554 +0.8% | $152,368 +1.5% |
| 2013 | $2,534 +7.3% | $150,116 +1.7% |
| 2012 | $2,361 | $147,607 +3% |
| 2011 | -- | $143,308 +1.5% |
| 2010 | -- | $141,190 +2.7% |
| 2009 | -- | $137,478 +0.1% |
| 2008 | $1,950 | $137,341 +3% |
| 2007 | -- | $133,341 -33.8% |
| 2005 | -- | $201,300 +17.4% |
| 2004 | $2,197 +0.6% | $171,500 +7.5% |
| 2003 | $2,185 +5% | $159,600 +6.8% |
| 2002 | $2,082 | $149,500 +13.5% |
| 2001 | $2,082 +7% | $131,700 +6.5% |
| 2000 | $1,945 | $123,700 |
Find assessor info on the county website
Neighborhood: Douglas Manor
Nearby homes
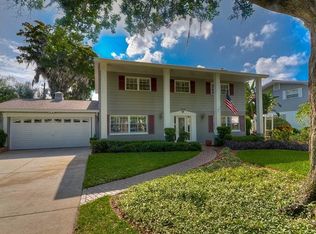
- $740,5004 bd3 ba2.7k sqft1349 Eastfield Dr, Clearwater, FL 33764Off Market
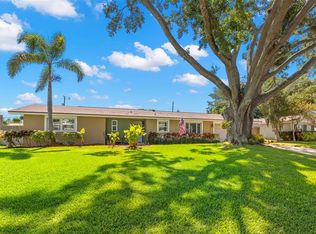
- $535,0003 bd2 ba1.5k sqft1357 Eastfield Dr, Clearwater, FL 33764Sold
- $484,800-- bd2 ba1.6k sqft1360 S Hercules Ave, Clearwater, FL 33764Off Market
- $568,400-- bd3 ba2.4k sqft1356 S Hercules Ave, Clearwater, FL 33764Off Market
- $482,700-- bd3 ba2.2k sqft1364 S Hercules Ave, Clearwater, FL 33764Off Market
- $438,600-- bd2 ba1.6k sqft1348 Eastfield Dr, Clearwater, FL 33764Off Market
- $501,3003 bd3 ba1.5k sqft1342 Eastfield Dr, Clearwater, FL 33764Off Market
- $439,2003 bd2 ba1.4k sqft1363 Eastfield Dr, Clearwater, FL 33764Off Market
Nearby schools
GreatSchools rating
- 9/10Plumb Elementary SchoolGrades: PK-5Distance: 0.2 mi
- 6/10Oak Grove Middle SchoolGrades: 6-8Distance: 0.4 mi
- 5/10Clearwater High SchoolGrades: 9-12Distance: 0.8 mi
Schools provided by the listing agent
- Elementary: Plumb Elementary-PN
- Middle: Oak Grove Middle-PN
- High: Clearwater High-PN
Source: Stellar MLS. This data may not be complete. We recommend contacting the local school district to confirm school assignments for this home.
Get a cash offer in 3 minutes
Find out how much your home could sell for in as little as 3 minutes with a no-obligation cash offer.
Estimated market value
$497,600
Get a cash offer in 3 minutes
Find out how much your home could sell for in as little as 3 minutes with a no-obligation cash offer.
Estimated market value
$497,600
- Florida
- Pinellas County
- Clearwater
- 33764
- Douglas Manor
- 1353 EASTFIELD DRIVE
Nearby cities
Nearby neighborhoods
Nearby zip codes
Other Clearwater Topics
