Remarkably Peaceful Home in Sought-After Evergreen Neighborhood-
Discover tranquility in this beautifully maintained home located in the desirable and convenient Floyd Hill neighborhood—known for its lower taxes, peaceful setting, and easy commute to Denver. Nestled on a serene 2.8-acre lot, this home offers the perfect blend of seclusion and accessibility, just minutes from I-70 yet far removed from any road noise.
Featuring this custom built home by Jeremiah Johnson. 3 bedrooms and 3 bathrooms, the open-concept layout has vaulted ceilings and an inviting great room with gorgeous hickory floors, a striking rock fireplace, and a wall of windows that seamlessly connect you to nature.
The main level includes a chef’s kitchen adorned with granite countertops, a granite island with a gas cooktop, stainless steel appliances, abundant hickory cabinetry, pantry, and a breakfast nook that opens onto a deck—ideal for enjoying your morning coffee while watching local wildlife. Adding to the home's peaceful ambience is a nearby year-round stream.
Recent upgrades totaling $40,000 have enhanced the primary en-suite, main bathroom and laundry room. The luxurious primary en-suite bathroom includes heated travertine tile floors, adding spa-like comfort to your daily routine.
The walk-out lower level features a spacious family room with a cozy pellet stove, a large bedroom, 3/4 bathroom, and ample storage—all with views of the beautiful outdoors. This level offers a perfect guest suite or private retreat.
Enjoy low-maintenance living with durable Trex decks that invite outdoor living year-round. The oversized attached two-car garage provides plenty of space for vehicles and outdoor gear.
Just 10 minutes from shopping and I-70, this home offers the best of both worlds: privacy and convenience. With only a 45-minute drive to world-class skiing and quick access to Denver, this is mountain living at its finest.
Don’t miss this one—your peaceful mountain retreat awaits!
Sold for $860,000
$860,000
1353 Elk Valley Drive, Evergreen, CO 80439
3beds
2,640sqft
Single Family Residence
Built in 2003
2.8 Acres Lot
$849,500 Zestimate®
$326/sqft
$4,312 Estimated rent
Home value
$849,500
Estimated sales range
Not available
$4,312/mo
Zestimate® history
Owner options
List your home for rent
$4,312/mo
Rent Zestimate®
Find your next renter with Zillow Rental Manager. Plus, with online applications, you can quickly screen prospective tenants – for free.
$4,312/mo
Rent Zestimate®
Refinance and save
$5,026/mo
Est. payment
Refinancing to a lower rate could help reduce your monthly payments and save thousands over the life of the loan.
$5,026/mo
Est. payment
Explore your selling options
Work with a Zillow partner agent
Leverage their expertise and Zillow's premium Showcase listings to get your home seen by more buyers.
Get startedList with your own agent
Get your home in front of millions of buyers by listing it on Zillow.
Learn how to do itSell it yourself
Take full control of how buyers see your home on Zillow by listing For Sale by Owner (FSBO).
List your homeWhat's special
Zillow last checked:
Listing updated:
Listed by:
Bethany Chamberlain 720-205-4934,
Coldwell Banker Realty 28
Bought with:
Sally Vizas, 100098612
Live.Laugh.Colorado. Real Estate Group
Sally Vizas, 100098612
Live.Laugh.Colorado. Real Estate Group
Source: REcolorado as distributed by MLS GRID,MLS#: 7611563
Facts & features
Interior
Bedrooms & bathrooms
- Bedrooms: 3
- Bathrooms: 3
- Full bathrooms: 2
- 3/4 bathrooms: 1
- Main level bathrooms: 1
- Main level bedrooms: 1
Bedroom
- Level: Upper
Bedroom
- Description: Large Primary Bedroom With Walk In Closet
- Level: Upper
Bedroom
- Description: Large Bedroom With Three Bedrooms Walk In Closet
- Level: Main
Bathroom
- Description: New Remodeled Bathroom, Tub With Shower
- Level: Upper
Bathroom
- Description: Heated Tile Floor, Remodeled Bathroom, Dual Sinks
- Level: Upper
Bathroom
- Level: Main
Bonus room
- Description: Storage Space, New Water Heater 2022
- Level: Main
Family room
- Description: Walk Out Lower Level, 9' Ceilings, Efficient Pellet Fire Stove, Built Ins,
- Level: Main
Kitchen
- Description: Open To Great Room, Hickory Cabinets, Granite Counters, Ge Stove, New Ge Dishwasher, Ge Convection Oven, Appliances Replaced In 2018; Ge Refrigerator, Ge Microwave, Pantry
- Level: Upper
Laundry
- Description: New Remodeled Laundry Room, With Two Closets, Dog Door With Fenced Area
- Level: Upper
Living room
- Description: Wall Of Glass, Efficient Pellet Stove, Newer Sliding Glass Door 2018, Hickory Floors
- Level: Upper
Office
- Description: Off The Living Room With Closet/ Dining Room
- Level: Upper
Heating
- Floor Furnace, Forced Air, Pellet Stove, Propane
Cooling
- None
Appliances
- Included: Convection Oven, Cooktop, Dishwasher, Disposal, Down Draft, Freezer, Gas Water Heater, Microwave, Oven, Range, Refrigerator, Self Cleaning Oven, Water Purifier
Features
- Built-in Features, Ceiling Fan(s), Eat-in Kitchen, Five Piece Bath, Granite Counters, High Ceilings, High Speed Internet, Kitchen Island, Open Floorplan, Pantry, Primary Suite, Vaulted Ceiling(s), Walk-In Closet(s)
- Flooring: Carpet, Tile, Wood
- Windows: Double Pane Windows
- Has basement: No
- Number of fireplaces: 2
- Fireplace features: Family Room, Living Room, Pellet Stove, Recreation Room
Interior area
- Total structure area: 2,640
- Total interior livable area: 2,640 sqft
- Finished area above ground: 1,680
Property
Parking
- Total spaces: 2
- Parking features: Concrete, Dry Walled, Floor Coating, Lighted, Oversized, Oversized Door, Shared Driveway
- Attached garage spaces: 2
- Has uncovered spaces: Yes
Features
- Levels: Two
- Stories: 2
- Entry location: Stairs
- Patio & porch: Deck, Wrap Around
- Exterior features: Balcony, Dog Run, Rain Gutters
- Fencing: Partial
- Has view: Yes
- View description: Meadow, Mountain(s)
- Waterfront features: Stream
Lot
- Size: 2.8 Acres
- Features: Foothills, Landscaped, Many Trees, Mountainous, Rock Outcropping, Secluded, Sloped
- Residential vegetation: Natural State, Partially Wooded, Thinned, Xeriscaping
Details
- Parcel number: 196303202018
- Zoning: MR-1
- Special conditions: Standard
Construction
Type & style
- Home type: SingleFamily
- Architectural style: Mountain Contemporary
- Property subtype: Single Family Residence
Materials
- Frame, Wood Siding
- Foundation: Concrete Perimeter
- Roof: Composition
Condition
- Updated/Remodeled
- Year built: 2003
Utilities & green energy
- Electric: 220 Volts
- Water: Well
- Utilities for property: Cable Available, Electricity Connected, Internet Access (Wired), Natural Gas Not Available, Propane
Community & HOA
Community
- Security: Carbon Monoxide Detector(s), Smoke Detector(s)
- Subdivision: Saddleback Ridge Estates
HOA
- Has HOA: Yes
- HOA fee: $35 annually
- HOA name: Saddleback Ridge Estates
- HOA phone: 303-919-4761
Location
- Region: Evergreen
Financial & listing details
- Price per square foot: $326/sqft
- Tax assessed value: $687,270
- Annual tax amount: $3,355
- Date on market: 5/9/2025
- Listing terms: Cash,Conventional,FHA,Jumbo,VA Loan
- Exclusions: Seller's Personal Property- Garage Freezer- Washer/Dryer
- Ownership: Individual
- Electric utility on property: Yes
- Road surface type: Dirt, Gravel, Paved
Price history
| Date | Event | Price |
|---|---|---|
| 9/5/2025 | Sold | $860,000-0.6%$326/sqft |
Source:  REcolorado as distributed by MLS GRID #7611563 Report a problem REcolorado as distributed by MLS GRID #7611563 Report a problem | ||
| 8/19/2025 | Pending sale | $865,000$328/sqft |
Source: REcolorado as distributed by MLS GRID #7611563 Report a problem | ||
| 8/15/2025 | Price change | $865,000-2.8%$328/sqft |
Source: REcolorado as distributed by MLS GRID #7611563 Report a problem | ||
| 6/16/2025 | Price change | $890,000-1.1%$337/sqft |
Source: REcolorado as distributed by MLS GRID #7611563 Report a problem | ||
| 5/9/2025 | Listed for sale | $900,000$341/sqft |
Source: REcolorado as distributed by MLS GRID #7611563 Report a problem | ||
Public tax history
| Year | Property taxes | Tax assessment |
|---|---|---|
| 2024 | $3,355 +10.2% | $46,050 -6.4% |
| 2023 | $3,045 -0.4% | $49,200 +18.5% |
| 2022 | $3,057 | $41,520 -2.8% |
| 2021 | -- | $42,720 +9.1% |
| 2020 | $2,634 +0.4% | $39,160 |
| 2019 | $2,625 | $39,160 +17% |
| 2018 | $2,625 +20.7% | $33,460 |
| 2017 | $2,175 | $33,460 +11.1% |
| 2016 | -- | $30,110 |
| 2015 | -- | $30,110 +12% |
| 2014 | -- | $26,880 |
| 2013 | -- | $26,880 -0.1% |
| 2012 | -- | $26,920 |
| 2011 | -- | $26,920 -12.3% |
| 2010 | -- | $30,690 |
| 2009 | $2,031 | $30,690 |
Find assessor info on the county website
Neighborhood: 80439
Nearby homes
- $1,002,4003 bd2 ba3.6k sqft1351 Elk Valley Dr, Evergreen, CO 80439Off Market
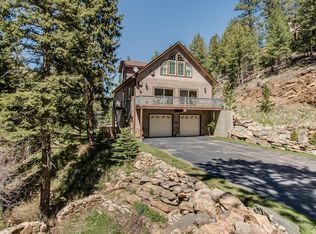
- $807,4003 bd2 ba2.2k sqft1382 Elk Valley Dr, Evergreen, CO 80439Off Market
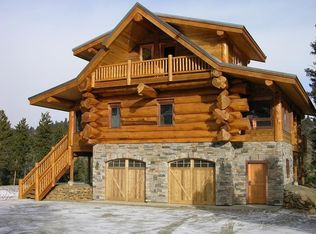
- $808,5003 bd3 ba2.6k sqft1641 Elk Valley Dr, Evergreen, CO 80439Off Market
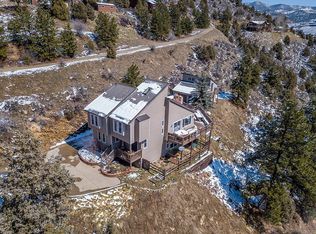
- $100,0003.04 Acres1180 Elk Valley Dr, Evergreen, CO 80439Sold

- $---- bd-- ba-- sqft1384 Elk Valley Dr, Evergreen, CO 80439Off Market
- $--3.04 Acres1180 Elk Valley, Evergreen, CO 80439Off Market
- $1,464,9004 bd5 ba4.9k sqft1191 Elk Valley Dr, Evergreen, CO 80439Off Market
- $1,087,8003 bd2 ba1.7k sqft83 Black Bear Ln, Evergreen, CO 80439Off Market
Nearby schools
GreatSchools rating
- 8/10King-Murphy Elementary SchoolGrades: PK-6Distance: 6.2 mi
- 2/10Clear Creek Middle SchoolGrades: 7-8Distance: 2.3 mi
- 4/10Clear Creek High SchoolGrades: 9-12Distance: 2.3 mi
Schools provided by the listing agent
- Elementary: King Murphy
- Middle: Clear Creek
- High: Clear Creek
- District: Clear Creek RE-1
Source: REcolorado as distributed by MLS GRID. This data may not be complete. We recommend contacting the local school district to confirm school assignments for this home.
Get a cash offer in 3 minutes
Find out how much your home could sell for in as little as 3 minutes with a no-obligation cash offer.
Estimated market value
$849,500
Get a cash offer in 3 minutes
Find out how much your home could sell for in as little as 3 minutes with a no-obligation cash offer.
Estimated market value
$849,500
- Colorado
- Clear Creek County
- Evergreen
- 80439
- 1353 Elk Valley Drive
Nearby cities
Nearby neighborhoods
Nearby zip codes
Other Evergreen Topics
