Skip main navigation
Active under contract
  • $315,000

    1353 Fawn Dr, Fort Wayne, IN 46804

    4beds
    2,420sqft
    : 
    Loading
    Get pre-qualified
    Single Family Residence
    Built in 1971
    0.39 Acres Lot
    $309,700 Zestimate®
    $--/sqft
    $-- HOA

    What's special

    Cozy gas log fireplaceCentral air conditioningTwo furnacesNew furnaceNew reverse osmosis system
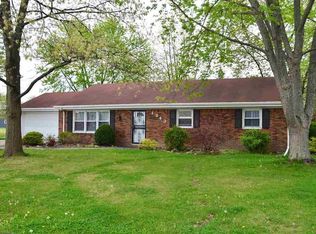
    Don't miss this beautifully updated 4 bed, 3 bath home in Deerfield Estates, in the heart of the '04! With a brand-new roof just 6 years old and a new furnace, central air conditioning, and water heater installed in 2019, the major systems are all taken care of and ready for you. Additional recent updates include a new microwave (2025), a professionally installed sump pump pit, a new reverse osmosis system, and a smart garage door opener for the 3-car garage. The home was recently professionally landscaped with an abundance of perennials that bloom throughout the seasons, creating beautiful color all year long. You'll also love the stunning koi pond complete with fish! Special features include two furnaces, a whole-house fan that cools the home quickly and helps save on electric bills, and a cozy gas log fireplace. The finished basement provides generous space for relaxing, entertaining, or a perfect play area for the kids. All major appliances and the swing set will stay with the home!
    25 days
    |
    2,520
    |
    48
    |

    Likely to sell faster than

    Zillow last checked:

    Listing updated:

    Listed by:

    Derek Pearson 260-336-4505,

    Perfect Location Realty

    Source: IRMLS,MLS#: 202623772MLS Logo

      Facts & features

      Interior

      Bedrooms & bathrooms
      • Bedrooms: 4
      • Bathrooms: 3
      • Full bathrooms: 2
      • 1/2 bathrooms: 1
      Bedroom 1
      • Level: Upper
      Bedroom 2
      • Level: Upper
      Dining room
      • Level: Main
      • Area: 144
      • Dimensions: 12 x 12
      Family room
      • Level: Main
      • Area: 280
      • Dimensions: 20 x 14
      Kitchen
      • Level: Main
      • Area: 168
      • Dimensions: 14 x 12
      Living room
      • Level: Main
      • Area: 288
      • Dimensions: 24 x 12
      Heating
      • Forced Air
      Cooling
      • Central Air, Attic Fan
      Appliances
      • Included: Dishwasher, Microwave, Refrigerator, Washer, Dryer-Gas, Electric Oven
      Features
      • Ceiling Fan(s), Kitchen Island
      • Flooring: Carpet, Vinyl
      • Basement: Full,Finished,Concrete,Sump Pump
      • Number of fireplaces: 1
      • Fireplace features: Family Room
      Interior area
      • Total structure area: 2,620
      • Total interior livable area: 2,420 sqft
      • Finished area above ground: 1,920
      • Finished area below ground: 500

      Property

      Parking
      • Total spaces: 3
      • Parking features: Attached, RV Access/Parking, Concrete
      • Attached garage spaces: 3
      • Has uncovered spaces: Yes
      Features
      • Levels: Two
      • Stories: 2
      • Patio & porch: Porch Covered
      • Exterior features: Workshop
      • Fencing: Wood
      Lot
      • Size: 0.39 Acres
      • Dimensions: 101 X 171
      • Features: Cul-De-Sac, City/Town/Suburb, Landscaped
      Details
      • Parcel number: 021110227016.000075

      Construction

      Type & style
      • Home type: SingleFamily
      • Property subtype: Single Family Residence
      Materials
      • Wood Siding
      • Roof: Shingle
      Condition
      • New construction: No
      • Year built: 1971

      Utilities & green energy

      • Sewer: City
      • Water: City

      Community & HOA

      Community
      • Features: Sidewalks
      • Subdivision: Deer Field Estates / Deerfield Estates
      Location
      • Region: Fort Wayne

      Financial & listing details

      • Tax assessed value: $327,500
      • Annual tax amount: $3,231
      • Date on market: 6/17/2026
      • Listing terms: Cash,Conventional,FHA,USDA Loan,VA Loan

        Estimated market value

        $309,700

        $294,000 - $325,000

        $2,334/mo

        Price history

        DateEventPrice
        6/17/2026Listed for sale$315,000+18.2%
        Source: IRMLS #202623772 Report a problem
        7/20/2022Listing removed--
        Source: Owner Report a problem
        5/19/2022Price change$266,500-0.4%
        Source: IRMLS #202215938 Report a problem
        5/2/2022Price change$267,500+4.9%
        Source: IRMLS #202215938 Report a problem
        4/21/2022Pending sale$255,000$105/sqft
        Source: Owner Report a problem
        4/15/2022Listed for sale$255,000-5.6%$105/sqft
        Source: Owner Report a problem
        4/2/2022Listing removed$270,000
        Source: IRMLS #202209223 Report a problem
        3/20/2022Listed for sale$270,000+54.3%
        Source: IRMLS #202209223 Report a problem
        1/7/2022Listing removed--
        Source: Coldwell Banker Real Estate Group Report a problem
        12/21/2021Pending sale$175,000
        Source: IRMLS #202151397 Report a problem
        12/17/2021Listed for sale$175,000
        Source: IRMLS #202151397 Report a problem

        Public tax history

        YearProperty taxesTax assessment
        2025$3,346 +9.5%$327,500 +5.1%
        2024$3,056 +21.6%$311,500 +9.2%
        2023$2,513 -18.1%$285,300 +22.2%
        2022$3,068 +16.8%$233,400 +59.2%
        2021$2,626 +11.3%$146,600 +17.2%
        2020$2,359 +0.3%$125,100 +11.5%
        2019$2,351 +1.8%$112,200 +0.5%
        2018$2,310 +0.3%$111,600 +2.1%
        2017$2,302 +1.8%$109,300 +0.8%
        2016$2,262 -0.6%$108,400 -28.3%
        2014$2,275 -28.4%$151,200 +1.4%
        2013$3,178 +113.4%$149,100 +5.4%
        2011$1,489 $141,500 -10.6%
        2010-- $158,300 +3.8%
        2007-- $152,500 +31.9%
        2005-- $115,600
        2004-- $115,600 +55%
        2001-- $74,600 +200%
        1999-- $24,870
        Find assessor info on the county website

        Monthly payment

        Est. payment

        Payment breakdown

        Explore the cost of this home by adjusting the details. Changes won't be saved.
        All calculations are estimates and provided by Zillow, Inc. for informational purposes only. Actual amounts may vary.
        HOA fees may include property taxes on listings classified as Co-Ops. Contact the listing agent and/or owner for fee details.
        Mortgage interest rates are dependent on a number of factors, including credit score, down payment, and repayment length. Interest rate data provided by Zillow Group Marketplace, Inc. as of 1/1/1970 from various mortgage lenders with which we have lead or other similar arrangements; the Estimated Payment is an average of those rates.
        See how much you could borrow to make a competitive offer.

        Climate risks

        Neighborhood: Deerfield Estates

        Getting around

        50 / 100
        Car-Dependent
        0 / 100
        No Nearby Transit
        61 / 100
        Bikeable

        Nearby schools

        GreatSchools rating
        Schools provided by the listing agent
        • Elementary: Aboite
        • Middle: Woodside
        • High: Homestead
        • District: MSD of Southwest Allen Cnty

        Source: IRMLS. This data may not be complete. We recommend contacting the local school district to confirm school assignments for this home.

        A local agent can set up tours, give advice and negotiate with sellers.

        Browse local experts

        Similar homes