Skip main navigation
Sold for $325,000
  • $325,000

    1353 Finland Dr, Spring Hill, FL 34609

    2beds
    1,542sqft
    Single Family Residence
    Built in 1986
    0.5 Acres Lot
    $320,400 Zestimate®
    $211/sqft
    $2,045 Estimated rent

    Home value

    $320,400

    $285,000 - $362,000

    $2,045/mo

    Zestimate® history
    Loading
    Loading...

    Owner options

    List your home for rent

    $2,045/mo

    Rent Zestimate®

    Find your next renter with Zillow Rental Manager. Plus, with online applications, you can quickly screen prospective tenants – for free.

    Learn more

    $2,045/mo

    Rent Zestimate®

    Refinance and save

    $2,174/mo

    Est. payment

    Refinancing to a lower rate could help reduce your monthly payments and save thousands over the life of the loan.

    See today's rates

    $2,174/mo

    Est. payment

    Explore your selling options

    Work with a Zillow partner agent

    Leverage their expertise and Zillow's premium Showcase listings to get your home seen by more buyers.

    Get started

    List with your own agent

    Get your home in front of millions of buyers by listing it on Zillow.

    Learn how to do it

    Sell it yourself

    Take full control of how buyers see your home on Zillow by listing For Sale by Owner (FSBO).

    List your home

    What's special

    Gated entranceQuartz countertopsEpoxy garage floorsDouble door entryBright open floor planExtended bar seatingSoaring cathedral ceilings
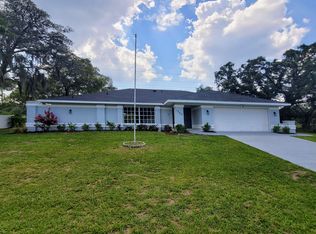
    PROFESSIONAL PHOTOS AND VIDEOS COMING ON FRIDAY. Stunning pool home situated on a spacious half-lot in a highly sought-after area. This recently updated residence offers 2 bedrooms, 2 bathrooms, and a 2-car garage. The home features a double door entry with a charming paver pathway and an extended driveway, welcoming you into a bright, open floor plan. Step inside to discover soaring cathedral ceilings and a spacious living room/dining room combo, perfect for entertaining guests or enjoying family gatherings. The living room boasts a cozy wood burning fireplace with a decorative mantel and a new chimney top, adding warmth and elegance to the space. The chef-inspired kitchen is the heart of the home. It boasts quartz countertops, new soft-close cabinets with pull out drawers and under-cabinet lighting, a stylish tile backsplash, extended bar seating, and recessed lighting. Prepare meals with ease using the farmhouse sink equipped with a water filtration system and stainless-steel appliances. Additional features include wood-look tile flooring, a spacious pantry, and an expansive view of the beautiful pool area. The split bedroom layout ensures privacy for all. The master suite is a true retreat, with sliding doors opening to the pool area, a walk-in closet, and a luxurious master bathroom with dual vanities, a beautifully tiled shower with frameless glass doors, and a newer super flush toilet. The second bedroom is generous in size and includes a walk-in closet, while the second bathroom features updated tile floors and a premium bidet. There is a dedicated laundry room with a utility sink and shelving. Step outside to enjoy exceptional outdoor living. Cool off on hot summer days in the newly resurfaced diamond brite pool or relax in the extended lanai with epoxy floors and pavers. The backyard is fully fenced with both vinyl and chain-link fencing, a gated entrance, and a large frame shed on a slab features new doors and electricity—perfect for storage or hobbies. Recent upgrades include a new privacy screen and a newer pool pump and filter, ensuring low maintenance and maximum enjoyment. Recent Updates and Upgrades include new roof installed in 2019, AC system with new ductwork and UV lights (2018), five new windows added in 2023, including a hurricane-rated dining room window, water heater replaced in 2019, gutters with leaf guards and French drains, epoxy garage floors and lanai with updated soffit ceiling, solar air vent for the roof, newer drain field with filter, freshly painted interior and exterior. This exceptional pool home seamlessly blends modern updates with classic charm, offering comfortable indoor and outdoor living spaces. Nature Coast enthusiasts enjoy all our area has to offer. Veterans Memorial Park, and Anderson Snow Park, popular for their sports complex and play area are less than 5 miles away. Crews Lake Park, known for its beautiful camping sites and picturesque scenery, is just 20 minutes south of us. For golf enthusiasts, a short drive will take you to the Hernando Oaks Golf Club. Also, a short drive to the famous Weeki Wachee live mermaids, our local beaches, Pine Island Park and Roger's Park for fun on the water are within 30 minutes. Close to the Suncoast parkway for quick access to the airport, Tampa, Clearwater and St. Pete Beaches (Ranked in the top 5 Beaches in the US), also close to the famous Tarpon Springs Sponge Docks. Lots of shopping and local favorite dining options.

    Zillow last checked:

    Listing updated:

    Listed by:

    Frances Meyer 727-243-5610,

    REMAX Marketing Specialists

    Bought with:

    NON MEMBER

    NON MEMBER

    Source: HCMLS,MLS#: 2256816MLS Logo

    Facts & features

    Interior

    Bedrooms & bathrooms
    • Bedrooms: 2
    • Bathrooms: 2
    • Full bathrooms: 2
    Heating
    • Central
    Cooling
    • Central Air
    Appliances
    • Included: Dishwasher, Electric Range, Microwave, Refrigerator
    • Laundry: In Unit
    Features
    • Breakfast Bar, Ceiling Fan(s), Double Vanity, Eat-in Kitchen, Open Floorplan, Primary Bathroom - Shower No Tub, Split Bedrooms, Walk-In Closet(s)
    • Flooring: Laminate, Tile
    • Number of fireplaces: 1
    • Fireplace features: Wood Burning
    Interior area
    • Total structure area: 1,542
    • Total interior livable area: 1,542 sqft

    Property

    Parking
    • Total spaces: 2
    • Parking features: Additional Parking, Attached, Garage, Garage Door Opener
    • Attached garage spaces: 2
    Features
    • Levels: One
    • Stories: 1
    • Patio & porch: Front Porch, Rear Porch, Screened
    • Has private pool: Yes
    • Pool features: In Ground, Screen Enclosure
    • Fencing: Fenced,Vinyl
    • Has view: Yes
    • View description: Pool
    Lot
    • Size: 0.50 Acres
    • Features: Other
    Details
    • Additional structures: Shed(s)
    • Parcel number: R32 323 17 5100 0637 0140
    • Zoning: PDP
    • Zoning description: PUD
    • Special conditions: Standard

    Construction

    Type & style
    • Home type: SingleFamily
    • Architectural style: Ranch
    • Property subtype: Single Family Residence
    Materials
    • Block, Stone Veneer
    • Roof: Shingle
    Condition
    • New construction: No
    • Year built: 1986

    Utilities & green energy

    • Sewer: Septic Tank
    • Water: Public
    • Utilities for property: Cable Available

    Community & neighborhood

    Location
    • Region: Spring Hill
    • Subdivision: Spring Hill Unit 10

    Other

    Other facts
    • Listing terms: Cash,Conventional,FHA,VA Loan
    • Road surface type: Paved

    Price history

    DateEventPrice
    1/22/2026Sold$325,000-1.5%$211/sqft
    Source: HCMLS #2256816 Report a problem
    12/11/2025Pending sale$330,000$214/sqft
    Source: HCMLS #2256816 Report a problem
    11/22/2025Listed for sale$330,000+312.5%$214/sqft
    Source: HCMLS #2256816 Report a problem
    2/18/2014Sold$80,000-5.3%$52/sqft
    Source: HCMLS #2147770 Report a problem
    12/19/2013Price change$84,500-6.1%$55/sqft
    Source: RE/MAX MARKETING SPECIALISTS #2147770 Report a problem
    12/3/2013Price change$90,000-9.9%$58/sqft
    Source: RE/MAX MARKETING SPECIALISTS #2147770 Report a problem
    10/26/2013Listed for sale$99,900$65/sqft
    Source: RE/MAX Marketing Specialists #2147770 Report a problem

    Public tax history

    YearProperty taxesTax assessment
    2024$2,061 +4.4%$137,395 +3%
    2023$1,974 +5%$133,393 +3%
    2022$1,879 +0.6%$129,508 +3%
    2021$1,868 +7.3%$125,736 +1.4%
    2020$1,742 $124,000 +2.3%
    2019-- $121,212 +1.9%
    2018$1,141 -41.3%$118,952 +11.4%
    2017$1,944 $106,789 +13%
    2016$1,944 +10.9%$94,530 +1.6%
    2015$1,754 +4.4%$93,009 +3.9%
    2014$1,680 +120.4%$89,508 +4.1%
    2013$762 -2.7%$85,990 +1.7%
    2012$783 -11.8%$84,553 -7.2%
    2011$888 $91,086 +0.1%
    2010-- $90,991 +2.7%
    2009$835 -2.1%$88,599 +0.1%
    2008$852 -25%$88,510 +5.6%
    2006$1,136 $83,836 +3%
    2005-- $81,394 +3%
    2004$1,128 +0.6%$79,023 +1.9%
    2003$1,121 +3.3%$77,550 +2.4%
    2002$1,085 +0.9%$75,732 +1.6%
    2001$1,076 +3.2%$74,539 +3%
    2000$1,042 $72,368

    Find assessor info on the county website

    Neighborhood: 34609

    Nearby schools

    GreatSchools rating
    Schools provided by the listing agent
    • Elementary: JD Floyd
    • Middle: Powell
    • High: Springstead

    Source: HCMLS. This data may not be complete. We recommend contacting the local school district to confirm school assignments for this home.

    Get a cash offer in 3 minutes
    Find out how much your home could sell for in as little as 3 minutes with a no-obligation cash offer.
    Estimated market value
    $320,400
    Get a cash offer in 3 minutes
    Find out how much your home could sell for in as little as 3 minutes with a no-obligation cash offer.
    Estimated market value
    $320,400