Welcome to this unique and versatile property located in the heart of Wyandotte. Please consult city for zoning & use. Lots of Potential. Thoughtfully designed with accessibility in mind, this home offers a spacious layout, custom upgrades, and the rare opportunity to comfortably live and operate a home-based business under one roof. The main level features a beautifully updated kitchen with custom cabinetry, granite countertops, and ample workspace-all handicap accessible. A cozy fireplace creates a warm, inviting gathering space. With 5 bedrooms and 2 full bathrooms, the home provides both privacy and functionality for a variety of living arrangements. Convenience is highlighted by the horseshoe driveway, offering easy in-and-out access for residents, guests, or clients. The fenced yard provides a secure and private outdoor area, while the detached heated garage/workshop with alley access that sits on the 2nd lot with separate electrical, 220. Whether you're seeking multi-generational living, handicap accessibility features, or a home where personal and professional life can seamlessly blend, this property is truly one-of-a-kind in a prime Wyandotte location. An included extra lot expands the frontage, offering opportunities for additional outdoor space, parking, or future development-zoned for mulit-family please consult with city regarding zoning-lot tax id 57013080066000- 31x1217 and gives 93 ft of frontage when you put it all together. Roof 2012 approx, furnace approx 5 yrs old, water Infiltration system, surge protector for the entire house. BATVAI all measurements are approx. Shelving units in garage & pop machine are negotiable.
Sold for $300,000
$300,000
1353 Ford Ave, Wyandotte, MI 48192
5beds
2,131sqft
Single Family Residence
Built in 1942
7,840 Square Feet Lot
$302,000 Zestimate®
$141/sqft
$2,412 Estimated rent
Home value
$302,000
$278,000 - $329,000
$2,412/mo
Zestimate® history
Owner options
List your home for rent
$2,412/mo
Rent Zestimate®
Find your next renter with Zillow Rental Manager. Plus, with online applications, you can quickly screen prospective tenants – for free.
$2,412/mo
Rent Zestimate®
Refinance and save
$2,094/mo
Est. payment
Refinancing to a lower rate could help reduce your monthly payments and save thousands over the life of the loan.
$2,094/mo
Est. payment
Explore your selling options
Work with a Zillow partner agent
Leverage their expertise and Zillow's premium Showcase listings to get your home seen by more buyers.
Get startedList with your own agent
Get your home in front of millions of buyers by listing it on Zillow.
Learn how to do itSell it yourself
Take full control of how buyers see your home on Zillow by listing For Sale by Owner (FSBO).
List your homeWhat's special
Cozy fireplaceFenced yardAlley accessHorseshoe drivewayExpands the frontageGranite countertopsCustom upgrades
Zillow last checked:
Listing updated:
Listed by:
Steffanie Jozsa 734-771-0038,
Real Estate One-Southgate
Bought with:
Ronald E Fox, 6501394530
Downriver Homes LLC
Source: Realcomp II,MLS#: 20251052880
Facts & features
Interior
Bedrooms & bathrooms
- Bedrooms: 5
- Bathrooms: 2
- Full bathrooms: 2
Primary bedroom
- Level: Entry
- Area: 399
- Dimensions: 21 X 19
Bedroom
- Level: Entry
- Area: 110
- Dimensions: 10 X 11
Bedroom
- Level: Entry
- Area: 130
- Dimensions: 10 X 13
Bedroom
- Level: Second
- Area: 96
- Dimensions: 12 X 8
Bedroom
- Level: Second
- Area: 154
- Dimensions: 14 X 11
Primary bathroom
- Level: Entry
- Area: 77
- Dimensions: 11 X 7
Other
- Level: Entry
- Area: 49
- Dimensions: 7 X 7
Dining room
- Level: Entry
- Area: 225
- Dimensions: 25 X 9
Living room
- Level: Entry
- Area: 99
- Dimensions: 11 X 9
Living room
- Level: Entry
- Area: 276
- Dimensions: 23 X 12
Heating
- Forced Air, Natural Gas
Cooling
- Central Air
Appliances
- Included: Dishwasher, Free Standing Gas Oven, Range Hood
Features
- Basement: Full,Unfinished
- Has fireplace: No
- Fireplace features: Electric
Interior area
- Total interior livable area: 2,131 sqft
- Finished area above ground: 2,131
Property
Parking
- Total spaces: 2
- Parking features: Two Car Garage, Alley Access, Detached
- Garage spaces: 2
Features
- Levels: Two
- Stories: 2
- Entry location: GroundLevel
- Pool features: None
Lot
- Size: 7,840 Square Feet
- Dimensions: 62.5 x 127
Details
- Parcel number: 57013080064000
- Special conditions: Short Sale No,Standard
Construction
Type & style
- Home type: SingleFamily
- Architectural style: Colonial
- Property subtype: Single Family Residence
Materials
- Brick
- Foundation: Basement, Block
Condition
- New construction: No
- Year built: 1942
Utilities & green energy
- Sewer: Public Sewer
- Water: Public, Waterat Street
Community & HOA
Community
- Subdivision: KILLBUCK SUB
HOA
- Has HOA: No
Location
- Region: Wyandotte
Financial & listing details
- Price per square foot: $141/sqft
- Tax assessed value: $67,706
- Annual tax amount: $4,206
- Date on market: 11/10/2025
- Cumulative days on market: 116 days
- Listing agreement: Exclusive Right To Sell
- Listing terms: Cash,Contract
Price history
| Date | Event | Price |
|---|---|---|
| 4/27/2026 | Sold | $300,000-7.7%$141/sqft |
Source:  Realcomp II #20251052880 Report a problem Realcomp II #20251052880 Report a problem | ||
| 3/19/2026 | Pending sale | $325,000$153/sqft |
Source: Realcomp II #20251052880 Report a problem | ||
| 1/25/2026 | Price change | $325,000-7.1%$153/sqft |
Source: Realcomp II #20251052880 Report a problem | ||
| 11/10/2025 | Listed for sale | $350,000+7.7%$164/sqft |
Source: Realcomp II #20251052880 Report a problem | ||
| 3/7/2024 | Listing removed | -- |
Source: Realcomp II #20230076656 Report a problem | ||
| 2/7/2024 | Price change | $325,000-7.1%$153/sqft |
Source: Realcomp II #20230077949 Report a problem | ||
| 11/22/2023 | Price change | $350,000-6.7%$164/sqft |
Source: Realcomp II #20230076656 Report a problem | ||
| 11/1/2023 | Price change | $375,000-5.1%$176/sqft |
Source: Realcomp II #20230076656 Report a problem | ||
| 9/13/2023 | Listed for sale | $395,000+393.8%$185/sqft |
Source: Realcomp II #20230076656 Report a problem | ||
| 4/30/1997 | Sold | $80,000$38/sqft |
Source: Agent Provided Report a problem | ||
Public tax history
| Year | Property taxes | Tax assessment |
|---|---|---|
| 2025 | -- | $110,700 +8.6% |
| 2024 | -- | $101,900 +11.6% |
| 2023 | -- | $91,300 +10.1% |
| 2022 | -- | $82,900 +11.9% |
| 2021 | -- | $74,100 |
| 2020 | $3,105 +2.2% | $74,100 +15.4% |
| 2019 | $3,038 | $64,200 -4.9% |
| 2018 | $3,038 -0.9% | $67,500 |
| 2017 | $3,066 | $67,500 +8% |
| 2016 | $3,066 +24.5% | $62,500 +7.8% |
| 2015 | $2,463 -53.5% | $58,000 +9.4% |
| 2013 | $5,300 +115.2% | $53,000 -4.5% |
| 2012 | $2,463 | $55,500 -17.7% |
| 2010 | -- | $67,400 -16.5% |
| 2009 | -- | $80,700 -15.5% |
| 2008 | -- | $95,500 -5% |
| 2007 | -- | $100,500 +8.2% |
| 2005 | $2,373 | $92,900 +5% |
| 2003 | -- | $88,500 +48.2% |
| 2001 | $2,599 | $59,735 +3.2% |
| 2000 | -- | $57,883 |
Find assessor info on the county website
Neighborhood: 48192
Nearby homes
- $8,000-- bd-- ba-- sqft1353 Ford Ave, Wyandotte, MI 48192Off Market
- $---- bd-- ba-- sqft1353 Frd, Wyandotte, MI 48192Off Market
- $--1 bd1 ba-- sqft1341 Ford Ave #3, Wyandotte, MI 48192Off Market
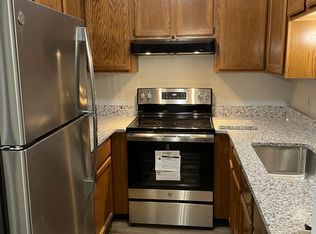
- $--1 bd1 ba-- sqft1341 Ford Ave #1, Wyandotte, MI 48192Off Market

- $--1 bd1 ba-- sqft1341 Ford Ave APT 4, Wyandotte, MI 48192Off Market
- $145,1002 bd1 ba1.1k sqft1296 Spruce St, Wyandotte, MI 48192Off Market
- $210,100-- bd1 ba1.1k sqft1308 Spruce St, Wyandotte, MI 48192Off Market
- $--1 bd1 ba-- sqft1427 Ford Ave #3, Wyandotte, MI 48192Off Market
Nearby schools
GreatSchools rating
- 6/10Washington Elementary SchoolGrades: K-5Distance: 0.5 mi
- 5/10Woodrow Wilson SchoolGrades: 6-8Distance: 0.5 mi
- 6/10Roosevelt High SchoolGrades: 9-12Distance: 1 mi
Get a cash offer in 3 minutes
Find out how much your home could sell for in as little as 3 minutes with a no-obligation cash offer.
Estimated market value
$302,000
Get a cash offer in 3 minutes
Find out how much your home could sell for in as little as 3 minutes with a no-obligation cash offer.
Estimated market value
$302,000
- Michigan
- Wayne County
- Wyandotte
- 48192
- 1353 Ford Ave
Nearby cities
Nearby zip codes
Other Wyandotte Topics
