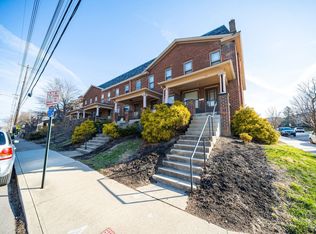
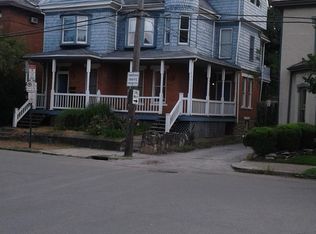
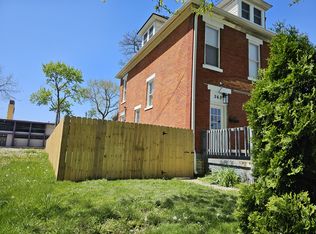
Large (1300+sq.ft.) Third Floor/Top Floor Two Bedroom. Open floor plan. Natural light throughout. Skylights in living room, dining room and bathroom. Open kitchen with refrigerator and range. Bedroom #1 ... large with walk-in closet and natural light. Bedroom #2 ... two closets and a sliding door to a balcony. Large bath with shower/tub combination. Walk-in storage closet off of dining area. Large basement with coin operation laundry. Parking on street with permit ($25 year).
Apartment for rent
$1,395/moFees may apply
1353 Highland St, # D, Columbus, OH 43201
2beds
4,041sqft
Price may not include required fees and charges. Learn more|
Multifamily
Available now
Forced air, natural gas
What's special
Open floor planNatural light throughout
- 135 days |
- -- |
- -- |
Zillow last checked:
Listing updated:
Travel times

Let’s turn your rent into credit progress
Build credit history with every on-time payment and get credit for the payment you’re already making.
Facts & features
Interior
Bedrooms & bathrooms
- Bedrooms: 2
- Bathrooms: 1
- Full bathrooms: 1
Heating
- Forced Air, Natural Gas
Appliances
- Included: Refrigerator
Features
- Walk In Closet
Interior area
- Total interior livable area: 4,041 sqft
Property
Parking
- Details: Contact manager
Construction
Type & style
- Home type: MultiFamily
- Property subtype: MultiFamily
Condition
- Year built: 1900
Utilities & green energy
- Utilities for property: Gas
Community & HOA
HOA
- Amenities included: Gas
Location
- Region: Columbus
Financial & listing details
- Lease term: Contact For Details
Nearby apartments for rent

Price history
| Date | Event | Price |
|---|---|---|
| 5/12/2026 | Price change | $1,395-6.7% |
Source: Zillow Rentals Report a problem | ||
| 3/10/2026 | Listed for rent | $1,495 |
Source: Zillow Rentals Report a problem | ||
Neighborhood: Dennison Place
Nearby schools
GreatSchools rating
- 5/10Hubbard Elementary SchoolGrades: PK-5Distance: 0.8 mi
- 6/10Dominion Middle SchoolGrades: 6-8Distance: 2 mi
- 4/10Whetstone High SchoolGrades: 9-12Distance: 4.2 mi