Skip main navigation
Closed
Street View
  • $725,000

    1353 Maple Lee Ct, Lincolnton, NC 28092

    4beds
    2,461sqft
    Single Family Residence
    Built in 2026
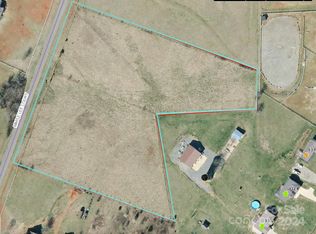
    5.4 Acres Lot
    $724,900 Zestimate®
    $295/sqft
    $2,471 Estimated rent

    Home value

    $724,900

    $689,000 - $761,000

    $2,471/mo

    Zestimate® history
    Loading
    Loading...

    Owner options

    List your home for rent

    $2,471/mo

    Rent Zestimate®

    Find your next renter with Zillow Rental Manager. Plus, with online applications, you can quickly screen prospective tenants – for free.

    Learn more

    $2,471/mo

    Rent Zestimate®

    Refinance and save

    $4,222/mo

    Est. payment

    Refinancing to a lower rate could help reduce your monthly payments and save thousands over the life of the loan.

    See today's rates

    $4,222/mo

    Est. payment

    Explore your selling options

    Work with a Zillow partner agent

    Leverage their expertise and Zillow's premium Showcase listings to get your home seen by more buyers.

    Get started

    List with your own agent

    Get your home in front of millions of buyers by listing it on Zillow.

    Learn how to do it

    Sell it yourself

    Take full control of how buyers see your home on Zillow by listing For Sale by Owner (FSBO).

    List your home

    What's special

    Vaulted ceilingsWalk-in showerSpacious family roomPrivate master suiteDedicated laundry roomWalk-in pantryGenerous closet space
    Beautiful modern farmhouse situated on over 5 private acres! This thoughtfully designed one-story home offers approximately 2,461 heated sq ft with 4 bedrooms, 2.5 baths, and open-concept living areas. The spacious family room features vaulted ceilings and a fireplace, flowing into a large kitchen with center island and walk-in pantry. The private master suite includes a spa-like bath with freestanding tub, walk-in shower, and generous closet space. Enjoy peaceful outdoor living with huge vaulted rear porch overlooking the expansive property. Additional features include a 2-car garage, mudroom, and dedicated laundry room. Plenty of space for a pool, workshop, or outdoor recreation. No HOA!

    Zillow last checked:

    Listing updated:

    Listing Provided by:

    Igor Shiper igor@shiper-realty.com,

    Shiper Realty, LLC

    Bought with:

    Kevin Heacox

    Coldwell Banker Realty

    Source: Canopy MLS as distributed by MLS GRID,MLS#: 4355408MLS Logo

    Facts & features

    Interior

    Bedrooms & bathrooms
    • Bedrooms: 4
    • Bathrooms: 3
    • Full bathrooms: 2
    • 1/2 bathrooms: 1
    • Main level bedrooms: 4
    Primary bedroom
    • Level: Main
    • Area: 256 Square Feet
    • Dimensions: 16' 0" X 16' 0"
    Bedroom s
    • Level: Main
    • Area: 156 Square Feet
    • Dimensions: 12' 0" X 13' 0"
    Bedroom s
    • Level: Main
    • Area: 156 Square Feet
    • Dimensions: 12' 0" X 13' 0"
    Bedroom s
    • Level: Main
    • Area: 156 Square Feet
    • Dimensions: 12' 0" X 13' 0"
    Heating
    • Central, Electric, Heat Pump
    Cooling
    • Central Air, Electric, Heat Pump
    Appliances
    • Included: Dishwasher, Double Oven, Electric Range, Exhaust Hood
    • Laundry: Laundry Room
    Features
    • Has basement: No
    Interior area
    • Total structure area: 2,461
    • Total interior livable area: 2,461 sqft
    • Finished area above ground: 2,461
    • Finished area below ground: 0

    Property

    Parking
    • Total spaces: 2
    • Parking features: Driveway, Attached Garage, Garage on Main Level
    • Attached garage spaces: 2
    • Has uncovered spaces: Yes
    Features
    • Levels: One
    • Stories: 1
    Lot
    • Size: 5.39 Acres
    Details
    • Parcel number: 80426
    • Zoning: RSF
    • Special conditions: Standard

    Construction

    Type & style
    • Home type: SingleFamily
    • Property subtype: Single Family Residence
    Materials
    • Brick Partial, Fiber Cement, Hardboard Siding
    • Foundation: Crawl Space
    Condition
    • New construction: Yes
    • Year built: 2026

    Utilities & green energy

    • Sewer: Septic Installed
    • Water: Well

    Community & neighborhood

    Location
    • Region: Lincolnton
    • Subdivision: Evondale

    Other

    Other facts
    • Road surface type: Concrete, Paved

    Price history

    DateEventPrice
    4/17/2026Sold$725,000-3.3%$295/sqft
    Source: Canopy MLS as distributed by MLS GRID #4355408 Report a problem
    3/12/2026Listed for sale$749,900$305/sqft
    Source: Canopy MLS as distributed by MLS GRID #4355408 Report a problem

    Public tax history

    Tax history is unavailable.

    Neighborhood: 28092

    Nearby schools

    GreatSchools rating
    Get a cash offer in 3 minutes
    Find out how much your home could sell for in as little as 3 minutes with a no-obligation cash offer.
    Estimated market value
    $724,900
    Get a cash offer in 3 minutes
    Find out how much your home could sell for in as little as 3 minutes with a no-obligation cash offer.
    Estimated market value
    $724,900