Skip main navigation
Off market
  • $539,800

    1353 Mascher St, Philadelphia, PA 19122

    3beds
    1,730sqft
    SingleFamily
    Built in 2010
    1,034 Square Feet Lot
    $539,800 Zestimate®
    $312/sqft
    $2,979 Estimated rent

    Home value

    $539,800

    $502,000 - $583,000

    $2,979/mo

    Zestimate® history
    Loading
    Loading...

    Owner options

    List your home for rent

    $2,979/mo

    Rent Zestimate®

    Find your next renter with Zillow Rental Manager. Plus, with online applications, you can quickly screen prospective tenants – for free.

    Learn more

    $2,979/mo

    Rent Zestimate®

    Refinance and save

    $3,264/mo

    Est. payment

    Refinancing to a lower rate could help reduce your monthly payments and save thousands over the life of the loan.

    See today's rates

    $3,264/mo

    Est. payment

    Explore your selling options

    Work with a Zillow partner agent

    Leverage their expertise and Zillow's premium Showcase listings to get your home seen by more buyers.

    Get started

    List with your own agent

    Get your home in front of millions of buyers by listing it on Zillow.

    Learn how to do it

    Sell it yourself

    Take full control of how buyers see your home on Zillow by listing For Sale by Owner (FSBO).

    List your home

    What's special

    Large (almost 2K Sq Ft) multi level home with outstanding finishes, tons of natural light and attached garage. Enter this home into a tiled foyer, directly to your right is a coat closet and a door to the attached garage. The foyer then leads to a powder room with modern fixtures and marble flooring. Take a few steps up and into the kitchen area. This is a chef's kitchen equipped with a Maytag stainless steel appliance package. There is gas cooking with a 5 burner stove, french door refrigerator, built in microwave and dishwasher. The cabinets match the espresso colored hardwood floors that are throughout the home, and the white subway tiled backsplash compliments the granite counters and huge granite breakfast bar, which is great for extra prep space and seating. There is also a frosted glass pantry for storage. Just off of the kitchen is a sliding glass door which floods the space with natural light, and exits to the private completely fenced back patio. The patio stretches along the the side of the home for easy trash storage (with a fence door to restrict unwanted outside access) and removal. The basement is mostly finished and could be storage, an office, or an extra rec room. On the level just above the kitchen is the living room, which has very high ceilings, recessed lighting, windows that stretch almost from floor to ceiling, and a wide open floor plan. Step up to the next level which is the master bedroom with attached master bathroom. The bathroom has gorgeous marble tiling, modern fixtures, and a large stall marble shower. The bedroom has a large closet with a custom built in organizational system, and an additional closet for ample clothing storage. The next level consists of 2 nicely sized bedrooms with a full bathroom with marble tile and a separate washer/dryer nook in between. One bedroom has 2 closets, and the other bedroom has one sliding door closet and a juliet balcony allowing more natural light to enter the room. Continue up to the final level which exits to the wooden roof deck with iron railing. From the deck there are expansive views of the Center City skyline! This is an awesome place to see the fireworks! This neighborhood is buzzing with commercial and residential development! Just down the street from Acme, Fine Wine & Spirits, Petco, Laser Wolf, Mulherin's, Beddia, Suraya, LMNO, Girard Station for the El, on and on. Schedule your showing today!

    This property is off market, which means it's not currently listed for sale or rent on Zillow. This may be different from what's available on other websites or public sources.

    Facts & features

    Interior

    Bedrooms & bathrooms
    • Bedrooms: 3
    • Bathrooms: 3
    • Full bathrooms: 2
    • 1/2 bathrooms: 1
    Heating
    • Forced air, Other
    Cooling
    • Central, Other
    Appliances
    • Included: Dishwasher, Dryer, Freezer, Garbage disposal, Microwave, Range / Oven, Refrigerator, Washer
    Features
    • Flooring: Tile, Hardwood
    • Basement: Finished
    • Has fireplace: No
    Interior area
    • Total interior livable area: 1,730 sqft

    Property

    Parking
    • Total spaces: 1
    • Parking features: Garage - Attached, Off-street, On-street
    Features
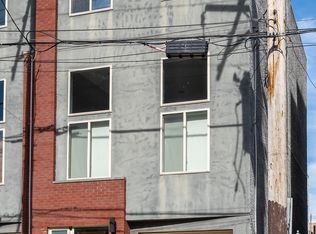
    • Exterior features: Stucco, Brick
    • Has view: Yes
    • View description: Territorial
    Lot
    • Size: 1,034 sqft
    Details
    • Parcel number: 182057700

    Construction

    Type & style
    • Home type: SingleFamily
    Condition
    • Year built: 2010

    Community & neighborhood

    Location
    • Region: Philadelphia

    Other

    Other facts
    • Granite countertop
    • Living room
    • New property
    • Stainless steel appliances

    Price history

    DateEventPrice
    12/23/2022Sold$340,000-20.9%$197/sqft
    Source: Public Record Report a problem
    6/12/2017Sold$430,000+30.3%$249/sqft
    Source: Public Record Report a problem
    3/25/2015Listing removed$2,350$1/sqft
    Source: JG Real Estate LLC, 535 East Girard Ave. Philadelphia PA 19125 Report a problem
    3/3/2015Listed for rent$2,350+7.1%$1/sqft
    Source: JG Real Estate LLC Report a problem
    11/22/2013Listing removed$2,195$1/sqft
    Source: JG Real Estate LLC Report a problem
    10/25/2013Listed for rent$2,195$1/sqft
    Source: JG Real Estate LLC Report a problem
    11/3/2010Sold$329,900$191/sqft
    Source: Public Record Report a problem

    Public tax history

    YearProperty taxesTax assessment
    2025$7,231 +18.2%$516,600 +18.2%
    2024$6,120 $437,200
    2023$6,120 -6.5%$437,200
    2022$6,543 --
    2021$6,543 -0.7%--
    2018$6,589 +250.9%--
    2017$1,878 +41.7%--
    2016$1,325 --
    2015$1,325 --
    2014$1,325 +1188.8%$297,200 +704.1%
    2012$103 $36,960
    2011-- $36,960
    2010-- $36,960

    Find assessor info on the county website

    Neighborhood: Olde Kensington

    Nearby schools

    GreatSchools rating
    Get a cash offer in 3 minutes
    Find out how much your home could sell for in as little as 3 minutes with a no-obligation cash offer.
    Estimated market value
    $539,800
    Get a cash offer in 3 minutes
    Find out how much your home could sell for in as little as 3 minutes with a no-obligation cash offer.
    Estimated market value
    $539,800