Welcome home to this beautifully renovated 3-bedroom, 2-bathroom gem tucked into a quiet West Ashley neighborhood! This move-in ready home has been thoughtfully updated from top to bottom, featuring brand-new appliances, stylish new fixtures, and modern finishes throughout that blend comfort with contemporary charm.Step inside to an open, light-filled floor plan designed for easy living and effortless entertaining. The updated kitchen shines with sleek new appliances and finishes, flowing seamlessly into the living and dining spaces. Retreat to the spacious primary suite, and enjoy two additional bedrooms perfect for family, guests, or a home office.Outside, the large fenced backyard offers endless possibilities.Ideally situated in a peaceful, established West Ashley neighborhood, you'll love the convenience of an easy commute to Downtown Charleston, plus quick access to shopping, dining, and everything the Lowcountry has to offer.
Active
$539,000
1353 Memory Ln, Charleston, SC 29407
3beds
1,445sqft
:
Get pre-qualified$3,122/mo
Single Family Residence
Built in 1960
9,583 Square Feet Lot
$518,100 Zestimate®
$373/sqft
$-- HOA
What's special
Modern finishes throughoutStylish new fixturesUpdated kitchenOpen light-filled floor planLarge fenced backyardBrand-new appliancesSpacious primary suite
- 7 days |
- 832 |
- 81 |
Likely to sell faster than
Zillow last checked:
Listing updated:
Listed by:
Charleston Realty Pros, LLC
Source: CTMLS,MLS#: 26021902
Facts & features
Interior
Bedrooms & bathrooms
- Bedrooms: 3
- Bathrooms: 2
- Full bathrooms: 2
Rooms
- Room types: Living/Dining Combo, Eat-In-Kitchen
Heating
- Heat Pump
Cooling
- Central Air
Appliances
- Laundry: Electric Dryer Hookup, Washer Hookup
Features
- Ceiling - Smooth, Garden Tub/Shower, Walk-In Closet(s), Ceiling Fan(s), Eat-in Kitchen
- Flooring: Ceramic Tile, Luxury Vinyl
- Has fireplace: No
Interior area
- Total structure area: 1,445
- Total interior livable area: 1,445 sqft
Property
Parking
- Parking features: Off Street
Features
- Levels: One
- Stories: 1
- Entry location: Ground Level
- Patio & porch: Front Porch
- Fencing: Privacy,Wood
Lot
- Size: 9,583 Square Feet
- Features: 0 - .5 Acre, Level
Details
- Parcel number: 3511100092
Construction
Type & style
- Home type: SingleFamily
- Architectural style: Traditional
- Property subtype: Single Family Residence
Materials
- Brick Veneer, Vinyl Siding
- Foundation: Crawl Space
- Roof: Asphalt
Condition
- New construction: No
- Year built: 1960
Utilities & green energy
- Sewer: Public Sewer
- Water: Public
- Utilities for property: Charleston Water Service, Dominion Energy
Community & HOA
Community
- Subdivision: Memminger Hall
Location
- Region: Charleston
Financial & listing details
- Price per square foot: $373/sqft
- Tax assessed value: $350,200
- Annual tax amount: $2,935
- Date on market: 7/31/2026
- Listing terms: Any,Cash,Conventional,FHA,VA Loan
Estimated market value
$518,100
$492,000 - $544,000
$2,496/mo
Price history
| Date | Event | Price |
|---|---|---|
| 7/31/2026 | Listed for sale | $539,000+79.7%$373/sqft |
Source:  CTMLS #26021902 Report a problem CTMLS #26021902 Report a problem | ||
| 5/7/2026 | Sold | $300,000-6.3%$208/sqft |
Source: Public Record Report a problem | ||
| 11/19/2025 | Pending sale | $320,000$221/sqft |
Source: Owner Report a problem | ||
| 11/14/2025 | Price change | $320,000-7.2%$221/sqft |
Source: Owner Report a problem | ||
| 10/26/2025 | Price change | $345,000-1.4%$239/sqft |
Source: Owner Report a problem | ||
| 10/18/2025 | Price change | $350,000-2.5%$242/sqft |
Source: Owner Report a problem | ||
| 10/12/2025 | Listed for sale | $359,000+165.9%$248/sqft |
Source: Owner Report a problem | ||
| 7/23/2012 | Sold | $135,000+43.6%$93/sqft |
Source: Public Record Report a problem | ||
| 4/2/2002 | Sold | $94,000$65/sqft |
Source: Public Record Report a problem | ||
Public tax history
| Year | Property taxes | Tax assessment |
|---|---|---|
| 2025 | $2,935 +14.3% | $9,800 +14.9% |
| 2024 | $2,569 +3.4% | $8,530 |
| 2023 | $2,485 +5.7% | $8,530 |
| 2022 | $2,352 +1.2% | $8,530 |
| 2021 | $2,323 +0.7% | $8,530 |
| 2020 | $2,307 | $8,530 +15% |
| 2019 | $2,307 | $7,420 |
| 2017 | $2,307 +8.9% | $7,420 |
| 2016 | $2,118 +3.4% | $7,420 |
| 2015 | $2,048 +3.9% | $7,420 |
| 2014 | $1,972 | -- |
| 2011 | $1,972 +173.5% | -- |
| 2010 | $721 -3.4% | $4,510 |
| 2009 | $746 +6.5% | $4,510 |
| 2008 | $701 -15.1% | $4,510 |
| 2006 | $825 -4.4% | $4,510 |
| 2005 | $864 +18.4% | $4,510 +28.5% |
| 2004 | $729 +6% | $3,510 |
| 2003 | $688 +28.4% | $3,510 |
| 2002 | $536 +201.5% | $3,510 +40.4% |
| 2000 | $178 | $2,500 |
Find assessor info on the county website
Monthly payment
Est. payment
Payment breakdown
Explore the cost of this home by adjusting the details. Changes won't be saved.Climate risks
Neighborhood: 29407
Nearby schools
GreatSchools rating
- 4/10Stono Park Elementary SchoolGrades: PK-5Distance: 1.8 mi
- 4/10C. E. Williams Middle School For Creative & ScientGrades: 6-8Distance: 4 mi
- 7/10West Ashley High SchoolGrades: 9-12Distance: 3.9 mi
Schools provided by the listing agent
- Elementary: Stono Park
- Middle: C E Williams
- High: West Ashley
Source: CTMLS. This data may not be complete. We recommend contacting the local school district to confirm school assignments for this home.
- $395,3003 bd1 ba1.4k sqft1349 Memory Ln, Charleston, SC 29407Off Market
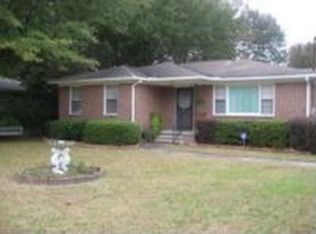
- $355,3003 bd1 ba1.1k sqft1347 Memory Ln, Charleston, SC 29407Off Market
- $457,8003 bd2 ba1.2k sqft1345 Memory Ln, Charleston, SC 29407Off Market
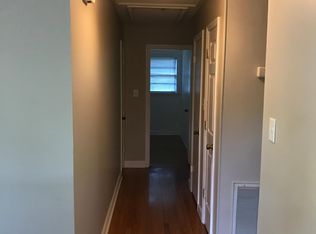
- $21,850-- bd-- ba-- sqft1605 Memminger Ave, Charleston, SC 29407Off Market
- $404,8003 bd1 ba1.2k sqft1338 Foster St, Charleston, SC 29407Off Market
- $498,6003 bd2 ba1.1k sqft1346 Foster St, Charleston, SC 29407Off Market
- $478,600-- bd-- ba1.8k sqft1615 Memminger Ave #A, Charleston, SC 29407Off Market
- $---- bd-- ba-- sqft1615 Memminger Ave, Charleston, SC 29407Off Market
A local agent can set up tours, give advice and negotiate with sellers.
A local lender can help you make sure your offer is ready when you are.
Similar homes
- $550,0003 bd2 ba1k sqft1450 N Sherwood Dr, Charleston, SC 29407For Sale
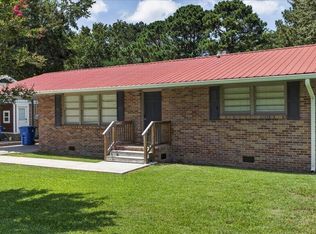
 MLS ID #26021334, Bill Goodwin. CTMLS
 - $540,0003 bd2 ba1.5k sqft349 Curtiss Ave, Charleston, SC 29407For Sale
 MLS ID #26019753, Marcia Lucas. CTMLS
 - $625,0003 bd3 ba1.5k sqft1510 Manor Blvd, Charleston, SC 29407For Sale
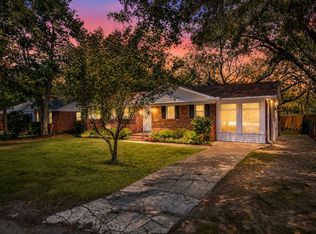 MLS ID #26020616, Matthew Brockbank. CTMLS
 - $420,0004 bd2 ba1.3k sqft1722 W Robinhood Dr, Charleston, SC 29407For Sale
 MLS ID #26015124, Ingrid Hansen. CTMLS
 - $645,0004 bd2 ba1.8k sqft1634 Ingram Rd, Charleston, SC 29407For SaleMLS ID #26014381, Valerie Weber. CTMLS
- $795,0004 bd2 ba2.1k sqft1929 Westminster Rd, Charleston, SC 29407For SaleMLS ID #26021130, Shawn Cleary. CTMLS
- $365,0003 bd3 ba1.2k sqft803 Savage Rd, Charleston, SC 29414For SaleMLS ID #26021839, Mark Nobles. CTMLS
- $520,0003 bd2 ba1.2k sqft5150 Monterey St, North Charleston, SC 29405For SaleMLS ID #26017927, Samuel Hill. CTMLS
- $575,0003 bd2 ba1.3k sqft2041 Woodland Shores Rd, Charleston, SC 29412For SaleMLS ID #26013477, Shannan Goodwin. CTMLS
- $599,0003 bd2 ba1.5k sqft538 River Rd, Johns Island, SC 29455For SaleMLS ID #26017202, Andy Herring. CTMLS
- $559,0003 bd2 ba1.8k sqft4512 Overbrook Ave, North Charleston, SC 29405For SaleMLS ID #26010649, Neil Bansil. CTMLS
- $669,0003 bd3 ba1.9k sqft1 Oatly Cir, Charleston, SC 29414For SaleMLS ID #26022394, Luis Bordon. CTMLS
- $507,5003 bd3 ba1.6k sqft3584 Berryhill Rd, Johns Island, SC 29455For SaleMLS ID #26018595, Lindsay Milo. CTMLS
- $675,0003 bd3 ba1.9k sqft2254 Pristine View Rd, Charleston, SC 29414For SaleMLS ID #26015698, Robin Crump. CTMLS
- $750,0003 bd1 ba1k sqft20 Timmerman Dr, Charleston, SC 29407For SaleMLS ID #26010496, Lisbeth Crowther Geib. CTMLS
- $570,0004 bd3 ba2.1k sqft5917 Hagood Ave, Hanahan, SC 29410For SaleMLS ID #26016042, Jonathan Holt. CTMLS
- $420,0003 bd3 ba1.7k sqft4761 Farmal St, North Charleston, SC 29405For SaleMLS ID #26015002, Amy Nienstedt. CTMLS
- $650,0003 bd2 ba1.1k sqft1179 Landsdowne Dr, Charleston, SC 29412For SaleMLS ID #26021848, Vertrell Williams. CTMLS
- $385,0003 bd2 ba1.1k sqft2627 Ridgewood Ave, Charleston, SC 29414For SaleMLS ID #26017920, Jessica Mendenhall. CTMLS
- $329,0002 bd1 ba850 sqft2004 Valnore Rd, Johns Island, SC 29455For SaleMLS ID #26022559, Madison Toms. CTMLS
