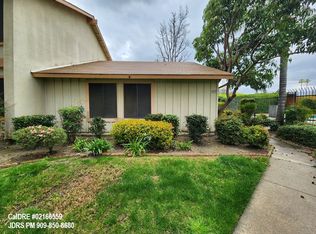
Commuter friendly two-story condo available now, but act fast!! Literally minutes to freeways, schools, parks, and shopping. The Ontario Mills Mall is only a mile away as well as the Convention Center. Well-maintained condo includes 3 large-size bedrooms (all upstairs), 1.5 baths, a spacious living room and recent upgrades throughout. Newer floors, tile, security door, automatic garage door with keypad access and ceiling fans. Sale includes camera equipment Great private and covered patio with newer landscaping and fencing connects to the over-sized 2 car garage. Community has access to the BBQ and pool amenities. Come check it out!
Sold for $445,000
Listed by: HOMESMART, EVERGREEN REALTY • Keith Rousseve • Contact: 909-247-7559
Bought with: COMPASS
$445,000
1353 N San Diego Ave, Ontario, CA 91764
3beds
1,121sqft
Condominium
Built in 1971
-- sqft lot
$519,900 Zestimate®
$397/sqft
$2,924 Estimated rent
Home value
$519,900
$494,000 - $546,000
$2,924/mo
Zestimate® history
Owner options
List your home for rent
$2,924/mo
Rent Zestimate®
Find your next renter with Zillow Rental Manager. Plus, with online applications, you can quickly screen prospective tenants – for free.
$2,924/mo
Rent Zestimate®
Refinance and save
$3,129/mo
Est. payment
Refinancing to a lower rate could help reduce your monthly payments and save thousands over the life of the loan.
$3,129/mo
Est. payment
Explore your selling options
Work with a Zillow partner agent
Leverage their expertise and Zillow's premium Showcase listings to get your home seen by more buyers.
Get startedList with your own agent
Get your home in front of millions of buyers by listing it on Zillow.
Learn how to do itSell it yourself
Take full control of how buyers see your home on Zillow by listing For Sale by Owner (FSBO).
List your homeWhat's special
Automatic garage doorNewer landscapingSecurity doorLarge - size bedroomsConvention centerNewer floorsPool amenities
Zillow last checked:
Listing updated:
Listed by:
Keith Rousseve DRE #01881100 909-247-7559,
HOMESMART, EVERGREEN REALTY
Bought with:
Brandon Valle, DRE #02193370
COMPASS
Source: CRMLS,MLS#: CV24041309 Originating MLS: California Regional MLS
Originating MLS: California Regional MLSFacts & features
Interior
Bedrooms & bathrooms
- Bedrooms: 3
- Bathrooms: 2
- Full bathrooms: 1
- 1/2 bathrooms: 1
- Main level bathrooms: 1
Rooms
- Room types: Bedroom
Bedroom
- Features: All Bedrooms Up
Kitchen
- Features: Tile Counters
Heating
- Central
Cooling
- Central Air
Appliances
- Included: Dishwasher, Disposal, Microwave
- Laundry: Inside, Laundry Closet
Features
- Country Kitchen, All Bedrooms Up
- Flooring: Carpet, Tile, Vinyl
- Has fireplace: No
- Fireplace features: None
- Common walls with other units/homes: 2+ Common Walls
Interior area
- Total interior livable area: 1,121 sqft
Property
Parking
- Total spaces: 2
- Parking features: Garage
- Garage spaces: 2
Accessibility
- Accessibility features: None
Features
- Levels: Two
- Stories: 2
- Entry location: ground
- Patio & porch: Concrete
- Pool features: Association
- Has spa: Yes
- Spa features: Association
- Fencing: Wood
- Has view: Yes
- View description: Neighborhood
Lot
- Size: 2,700 Square Feet
Details
- Parcel number: 0110491140000
- Special conditions: Standard
Construction
Type & style
- Home type: Condo
- Property subtype: Condominium
- Attached to another structure: Yes
Materials
- Foundation: Slab
Condition
- Updated/Remodeled,Turnkey
- New construction: No
- Year built: 1971
Utilities & green energy
- Electric: Standard
- Sewer: Public Sewer
- Water: Public
- Utilities for property: Cable Available, Electricity Available, Electricity Connected, Natural Gas Available, Natural Gas Connected, Phone Available, Sewer Available, Sewer Connected, Water Available, Water Connected
Community & HOA
Community
- Features: Street Lights, Sidewalks, Urban
- Security: Closed Circuit Camera(s), Carbon Monoxide Detector(s), Smoke Detector(s)
HOA
- Has HOA: Yes
- Amenities included: Outdoor Cooking Area, Barbecue, Pool
- HOA fee: $337 monthly
- HOA name: Palm Village Gardens Homes
- HOA phone: 909-399-3103
Location
- Region: Ontario
Financial & listing details
- Price per square foot: $397/sqft
- Tax assessed value: $453,900
- Annual tax amount: $4,986
- Date on market: 3/2/2024
- Cumulative days on market: 6 days
- Listing terms: Cash,Conventional,Submit,VA Loan
- Inclusions: Microwave, Dishwasher, Disposal, Washer, Dryer, Ring Camera, Mounted Cameras x4
Price history
| Date | Event | Price |
|---|---|---|
| 3/25/2024 | Sold | $445,000+1.2%$397/sqft |
Source:  CRMLS #CV24041309 Report a problem CRMLS #CV24041309 Report a problem | ||
| 3/9/2024 | Pending sale | $439,900$392/sqft |
Source: CRMLS #CV24041309 Report a problem | ||
| 3/3/2024 | Listed for sale | $439,900+18.9%$392/sqft |
Source: CRMLS #CV24041309 Report a problem | ||
| 4/28/2022 | Sold | $370,000+54.2%$330/sqft |
Source: Public Record Report a problem | ||
| 3/2/2018 | Listing removed | $1,695$2/sqft |
Source: Zillow Rental Network Report a problem | ||
| 2/28/2018 | Listed for rent | $1,695$2/sqft |
Source: Zillow Rental Network Report a problem | ||
| 12/14/2016 | Sold | $240,000+96.7%$214/sqft |
Source: Public Record Report a problem | ||
| 6/8/2012 | Sold | $122,000-63.8%$109/sqft |
Source: Public Record Report a problem | ||
| 12/14/2006 | Sold | $337,000+43.4%$301/sqft |
Source: Public Record Report a problem | ||
| 1/6/2005 | Sold | $235,000+31.3%$210/sqft |
Source: Public Record Report a problem | ||
| 10/1/2003 | Sold | $179,000$160/sqft |
Source: Public Record Report a problem | ||
Public tax history
| Year | Property taxes | Tax assessment |
|---|---|---|
| 2025 | $4,986 +18.2% | $453,900 +17.9% |
| 2024 | $4,218 +79% | $384,948 +2% |
| 2023 | $2,357 -18% | $377,400 +43.8% |
| 2022 | $2,874 +0.6% | $262,475 +2% |
| 2021 | $2,857 +1.8% | $257,329 +1% |
| 2020 | $2,807 +0.9% | $254,690 +2% |
| 2019 | $2,783 -0.6% | $249,696 +2% |
| 2018 | $2,800 +5.8% | $244,800 +2% |
| 2017 | $2,646 | $240,000 +18.2% |
| 2016 | $2,646 +20.5% | $203,050 +1.5% |
| 2015 | $2,195 +0.7% | $200,000 +60% |
| 2014 | $2,181 | $125,005 +0.5% |
| 2013 | -- | $124,440 -2.9% |
| 2012 | -- | $128,100 -5% |
| 2011 | -- | $134,900 |
| 2010 | -- | $134,900 -5% |
| 2009 | -- | $142,000 -42.5% |
| 2008 | -- | $247,000 -26.7% |
| 2007 | -- | $337,000 +40.6% |
| 2006 | -- | $239,700 +31.4% |
| 2005 | -- | $182,478 +2% |
| 2004 | -- | $178,900 +93.6% |
| 2003 | -- | $92,423 +2% |
| 2002 | -- | $90,611 +37.8% |
| 2001 | -- | $65,759 +2% |
| 2000 | -- | $64,470 |
Find assessor info on the county website
Neighborhood: 91764
Nearby homes
- $440,0003 bd2 ba1.1k sqft1351 N San Diego Ave, Ontario, CA 91764Sold

- $448,4002 bd1 ba816 sqft1355 N San Diego Ave, Ontario, CA 91764Off Market

- $442,4002 bd1 ba816 sqft1355 San Diego Ave, Ontario, CA 91764Off Market
- $393,4002 bd1 ba816 sqft1349 N San Diego Ave, Ontario, CA 91764Off Market

- $342,0002 bd1 ba816 sqft1345 N San Diego Ave, Ontario, CA 91764Off Market
- $482,6003 bd2 ba1.1k sqft1343 N San Diego Ave, Ontario, CA 91764Off Market
- $386,5002 bd1 ba816 sqft1354 N Placer Ave, Ontario, CA 91764Off Market
- $379,7002 bd1 ba816 sqft1350 N Placer Ave, Ontario, CA 91764Off Market
Nearby schools
GreatSchools rating
- 8/10Corona Elementary SchoolGrades: K-6Distance: 0.3 mi
- 5/10Ray Wiltsey Middle SchoolGrades: 6-8Distance: 1.1 mi
- 4/10Chaffey High SchoolGrades: 9-12Distance: 2.4 mi
Get a cash offer in 3 minutes
Find out how much your home could sell for in as little as 3 minutes with a no-obligation cash offer.
Estimated market value
$519,900
Get a cash offer in 3 minutes
Find out how much your home could sell for in as little as 3 minutes with a no-obligation cash offer.
Estimated market value
$519,900
- California
- San Bernardino County
- Ontario
- 91764
- 1353 N San Diego Ave
Nearby cities
Nearby neighborhoods
Nearby zip codes
Other Ontario Topics
