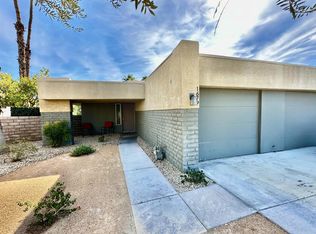
WOW!! REMOLDELED KITCHEN , homeincludes 2 BEDROOMS 1 BATHROOM, largeLIVING ROOM, SPACIIOUS GATED SIDE YARDand from BACK BEDROOMS ENJOY REARCOVERED PATIO and SLIDER PLUS VIEWS FROM PATIO... ..THIS CONDO IS ON a LARGE LOT OF 1307sf. in Sunrise PalmsWOW!! REMOLDELED KITCHEN , homeincludes 2 BEDROOMS 1 BATHROOM, largeLIVING ROOM, SPACIIOUS GATED SIDE YARDand from BACK BEDROOMS ENJOY REARCOVERED PATIO and SLIDER PLUS VIEWS FROM PATIO... ..THIS CONDO IS ON a LARGE LOT OF 1307sf. in Sunrise Palms. Gated Community has 8 POOLS and SPAS 2 may be HEATED year round ALWAYS check with HOA for addition amenities
For sale
Listed by: Desert Dunes Realty • Sharon Lucas • 760-668-1148
$269,900
1353 N Sunflower Cir, Palm Springs, CA 92262
2beds
837sqft
:
Get pre-qualified$2,383/mo
Single Family Residence
Built in 1983
1,307 Square Feet Lot
$265,700 Zestimate®
$322/sqft
$572/mo HOA
What's special
Rear covered patioViews from patio
- 19 days |
- 1,365 |
- 67 |
Likely to sell faster than
Zillow last checked:
Listing updated:
Listed by:
Sharon Lucas DRE #01358203 760-668-1148,
Desert Dunes Realty
Source: CRMLS,MLS#: 219150579PS Originating MLS: California Desert AOR & Palm Springs AOR
Originating MLS: California Desert AOR & Palm Springs AORFacts & features
Interior
Bedrooms & bathrooms
- Bedrooms: 2
- Bathrooms: 1
- Full bathrooms: 1
Rooms
- Room types: Living Room, Dining Room
Bathroom
- Features: Tub Shower
Kitchen
- Features: Granite Counters, Remodeled, Updated Kitchen
Heating
- Forced Air, Natural Gas
Cooling
- Central Air
Appliances
- Included: Dishwasher, Disposal, Gas Range, Gas Water Heater
- Laundry: Laundry Closet
Features
- Separate/Formal Dining Room
- Flooring: Tile
- Doors: Sliding Doors
- Windows: Blinds
- Has fireplace: No
Interior area
- Total interior livable area: 837 sqft
Property
Parking
- Total spaces: 3
- Parking features: Driveway
- Attached garage spaces: 1
- Uncovered spaces: 1
Features
- Levels: One
- Stories: 1
- Patio & porch: Concrete, Covered
- Has private pool: Yes
- Pool features: Community, In Ground
- Fencing: Block
- Has view: Yes
- View description: Hills, Mountain(s)
Lot
- Size: 1,307 Square Feet
- Features: Back Yard, Front Yard, Landscaped, Sprinklers Timer, Sprinkler System, Yard
Details
- Parcel number: 009608733
- Special conditions: Standard
Construction
Type & style
- Home type: SingleFamily
- Architectural style: Ranch
- Property subtype: Single Family Residence
- Attached to another structure: Yes
Materials
- Stucco
- Roof: Tar/Gravel
Condition
- Updated/Remodeled
- New construction: No
- Year built: 1983
Utilities & green energy
- Utilities for property: Cable Available
Community & HOA
Community
- Features: Gated, Pool
- Security: Security Gate, Gated Community
- Subdivision: Sunrise Palms
HOA
- Has HOA: Yes
- Amenities included: Controlled Access, Sport Court, Other, Tennis Court(s), Trash, Water
- HOA fee: $522 monthly
- Second HOA fee: $600 annually
Location
- Region: Palm Springs
Financial & listing details
- Price per square foot: $322/sqft
- Tax assessed value: $113,832
- Annual tax amount: $1,573
- Date on market: 7/22/2026
- Listing terms: Conventional,FHA
Estimated market value
$265,700
$252,000 - $279,000
$2,030/mo
Price history
| Date | Event | Price |
|---|---|---|
| 7/22/2026 | Listed for sale | $269,900-6.9%$322/sqft |
Source:  Greater Palm Springs Realtors #219150579 Report a problem Greater Palm Springs Realtors #219150579 Report a problem | ||
| 3/11/2026 | Listing removed | $289,900$346/sqft |
Source: Greater Palm Springs Realtors #219144522 Report a problem | ||
| 3/10/2026 | Listed for sale | $289,900+332.7%$346/sqft |
Source: Greater Palm Springs Realtors #219144522 Report a problem | ||
| 4/15/1994 | Sold | $67,000$80/sqft |
Source: Agent Provided Report a problem | ||
Public tax history
| Year | Property taxes | Tax assessment |
|---|---|---|
| 2025 | $1,573 -2.3% | $113,832 +2% |
| 2024 | $1,609 -1.6% | $111,601 +2% |
| 2023 | $1,635 -0.1% | $109,414 +2% |
| 2022 | $1,637 +1.8% | $107,269 +2% |
| 2021 | $1,608 +4.1% | $105,167 +1% |
| 2020 | $1,545 +1.5% | $104,090 +2% |
| 2019 | $1,523 +1.6% | $102,050 +2% |
| 2018 | $1,498 +1.3% | $100,050 +2% |
| 2017 | $1,480 | $98,089 +2% |
| 2016 | $1,480 +7.6% | $96,167 +1.5% |
| 2015 | $1,375 +2.5% | $94,724 +2% |
| 2014 | $1,341 | $92,870 +0.5% |
| 2013 | -- | $92,453 +2% |
| 2012 | -- | $90,641 +2% |
| 2011 | -- | $88,864 +0.8% |
| 2010 | -- | $88,201 -0.2% |
| 2009 | -- | $88,413 +2% |
| 2008 | -- | $86,680 +2% |
| 2007 | -- | $84,982 +2% |
| 2006 | -- | $83,317 +2% |
| 2005 | -- | $81,684 +3.9% |
| 2003 | -- | $78,617 +2% |
| 2002 | -- | $77,076 +2% |
| 2001 | $912 +30.5% | $75,566 +32.6% |
| 2000 | $699 | $57,000 |
Find assessor info on the county website
Monthly payment
Est. payment
Payment breakdown
Explore the cost of this home by adjusting the details. Changes won't be saved.Climate risks
Neighborhood: 92262
Nearby schools
GreatSchools rating
- 3/10Vista Del Monte Elementary SchoolGrades: K-5Distance: 0.6 mi
- 5/10Raymond Cree Middle SchoolGrades: 6-8Distance: 1 mi
- 5/10Palm Springs High SchoolGrades: 9-12Distance: 2.8 mi
Schools provided by the listing agent
- Elementary: Vista Del Monte
- Middle: Raymond Cree
- High: Palm Springs
Source: CRMLS. This data may not be complete. We recommend contacting the local school district to confirm school assignments for this home.
- $265,4002 bd1 ba837 sqft1343 N Sunflower Cir, Palm Springs, CA 92262Off Market
- $--1,160 sqft1343 Sunflower Cir N, Palm Springs, CA 92262Off Market
- $330,0003 bd2 ba837 sqft1333 N Sunflower Cir, Palm Springs, CA 92262For Sale

- $201,4001 bd1 ba583 sqft1363 N Sunflower Cir, Palm Springs, CA 92262Off Market
- $270,7003 bd2 ba837 sqft1323 N Sunflower Cir, Palm Springs, CA 92262Off Market
- $176,4001 bd1 ba583 sqft1373 N Sunflower Cir, Palm Springs, CA 92262Off Market
- $208,8002 bd1 ba659 sqft1313 N Sunflower Cir, Palm Springs, CA 92262Off Market
- $228,8002 bd1 ba837 sqft1383 N Sunflower Cir, Palm Springs, CA 92262Off Market
A local agent can set up tours, give advice and negotiate with sellers.
Similar homes
- $279,0002 bd1 ba837 sqft1499 Sunflower Cir N, Palm Springs, CA 92262For Sale
 MLS ID #219148102PS, Robert Parham, HomeSmart. CRMLS
 - $265,0002 bd1 ba837 sqft1679 Sunflower Ct N, Palm Springs, CA 92262For Sale
 MLS ID #219141711PS, Jonathan Perlstein, Coldwell Banker Realty. CRMLS
 - $273,0002 bd2 ba816 sqft835 E Vista Chino APT 4, Palm Springs, CA 92262For Sale
 MLS ID #219148325DA, Deborah Ray, Deborah Ray, Broker. CRMLS
 - $319,0003 bd2 ba1.1k sqft339 W Mariscal Rd, Palm Springs, CA 92262For Sale
 MLS ID #219151159DA, Devin Richardson, Bennion Deville Homes. CRMLS
 - $264,0002 bd2 ba1.1k sqft1050 E Ramon Rd Unit 15, Palm Springs, CA 92264For SaleMLS ID #26870231PS, Douglas Dangerfield DRE # 02233279, Keller Williams Realty. CLAW
- $349,9952 bd2 ba816 sqft800 E Cottonwood Rd APT 2, Palm Springs, CA 92262For SaleMLS ID #219151198DA, DW & Associates, Equity Union. CRMLS
- $285,8502 bd3 ba1k sqft401 Vista Chino APT 6, Palm Springs, CA 92262For SaleMLS ID #219149624PS, Daniel Stuart, Coldwell Banker Residential Brokerage. CRMLS
- $225,0001 bd1 ba583 sqft1282 Sunflower Cir N, Palm Springs, CA 92262For SaleMLS ID #219150917PS, Dan Valentino, Valentino & Valentino R E. CRMLS
- $249,0001 bd1 ba854 sqft1865 N Via Miraleste Unit 1814, Palm Springs, CA 92262For SaleMLS ID #219150977DA, Ana Galloway, HomeSmart. CRMLS
- $333,0002 bd2 ba1k sqft1190 Sunflower Ln, Palm Springs, CA 92262For SaleMLS ID #219148824DA, Cleo Vazquez, Redfin Corporation. CRMLS
- $265,0002 bd1 ba850 sqft66145 4th St, Desert Hot Springs, CA 92240For SaleMLS ID #219151209DA, Fredy Rodriguez, eXp Realty Of Southern California Inc. CRMLS
- $320,0002 bd2 ba1.1k sqft1409 N Sunrise Way Unit 55, Palm Springs, CA 92262For SaleMLS ID #219150978DA, Stephanie Taylor, Equity Union. CRMLS
- $299,0002 bd2 ba1.1k sqft400 N Sunrise Way APT 228, Palm Springs, CA 92262For SaleMLS ID #219149392DA, Ross Stout, eXp Realty Of Southern California Inc. CRMLS
- $325,0002 bd2 ba1k sqft255 S Avenida Caballeros Unit 305, Palm Springs, CA 92262For SaleMLS ID #219150822PS, Deewayne Sowels, Windermere Real Estate. CRMLS
- $290,0002 bd2 ba1.1k sqft400 Sunrise Way Unit 101, Palm Springs, CA 92262For SaleBHHS broker feed
- $299,9002 bd2 ba1.1k sqft280 S Avenida Caballeros Unit 214, Palm Springs, CA 92262For SaleMLS ID #219149604PS, Jacob Johnson, Compass. CRMLS
- $295,0002 bd2 ba1k sqft255 S Avenida Caballeros Unit 111, Palm Springs, CA 92262For SaleMLS ID #219147069DA, Lucio Bernal, The Agency. CRMLS
- $265,0002 bd2 ba934 sqft31200 Landau Blvd APT 1504, Cathedral City, CA 92234For SaleMLS ID #219150857PS, David Whittier, Re/Max Desert Properties. CRMLS
- $275,0002 bd2 ba1.1k sqft15300 Palm Dr Space 17, Desert Hot Springs, CA 92240For Sale By Owner
- $235,0001 bd1 ba750 sqft2160 S Palm Canyon Dr Unit 9, Palm Springs, CA 92264For SaleMLS ID #219151109DA, Susan Thomas, Compass. CRMLS
Local buyer's agents are ready to help
