Welcome home to this inviting 3-bedroom, 2.5-bath home with a bright open-concept layout and comfortable living spaces. The spacious living room features a cozy fireplace and large windows that fill the home with natural light, creating the perfect gathering space for relaxing evenings or entertaining guests.The kitchen has vaulted ceilings, stainless steel appliances, and an easy flow into the dining area with sliding doors leading out to the large covered deck. Enjoy year-round outdoor living with the oversized hot tub and easy-to-maintain fenced backyard surrounded by mature trees for added privacy and shade.The main level also includes a versatile family room and dedicated office space, ideal for working from home, hobbies, or additional living space. Upstairs, the primary suite features a walk-in closet and private bath with dual vanities. Two more bedrooms and a full guest bath provide plenty of room for guests, hobbies, or everyday living. Conveniently located just minutes from shopping, parks, golf courses, and everyday amenities, this home combines comfort, functionality, and a welcoming atmosphere in a great location. [Home Energy Score = 6. HES Report at https://rpt.greenbuildingregistry.com/hes/OR10249019]
Active
Price cut: $10K (6/19)
$519,000
1353 NE 86th Ct, Hillsboro, OR 97006
3beds
1,874sqft
:
Get pre-qualified$3,625/mo
Residential, Single Family Residence
Built in 1997
5,662 Square Feet Lot
$-- Zestimate®
$277/sqft
$42/mo HOA
What's special
Cozy fireplaceYear-round outdoor livingComfortable living spacesEasy-to-maintain fenced backyardOversized hot tubVersatile family roomDedicated office space
- 62 days |
- 658 |
- 43 |
Likely to sell faster than
Zillow last checked:
Listing updated:
Listed by:
Nick Shivers 503-389-0821,
eXp Realty, LLC,
Arthur Klassen 971-201-1500,
eXp Realty, LLC
Source: RMLS (OR),MLS#: 497026851
Facts & features
Interior
Bedrooms & bathrooms
- Bedrooms: 3
- Bathrooms: 3
- Full bathrooms: 2
- Partial bathrooms: 1
- Main level bathrooms: 1
Rooms
- Room types: Office, Laundry, Bedroom 2, Bedroom 3, Dining Room, Family Room, Kitchen, Living Room, Primary Bedroom
Primary bedroom
- Features: Bathroom, Walkin Closet, Wallto Wall Carpet
- Level: Main
- Area: 182
- Dimensions: 14 x 13
Bedroom 2
- Features: Closet, Wallto Wall Carpet
- Level: Main
- Area: 140
- Dimensions: 14 x 10
Bedroom 3
- Features: Closet, Wallto Wall Carpet
- Level: Main
- Area: 126
- Dimensions: 9 x 14
Dining room
- Features: Sliding Doors, Laminate Flooring
- Level: Main
- Area: 182
- Dimensions: 14 x 13
Family room
- Features: Laminate Flooring, Vaulted Ceiling
- Level: Main
- Area: 120
- Dimensions: 10 x 12
Kitchen
- Features: Dishwasher, Disposal, Microwave, Free Standing Range, Laminate Flooring, Vaulted Ceiling
- Level: Main
- Area: 90
- Width: 9
Living room
- Features: Fireplace, Wallto Wall Carpet
- Level: Main
- Area: 294
- Dimensions: 21 x 14
Office
- Features: Laminate Flooring
- Level: Main
- Area: 90
- Dimensions: 9 x 10
Heating
- Forced Air, Fireplace(s)
Appliances
- Included: Dishwasher, Disposal, Free-Standing Range, Microwave, Stainless Steel Appliance(s)
- Laundry: Laundry Room
Features
- Vaulted Ceiling(s), Closet, Bathroom, Walk-In Closet(s)
- Flooring: Laminate, Vinyl, Wall to Wall Carpet
- Doors: Sliding Doors
- Number of fireplaces: 1
Interior area
- Total structure area: 1,874
- Total interior livable area: 1,874 sqft
Property
Parking
- Total spaces: 2
- Parking features: Driveway, Attached
- Attached garage spaces: 2
- Has uncovered spaces: Yes
Features
- Levels: Two
- Stories: 2
- Patio & porch: Covered Deck
- Exterior features: Yard
- Has spa: Yes
- Spa features: Free Standing Hot Tub
- Fencing: Fenced
Lot
- Size: 5,662 Square Feet
- Features: Level, SqFt 5000 to 6999
Details
- Parcel number: R2068440
Construction
Type & style
- Home type: SingleFamily
- Property subtype: Residential, Single Family Residence
Materials
- Wood Siding
- Roof: Composition
Condition
- Resale
- New construction: No
- Year built: 1997
Utilities & green energy
- Sewer: Public Sewer
- Water: Public
Community & HOA
HOA
- Has HOA: Yes
- HOA fee: $500 annually
Location
- Region: Hillsboro
Financial & listing details
- Price per square foot: $277/sqft
- Tax assessed value: $548,520
- Annual tax amount: $4,851
- Date on market: 5/22/2026
- Listing terms: Cash,Conventional,FHA,VA Loan
- Road surface type: Paved
Estimated market value
Not available
Estimated sales range
Not available
Not available
Price history
| Date | Event | Price |
|---|---|---|
| 6/19/2026 | Price change | $519,000-1.9%$277/sqft |
Source:  RMLS (OR) #497026851 Report a problem RMLS (OR) #497026851 Report a problem | ||
| 6/5/2026 | Price change | $529,000-1.9%$282/sqft |
Source: RMLS (OR) #497026851 Report a problem | ||
| 5/22/2026 | Listed for sale | $539,000+79.7%$288/sqft |
Source: RMLS (OR) #497026851 Report a problem | ||
| 8/23/2006 | Sold | $299,900+41.5%$160/sqft |
Source: Public Record Report a problem | ||
| 3/26/2004 | Sold | $212,000$113/sqft |
Source: Agent Provided Report a problem | ||
Public tax history
| Year | Property taxes | Tax assessment |
|---|---|---|
| 2025 | $4,851 +0.4% | $295,690 +3% |
| 2024 | $4,833 +2.9% | $287,080 +3% |
| 2023 | $4,696 +2.8% | $278,720 +3% |
| 2022 | $4,568 +2.1% | $270,610 |
| 2021 | $4,477 +2.2% | -- |
| 2020 | $4,380 +3% | $255,080 +3% |
| 2019 | $4,254 +4.5% | $247,660 |
| 2018 | $4,072 | $247,660 +6.1% |
| 2017 | $4,072 +6.7% | $233,450 +3% |
| 2016 | $3,817 | $226,660 +3% |
| 2015 | $3,817 +4.2% | $220,060 +3% |
| 2014 | $3,663 +2.8% | $213,660 +3% |
| 2013 | $3,564 +3.2% | $207,440 +3% |
| 2012 | $3,454 +3.8% | $201,400 -16.1% |
| 2011 | $3,329 +1.3% | $240,090 -5.8% |
| 2010 | $3,286 +3.6% | $254,780 -3.3% |
| 2009 | $3,172 +6.3% | $263,460 -10.7% |
| 2008 | $2,985 +0.4% | $294,900 -2.6% |
| 2007 | $2,972 +18.8% | $302,860 +9.5% |
| 2006 | $2,502 -0.3% | $276,550 +26.7% |
| 2005 | $2,508 +1.6% | $218,300 +6.4% |
| 2004 | $2,470 +2.5% | $205,220 +3.1% |
| 2003 | $2,409 +2% | $199,040 +5.6% |
| 2002 | $2,361 -0.5% | $188,450 +0.1% |
| 2001 | $2,373 +16% | $188,280 +1.4% |
| 2000 | $2,045 | $185,710 |
Find assessor info on the county website
Monthly payment
Est. payment
Payment breakdown
Explore the cost of this home by adjusting the details. Changes won't be saved.Climate risks
Neighborhood: 97006
Nearby schools
GreatSchools rating
- 9/10Lenox Elementary SchoolGrades: K-6Distance: 1.9 mi
- 4/10J W Poynter Middle SchoolGrades: 7-8Distance: 3.6 mi
- 7/10Liberty High SchoolGrades: 9-12Distance: 2.3 mi
Schools provided by the listing agent
- Elementary: Lenox
- Middle: Poynter
- High: Liberty
Source: RMLS (OR). This data may not be complete. We recommend contacting the local school district to confirm school assignments for this home.
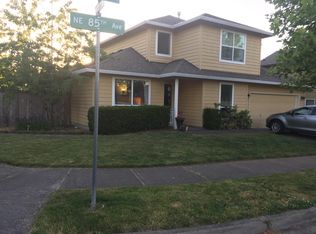
- $553,0003 bd3 ba1.8k sqft1425 NE 85th Ave, Hillsboro, OR 97006Off Market
- $494,000-- bd-- ba-- sqft1425 NW 209th Ave, Beaverton, OR 97006Off Market
- $537,6003 bd2 ba1.6k sqft1447 NE 85th Ave, Hillsboro, OR 97006Off Market

- $---- bd-- ba-- sqft20881 NW Hodes Dr, Beaverton, OR 97006Off Market
- $568,1004 bd3 ba1.9k sqft8511 NE Hodes St, Hillsboro, OR 97006Off Market
- $563,9004 bd2 ba1.8k sqft1463 NE 85th Ave, Hillsboro, OR 97006Off Market
- $565,7004 bd3 ba1.8k sqft1463 NW 209th Ave, Hillsboro, OR 97006Off Market
- $513,2003 bd2 ba1.2k sqft1340 NE 85th Ct, Hillsboro, OR 97006Off Market
A local agent can set up tours, give advice and negotiate with sellers.
Similar homes
- $540,0004 bd3 ba2.1k sqft924 NE 73rd Ave, Hillsboro, OR 97124Active

 MLS ID #617372356, Jimmy Robinson, MORE Realty. RMLS (OR)
 - $529,9003 bd3 ba1.7k sqft490 NE 64th Way, Hillsboro, OR 97124Active
 MLS ID #377776629, Allan Polendey, Weichert, Realtors on Main Street. RMLS (OR)
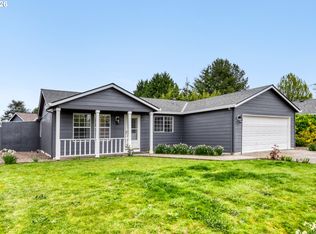
 - $529,9003 bd2 ba1.3k sqft17337 SW Pacifica Ct, Beaverton, OR 97006Active
 MLS ID #135885341, Delia Slattery, John L. Scott. RMLS (OR)
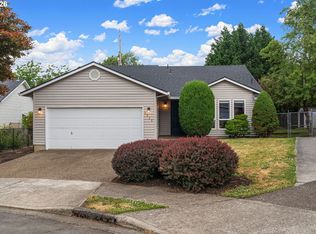
 - $509,9003 bd2 ba1.4k sqft2038 SE Village Ct, Hillsboro, OR 97123Active
 MLS ID #215007347, Tyler Horst, Summa Real Estate Group. RMLS (OR)
 - $479,9003 bd3 ba1.3k sqft19790 SW Yocom Ln, Beaverton, OR 97007ActiveMLS ID #600078156, Cassandra Skelley, PDX Dwellings LLC. RMLS (OR)
- $485,0003 bd3 ba1.5k sqft6496 NW Wenmarie Dr, Portland, OR 97229ActiveMLS ID #397354207, Stephen FitzMaurice, eXp Realty, LLC. RMLS (OR)
- $535,0004 bd3 ba2.1k sqft7200 SE Harnish St, Hillsboro, OR 97123ActiveMLS ID #421922658, Shayla Hoang, Works Real Estate. RMLS (OR)
- $490,0003 bd3 ba1.3k sqft5983 SW Harmony Pl, Beaverton, OR 97078ActiveMLS ID #128352567, Nick Shivers, eXp Realty, LLC. RMLS (OR)
- $445,0003 bd3 ba1.5k sqft17645 Jay St, Beaverton, OR 97006ActiveMLS ID #501285098, Stephani Neville, Worldrelo Inc. RMLS (OR)
- $489,9003 bd3 ba1.8k sqft759 SE Camellia Ct, Hillsboro, OR 97123ActiveMLS ID #335006286, Jason Maycumber, Redfin. RMLS (OR)
- $330,0003 bd2 ba1.1k sqft1179 NE 86th Way, Hillsboro, OR 97006ActiveMLS ID #414849563, Jesse Dill, Premiere Property Group, LLC. RMLS (OR)
- $469,9003 bd2 ba1.3k sqft7095 NE Rocky Brook St, Hillsboro, OR 97124ActiveMLS ID #236314841, Carrie Wellhouser, Real Broker. RMLS (OR)
- $450,0003 bd3 ba1.6k sqft18247 SW Smokette Ln, Beaverton, OR 97003ActiveMLS ID #356789224, Chris Dawkins, Keller Williams PDX Central. RMLS (OR)
- $615,0004 bd3 ba2.3k sqft7264 NE Shaleen St, Hillsboro, OR 97124ActiveMLS ID #289250180, Todd Crawford, John L. Scott. RMLS (OR)
- $535,0003 bd3 ba1.3k sqft9080 SW Graphite Ter, Beaverton, OR 97007ActiveMLS ID #682027935, Katy Alstat, Keller Williams Realty Portland Premiere. RMLS (OR)
- $450,0003 bd4 ba1.6k sqft19632 SW Blackbear Ct, Beaverton, OR 97006ActiveMLS ID #363285934, Alexander Phan, Keller Williams Realty Professionals. RMLS (OR)
- $449,9003 bd3 ba1.7k sqft1062 SE Tamango St, Hillsboro, OR 97123ActiveMLS ID #658946336, Jeffrey Whiting, John L. Scott. RMLS (OR)
- $539,0004 bd3 ba2.2k sqft555 NW Hertel St, Hillsboro, OR 97124ActiveMLS ID #506217084, Carina Liu, Berkshire Hathaway HomeServices NW Real Estate. RMLS (OR)
- $450,0003 bd3 ba1.4k sqft3201 SE Robin Cir, Hillsboro, OR 97123ActiveMLS ID #587436028, Nick Shivers, eXp Realty, LLC. RMLS (OR)
- $515,0004 bd3 ba1.9k sqft2346 N Irvine St, Cornelius, OR 97113ActiveMLS ID #403150897, Rebecca Dunn, Keller Williams Premier Partners. RMLS (OR)
