Skip main navigation
Closed
  • $872,120

    1353 National Dr, Mount Pleasant, SC 29466

    3beds
    3,157sqft
    Single Family Residence
    Built in 1994
    0.26 Acres Lot
    $990,400 Zestimate®
    $276/sqft
    $5,868 Estimated rent

    Home value

    $990,400

    $921,000 - $1.07M

    $5,868/mo

    Zestimate® history
    Loading
    Loading...

    Owner options

    List your home for rent

    $5,868/mo

    Rent Zestimate®

    Find your next renter with Zillow Rental Manager. Plus, with online applications, you can quickly screen prospective tenants – for free.

    Learn more

    $5,868/mo

    Rent Zestimate®

    Refinance and save

    $4,869/mo

    Est. payment

    Refinancing to a lower rate could help reduce your monthly payments and save thousands over the life of the loan.

    See today's rates

    $4,869/mo

    Est. payment

    Explore your selling options

    Work with a Zillow partner agent

    Leverage their expertise and Zillow's premium Showcase listings to get your home seen by more buyers.

    Get started

    List with your own agent

    Get your home in front of millions of buyers by listing it on Zillow.

    Learn how to do it

    Sell it yourself

    Take full control of how buyers see your home on Zillow by listing For Sale by Owner (FSBO).

    List your home

    What's special

    Golf courseHistoric downtown charlestonExpansive back deckNeighborhood amenitiesPark west recreation fieldsSpacious kitchenFinished room
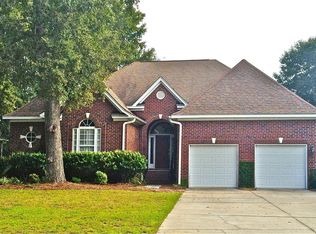
    Easy access to golf, neighborhood amenities, schools, beaches, hospitals, airports and shopping! Embrace luxury living on Charleston National's 10th fairway, with the golf clubhouse just across the street. This exquisite 3-br., 3-ba. plus FROG, single-story residence offers a seamless blend of elegance and comfort. Entertain guests or unwind on the expansive back deck overlooking the lush fairway greens and mature landscaping. Step inside to discover an open-plan layout, highlighted by fine architectural details like crown molding, chair rail, wide-plank hardwood flooring and 9' ceilings, all bathed in soft natural light streaming through tall windows and glass doors. The spacious kitchen boasts ample white cabinetry, granite countertops and stainless steel appliances. French doors from..... both the sunroom and main bedroom provide access to the deck and quiet backyard overlooking the golf course. Retreat to the private main suite, a haven of tranquility with its tray ceiling, large walk-in closet and spacious ensuite featuring a dual-sink vanity, jetted garden tub, separate shower and water closet. The guest suite, third bedroom and third full bathroom also enjoy privacy, while the finished room over the garage (FROG) provides versatility as a potential fourth bedroom, playroom or office and there is abundant attic storage space. A 2-car garage and large driveway offer plenty of off-street parking space. Recent upgrades include new cement plank siding, windows and hardwood flooring, encapsulation of the crawlspace and installation of a dehumidifier (2009), roof shingles (2011), the water heater (2020) and a 16-SEER HVAC system (2021). A transferable termite bond is in place. Residents of Charleston National enjoy access to an array of amenities (some charge separate fees), including a semi-private championship golf course designed by Rees Jones, two community pools, a fitness center, a playground, tennis/pickleball courts and more. Convenient location near highly-rated schools, Costco, Lowe's, Publix, The Market at Oakland shopping center, Roper St. Francis Hospital, Laurel Hill County Park and Park West Recreation Fields. With a traffic light intersection on Hwy 17 and a rear exit onto Rifle Range Rd, there's easy access to major thoroughfares, the beaches of Isle of Palms and Sullivans Island, Historic Downtown Charleston and Charleston International Airport. Mount Pleasant Regional Airport (for small aircraft only) is only 5 minutes away. Live the lifestyle you've always dreamed of in this remarkable home.

    Zillow last checked:

    Listing updated:

    Listed by:

    Keller Williams Realty Charleston

    Bought with:

    The Boulevard Company

    Source: CTMLS,MLS#: 24005861MLS Logo

    Facts & features

    Interior

    Bedrooms & bathrooms
    • Bedrooms: 3
    • Bathrooms: 3
    • Full bathrooms: 3
    Heating
    • Electric, Heat Pump
    Cooling
    • Central Air
    Features
    • Ceiling - Cathedral/Vaulted, Ceiling - Smooth, Tray Ceiling(s), High Ceilings, Garden Tub/Shower, Walk-In Closet(s), Ceiling Fan(s), Eat-in Kitchen, Formal Living, Entrance Foyer, Frog Attached
    • Flooring: Carpet, Ceramic Tile, Wood
    • Windows: Thermal Windows/Doors, Window Treatments
    • Number of fireplaces: 1
    • Fireplace features: Living Room, One, Wood Burning
    Interior area
    • Total structure area: 3,157
    • Total interior livable area: 3,157 sqft

    Property

    Parking
    • Total spaces: 2
    • Parking features: Garage, Attached, Garage Door Opener
    • Attached garage spaces: 2
    Features
    • Levels: One,One and One Half
    • Stories: 1
    • Patio & porch: Deck, Porch
    • Exterior features: Lawn Irrigation, Rain Gutters, Stoop
    Lot
    • Size: 0.26 Acres
    • Features: 0 - .5 Acre, Level, On Golf Course
    Details
    • Parcel number: 5990600022
    • Special conditions: Flood Insurance

    Construction

    Type & style
    • Home type: SingleFamily
    • Architectural style: Traditional
    • Property subtype: Single Family Residence
    Materials
    • Cement Siding
    • Foundation: Crawl Space
    • Roof: Architectural,Asphalt
    Condition
    • New construction: No
    • Year built: 1994

    Utilities & green energy

    • Sewer: Public Sewer
    • Water: Public
    • Utilities for property: Dominion Energy, Mt. P. W/S Comm
    Green energy
    • Energy efficient items: HVAC

    Community & neighborhood

    Community
    • Community features: Fitness Center, Golf, Park, Pool, Tennis Court(s), Trash
    Location
    • Region: Mount Pleasant
    • Subdivision: Charleston National

    Other

    Other facts
    • Listing terms: Any

    Price history

    DateEventPrice
    5/22/2024Sold$872,120-5.7%$276/sqft
    Source: CTMLS #24005861 Report a problem
    4/25/2024Contingent$925,000$293/sqft
    Source: CTMLS #24005861 Report a problem
    4/18/2024Price change$925,000-2.6%$293/sqft
    Source: CTMLS #24005861 Report a problem
    4/1/2024Price change$950,000-2.6%$301/sqft
    Source: CTMLS #24005861 Report a problem
    3/19/2024Price change$975,000-2.5%$309/sqft
    Source: CTMLS #24005861 Report a problem
    3/7/2024Listed for sale$1,000,000$317/sqft
    Source: CTMLS #24005861 Report a problem

    Public tax history

    YearProperty taxesTax assessment
    2025$12,862 +721%$52,500 +250.5%
    2024$1,567 +4.1%$14,980
    2023$1,505 +5.6%$14,980
    2022$1,425 -8.8%$14,980
    2021$1,563 -3.2%$14,980
    2020$1,614 $14,980 +17.4%
    2019$1,614 $12,760 -42.4%
    2017$1,614 -68.6%$22,150
    2016$5,135 +3.7%$22,150
    2015$4,953 +5.1%$22,150
    2014$4,715 --
    2011$4,715 +4%--
    2010$4,535 +202.5%$22,020 +50%
    2009$1,499 +9.4%$14,680
    2008$1,371 -65.2%$14,680 -33.3%
    2006$3,940 -1.2%$22,020
    2005$3,988 +28.2%$22,020 +54.4%
    2004$3,111 +1.3%$14,260
    2003$3,070 +3.9%$14,260
    2002$2,954 +7.9%$14,260 +24.3%
    2000$2,737 $11,470

    Find assessor info on the county website

    Neighborhood: 29466

    Nearby schools

    GreatSchools rating
    Schools provided by the listing agent
    • Elementary: Carolina Park
    • Middle: Cario
    • High: Wando

    Source: CTMLS. This data may not be complete. We recommend contacting the local school district to confirm school assignments for this home.

    Get a cash offer in 3 minutes
    Find out how much your home could sell for in as little as 3 minutes with a no-obligation cash offer.
    Estimated market value
    $990,400
    Get a cash offer in 3 minutes
    Find out how much your home could sell for in as little as 3 minutes with a no-obligation cash offer.
    Estimated market value
    $990,400