Welcome to Abington - Enjoy easy one floor living in this single family 3 bedroom, 1 bath brick rancher located on .22 acre level lot with mature trees and plantings. Wheelchair accessible. You will enter into the sun-filled living room with a coat closet and large front and side windows. The kitchen offers plenty of cabinets, ceramic tile flooring, an electric stove and stainless refrigerator. A utility room is off the kitchen with the oil hot water heater (summer/winter hook up for domestic hot water) and a hatch to the attic area. There is a nice size primary bedroom with closet is located at the front of the house, a 2nd bedroom with closet and 3rd bedroom with closet. A ceramic tile hall bath with tub/shower. The spacious family room is off the kitchen with 2 closets (new doors) and a door to the back patio. There is pass through from the kitchen to the family room. The living room, family room, kitchen and bath have been freshly painted on the walls, windows and trim. Crown molding has been added to several rooms. Newer 100 amp electrical service cable. The newer 275 gal. oil tank is located behind the house and is above ground. The detached garage can be used for storage. Located in the Award Winning Abington School District, this home is convenient to major highways (PA Turnpike, Rt 611), train stations with easy access to Center City Philadelphia, restaurants and shopping. Briar Bush Nature Center, Alverthorpe Park and the Abington Art Center are only a few of the wonderful opportunities Abington has to offer. Come look at this rancher before it is gone. Schedule a showing today!
Sold for $330,000
$330,000
1353 Reservoir Ave, Abington, PA 19001
3beds
1,238sqft
Single Family Residence
Built in 1950
9,887 Square Feet Lot
$381,900 Zestimate®
$267/sqft
$2,359 Estimated rent
Home value
$381,900
$363,000 - $401,000
$2,359/mo
Zestimate® history
Owner options
List your home for rent
$2,359/mo
Rent Zestimate®
Find your next renter with Zillow Rental Manager. Plus, with online applications, you can quickly screen prospective tenants – for free.
$2,359/mo
Rent Zestimate®
Refinance and save
$2,151/mo
Est. payment
Refinancing to a lower rate could help reduce your monthly payments and save thousands over the life of the loan.
$2,151/mo
Est. payment
Explore your selling options
Work with a Zillow partner agent
Leverage their expertise and Zillow's premium Showcase listings to get your home seen by more buyers.
Get startedList with your own agent
Get your home in front of millions of buyers by listing it on Zillow.
Learn how to do itSell it yourself
Take full control of how buyers see your home on Zillow by listing For Sale by Owner (FSBO).
List your homeWhat's special
Detached garageUtility roomConvenient to major highwaysMature treesPlenty of cabinetsLarge frontCrown molding
Zillow last checked:
Listing updated:
Listed by:
Carol E Godfrey 215-499-4292,
Quinn & Wilson, Inc.
Bought with:
Katie Wcislo, RS353042
Compass RE
Meghan Chorin, AB067698
Compass RE
Source: Bright MLS,MLS#: PAMC2086846
Facts & features
Interior
Bedrooms & bathrooms
- Bedrooms: 3
- Bathrooms: 1
- Full bathrooms: 1
- Main level bathrooms: 1
- Main level bedrooms: 3
Rooms
- Room types: Living Room, Primary Bedroom, Bedroom 2, Bedroom 3, Kitchen, Family Room, Bathroom 1
Basement
- Area: 0
Heating
- Baseboard, Oil
Cooling
- Window Unit(s), Electric
Appliances
- Included: Water Heater
Features
- Has basement: No
- Has fireplace: No
Interior area
- Total structure area: 1,238
- Total interior livable area: 1,238 sqft
- Finished area above ground: 1,238
- Finished area below ground: 0
Property
Parking
- Total spaces: 3
- Parking features: Garage Faces Front, Oversized, Detached, Driveway
- Garage spaces: 1
- Uncovered spaces: 2
Accessibility
- Accessibility features: Accessible Entrance
Features
- Levels: One
- Stories: 1
- Pool features: None
Lot
- Size: 9,887 Square Feet
- Dimensions: 62.00 x 0.00
Details
- Additional structures: Above Grade, Below Grade
- Parcel number: 300055772007
- Zoning: RESIDENTIAL
- Special conditions: Standard
Construction
Type & style
- Home type: SingleFamily
- Architectural style: Ranch/Rambler
- Property subtype: Single Family Residence
Materials
- Brick, Vinyl Siding
- Foundation: Slab
Condition
- New construction: No
- Year built: 1950
Utilities & green energy
- Sewer: Public Sewer
- Water: Public
Community & HOA
Community
- Subdivision: Abington Woods
HOA
- Has HOA: No
Location
- Region: Abington
- Municipality: ABINGTON TWP
Financial & listing details
- Price per square foot: $267/sqft
- Tax assessed value: $97,270
- Annual tax amount: $4,316
- Date on market: 11/13/2023
- Listing agreement: Exclusive Right To Sell
- Inclusions: Stackable Washer / Dryer, Refrigerator, 1 Window A / C Unit - All "as Is" Condition
- Ownership: Fee Simple
Price history
| Date | Event | Price |
|---|---|---|
| 12/20/2023 | Sold | $330,000-1.5%$267/sqft |
Source:  Bright MLS #PAMC2086846 Report a problem Bright MLS #PAMC2086846 Report a problem | ||
| 11/24/2023 | Pending sale | $335,000$271/sqft |
Source: Bright MLS #PAMC2086846 Report a problem | ||
| 11/13/2023 | Listed for sale | $335,000+99.4%$271/sqft |
Source: Bright MLS #PAMC2086846 Report a problem | ||
| 12/3/2009 | Sold | $168,000-6.1%$136/sqft |
Source: Public Record Report a problem | ||
| 9/6/2009 | Listed for sale | $179,000+59.8%$145/sqft |
Source: RE/MAX Action Realty #5589310 Report a problem | ||
| 11/9/2001 | Sold | $112,000+6622.7%$90/sqft |
Source: Public Record Report a problem | ||
| 4/19/2001 | Sold | $1,666-98.4%$1/sqft |
Source: Public Record Report a problem | ||
| 11/25/1998 | Sold | $105,000$85/sqft |
Source: Public Record Report a problem | ||
Public tax history
| Year | Property taxes | Tax assessment |
|---|---|---|
| 2025 | $4,686 +5.3% | $97,270 |
| 2024 | $4,451 | $97,270 |
| 2023 | $4,451 +6.5% | $97,270 |
| 2022 | $4,178 +5.7% | $97,270 |
| 2021 | $3,953 +0.4% | $97,270 |
| 2020 | $3,936 +1% | $97,270 |
| 2019 | $3,896 +0.6% | $97,270 |
| 2018 | $3,873 +3.4% | $97,270 |
| 2017 | $3,744 +3.2% | $97,270 |
| 2016 | $3,629 +3.1% | $97,270 |
| 2015 | $3,520 +3.6% | $97,270 |
| 2014 | $3,397 +0.1% | $97,270 |
| 2013 | $3,392 +0.6% | $97,270 |
| 2012 | $3,373 +1.4% | $97,270 |
| 2011 | $3,328 +2.4% | $97,270 |
| 2010 | $3,251 -0.5% | $97,270 |
| 2009 | $3,266 +2% | $97,270 |
| 2008 | $3,201 +3.6% | -- |
| 2007 | $3,090 +5.7% | -- |
| 2006 | $2,923 +5.1% | -- |
| 2005 | $2,782 +6.9% | -- |
| 2004 | $2,603 +0.7% | -- |
| 2003 | $2,585 +3.2% | -- |
| 2002 | $2,504 +7.4% | -- |
| 2000 | $2,331 +4.7% | -- |
| 1999 | $2,226 | -- |
Find assessor info on the county website
Neighborhood: Roslyn
Nearby homes
- $346,7002 bd1 ba1.1k sqft1357 Reservoir Ave, Roslyn, PA 19001Off Market
- $300,0002 bd2 ba726 sqft2521 Woodland Rd, Abington, PA 19001Sold
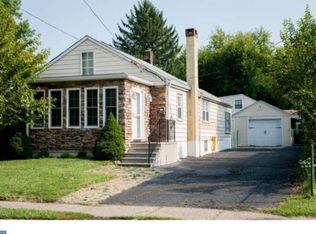
- $429,7003 bd2 ba1.2k sqft2517 Woodland Rd, Roslyn, PA 19001Off Market
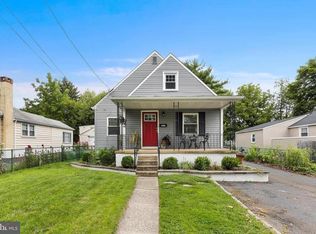
- $444,6005 bd3 ba2.3k sqft2525 Woodland Rd, Roslyn, PA 19001Off Market
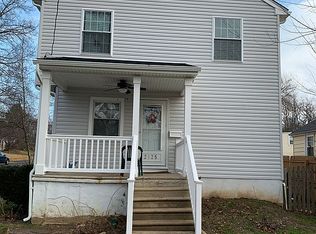
- $417,3003 bd2 ba1.2k sqft2513 Woodland Rd, Roslyn, PA 19001Off Market
- $417,1004 bd2 ba1.6k sqft1363 Reservoir Ave, Abington, PA 19001Off Market
- $318,2002 bd1 ba857 sqft2509 Woodland Rd, Abington, PA 19001Off Market
- $289,7002 bd1 ba1k sqft2529 Woodland Rd, Roslyn, PA 19001Off Market
Nearby schools
GreatSchools rating
- 9/10Overlook SchoolGrades: K-5Distance: 1.2 mi
- 7/10Abington Junior High SchoolGrades: 6-8Distance: 1 mi
- 8/10Abington Senior High SchoolGrades: 9-12Distance: 1.3 mi
Schools provided by the listing agent
- Middle: Abington
- High: Abington Senior
- District: Abington
Source: Bright MLS. This data may not be complete. We recommend contacting the local school district to confirm school assignments for this home.
Get a cash offer in 3 minutes
Find out how much your home could sell for in as little as 3 minutes with a no-obligation cash offer.
Estimated market value
$381,900
Get a cash offer in 3 minutes
Find out how much your home could sell for in as little as 3 minutes with a no-obligation cash offer.
Estimated market value
$381,900
- Pennsylvania
- Montgomery County
- Abington
- 19001
- Roslyn
- 1353 Reservoir Ave
Nearby cities
Nearby neighborhoods
Nearby zip codes
Other Abington Topics
