Skip main navigation
Closed
  • $765,000

    1353 S Clark St, Chicago, IL 60605

    3beds
    --sqft
    Townhouse, Single Family Residence
    Built in 1990
    3,300 Square Feet Lot
    $861,500 Zestimate®
    $--/sqft
    $4,176 Estimated rent

    Home value

    $861,500

    $801,000 - $930,000

    $4,176/mo

    Zestimate® history
    Loading
    Loading...

    Owner options

    List your home for rent

    $4,176/mo

    Rent Zestimate®

    Find your next renter with Zillow Rental Manager. Plus, with online applications, you can quickly screen prospective tenants – for free.

    Learn more

    $4,176/mo

    Rent Zestimate®

    Refinance and save

    $5,624/mo

    Est. payment

    Refinancing to a lower rate could help reduce your monthly payments and save thousands over the life of the loan.

    See today's rates

    $5,624/mo

    Est. payment

    Explore your selling options

    Work with a Zillow partner agent

    Leverage their expertise and Zillow's premium Showcase listings to get your home seen by more buyers.

    Get started

    List with your own agent

    Get your home in front of millions of buyers by listing it on Zillow.

    Learn how to do it

    Sell it yourself

    Take full control of how buyers see your home on Zillow by listing For Sale by Owner (FSBO).

    List your home

    What's special

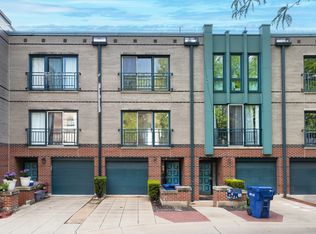
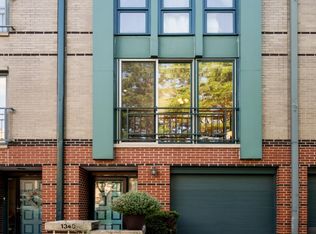
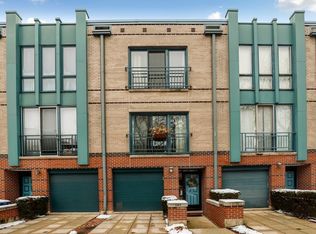
    Step into this meticulously maintained and pristine 3-story townhome, featuring 3 comfortable bedrooms and 3 bathrooms, located in the desirable Prairie Townhomes area of Dearborn Park II in the South Loop. Nestled in a tranquil cul-de-sac, this home offers a peaceful retreat from the city while providing convenient access to nearby amenities, creating the perfect balance of calm and convenience. Here, modern upgrades meet classic elegance in a home that delivers both luxury and comfort. As you step into the foyer, the newly refinished marble floors create an atmosphere of elegance and luxury. The first bedroom, a peaceful relaxation room with a fireplace, opens onto a private ground-level patio that provides an ideal space for unwinding. This level also features a stylish bathroom and convenient garage access. Moving to the second level, an open floor plan seamlessly blends the living and dining areas, with gleaming hardwood floors throughout. A cozy fireplace serves as the focal point, flanked by a Juliet balcony that welcomes fresh air and natural light. The gourmet kitchen is a culinary haven, boasting modern appliances, custom cabinetry, and direct access to the new deck that showcases stunning downtown views. The third level is dedicated to restful accommodations. The master suite features a Juliet balcony and a luxurious, newly upgraded ensuite bathroom with a double sink vanity and contemporary fixtures. Down the hallway, another fully renovated bathroom awaits alongside a second bedroom offering picturesque views of the city and downtown skyline. The crown jewel of the home is the rooftop deck, offering a breathtaking panorama of downtown Chicago and its iconic skyline. This space is perfect for entertaining or simply relaxing while taking in the stunning sights. This well-cared-for home has received extensive upgrades over the years, including new windows in the third-floor bedrooms, a new roof, and countless other improvements. You'll also have ample parking options, including a dedicated 1-car garage space, additional exterior parking, and ample permit parking nearby. Immerse yourself in sophisticated urban living with unparalleled comfort and style in this exceptional property. Arrange a private tour today and make this exquisite home your own.

    Zillow last checked:

    Listing updated:

    Listing courtesy of:

    Vernetta Jackson 312-475-1717,

    RE/MAX Premier

    Bought with:

    Meg Tange

    Keller Williams ONEChicago

    Meg Daday

    Keller Williams ONEChicago

    Source: MRED as distributed by MLS GRID,MLS#: 12111915MLS Logo

    Facts & features

    Interior

    Bedrooms & bathrooms
    • Bedrooms: 3
    • Bathrooms: 3
    • Full bathrooms: 3
    Primary bedroom
    • Features: Flooring (Hardwood), Bathroom (Full)
    • Level: Third
    • Area: 182 Square Feet
    • Dimensions: 13X14
    Bedroom 2
    • Features: Flooring (Hardwood)
    • Level: Third
    • Area: 154 Square Feet
    • Dimensions: 11X14
    Bedroom 3
    • Features: Flooring (Hardwood)
    • Level: Main
    • Area: 154 Square Feet
    • Dimensions: 11X14
    Dining room
    • Features: Flooring (Hardwood)
    • Level: Second
    • Dimensions: COMBO
    Kitchen
    • Features: Kitchen (Eating Area-Table Space, Island), Flooring (Hardwood)
    • Level: Second
    • Area: 192 Square Feet
    • Dimensions: 12X16
    Living room
    • Features: Flooring (Hardwood)
    • Level: Second
    • Area: 400 Square Feet
    • Dimensions: 16X25
    Heating
    • Natural Gas, Forced Air
    Cooling
    • Central Air
    Appliances
    • Included: Range, Microwave, Dishwasher, Refrigerator, Washer, Dryer, Disposal
    • Laundry: Washer Hookup, In Unit
    Features
    • Walk-In Closet(s)
    • Flooring: Hardwood
    • Basement: None
    • Number of fireplaces: 1
    • Fireplace features: Wood Burning, Gas Starter, Living Room
    Interior area
    • Total structure area: 0

    Property

    Parking
    • Total spaces: 2
    • Parking features: Garage Door Opener, On Site, Garage Owned, Attached, Driveway, Additional Parking, Owned, Garage
    • Attached garage spaces: 1
    • Has uncovered spaces: Yes
    Accessibility
    • Accessibility features: No Disability Access
    Features
    • Patio & porch: Roof Deck, Patio, Deck
    • Exterior features: Balcony
    Lot
    • Size: 3,300 sqft
    • Dimensions: 30 X 110
    Details
    • Parcel number: 17212111840000
    • Special conditions: None

    Construction

    Type & style
    • Home type: Townhouse
    • Property subtype: Townhouse, Single Family Residence
    Materials
    • Brick
    Condition
    • New construction: No
    • Year built: 1990

    Utilities & green energy

    • Sewer: Public Sewer
    • Water: Public

    Community & neighborhood

    Location
    • Region: Chicago

    HOA & financial

    HOA
    • Has HOA: Yes
    • HOA fee: $270 monthly
    • Services included: Water, Insurance, Exterior Maintenance, Lawn Care, Snow Removal

    Other

    Other facts
    • Listing terms: Conventional
    • Ownership: Fee Simple w/ HO Assn.

    Price history

    DateEventPrice
    8/19/2024Sold$765,000+1.3%
    Source: MRED as distributed by MLS GRID #12111915 Report a problem
    7/20/2024Contingent$755,000
    Source: MRED as distributed by MLS GRID #12111915 Report a problem
    7/18/2024Listed for sale$755,000+347.6%
    Source: MRED as distributed by MLS GRID #12111915 Report a problem
    11/12/1993Sold$168,666
    Source: Public Record Report a problem

    Public tax history

    YearProperty taxesTax assessment
    2024-- $64,000 +8.5%
    2023$11,226 +3%$59,000
    2022$10,903 +2%$59,000
    2021$10,691 +9.9%$59,000 +19.8%
    2020$9,731 +2.2%$49,265 -8%
    2019$9,518 -0.3%$53,549 -1.8%
    2018$9,545 +8.2%$54,507 +15.8%
    2017$8,824 +3%$47,067
    2016$8,570 +9.9%$47,067
    2015$7,801 +3.5%$47,067 +4.5%
    2014$7,540 +4.2%$45,042
    2013$7,236 -10.5%$45,042
    2012$8,083 -3.2%$45,042 -12.6%
    2011$8,347 -0.4%$51,511
    2010$8,382 +21.1%$51,511
    2009$6,922 +6.5%$51,511 -1%
    2008$6,501 +6.7%$52,036
    2007$6,092 +0.9%$52,036
    2006$6,038 -11.6%$52,036 +5.9%
    2005$6,833 +2.1%$49,139
    2004$6,692 +3.1%$49,139
    2003$6,489 +2.6%$49,139 +32.8%
    2002$6,322 +4.3%$37,013
    2001$6,059 +9.3%$37,013
    2000$5,543 -0.7%$37,013 +28.3%
    1999$5,580 $28,854

    Find assessor info on the county website

    Neighborhood: Dearborn Park

    Nearby schools

    GreatSchools rating
    Schools provided by the listing agent
    • Elementary: South Loop Elementary School
    • Middle: South Loop Elementary School
    • High: Jones College Prep High School
    • District: 299

    Source: MRED as distributed by MLS GRID. This data may not be complete. We recommend contacting the local school district to confirm school assignments for this home.

    Get a cash offer in 3 minutes
    Find out how much your home could sell for in as little as 3 minutes with a no-obligation cash offer.
    Estimated market value
    $861,500
    Get a cash offer in 3 minutes
    Find out how much your home could sell for in as little as 3 minutes with a no-obligation cash offer.
    Estimated market value
    $861,500