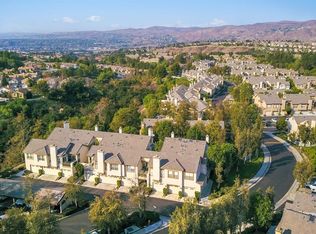
Welcome to Summit Court Development in Anaheim Hills! This stunning townhouse offers a comfortable and modern living experience in a sought-after location.
This two-story townhouse boasts 3 bedrooms and 3 bathrooms, providing ample space for a family or individuals seeking room to grow. With 1220 square feet of living space, this home provides the perfect balance of functionality and comfort.
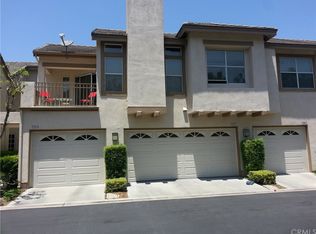
As you enter the townhouse, you'll be greeted by an attached single-car garage, ensuring convenient parking and extra storage space. Additionally, an assigned parking space in front of the unit offers even more convenience for residents and guests.
Step into the beautifully remodeled kitchen, where white shaker cabinets, stainless steel appliances, granite counters, and a delightful tile backsplash create an inviting and contemporary culinary haven. The adjacent dining room and living room are perfect for gatherings or relaxing by the fireplace, enhanced by the warm ambiance of recessed lights.
The wood-look tile flooring throughout the main floor adds elegance and easy maintenance, while plantation shutters lend an air of sophistication to the entire space. Step outside into the quiet backyard oasis, featuring artificial turf and lush shrubbery, offering a serene setting for relaxation and entertainment.
The main floor hosts a convenient bedroom and a full bathroom, providing flexibility for guests or family members who prefer to avoid stairs. The staircase is adorned with beautiful vinyl floors, leading to the upper level.
Upstairs, you'll find the master suite, complete with vaulted ceilings, creating a sense of spaciousness and luxury. The master bathroom boasts remodeled cabinetry and a walk-in closet, ensuring comfort and organization.
Another bedroom and a hall bath on the upper level provide additional accommodation options, making this townhouse ideal for families or individuals looking for versatility in their living space.
Summit Court Development offers fantastic amenities, including a community pool, spa, fitness room, and playground, catering to your active lifestyle and providing fun-filled options for relaxation and recreation.
Situated conveniently close to freeways, shopping centers, restaurants, and award-winning schools, this townhouse provides easy access to all the amenities and opportunities that Anaheim Hills has to offer.
Sold for $765,000
Listed by: First Team Real Estate • Michael Kelly • Contact: 714-422-8520
Bought with: Trusted Realty Group
$765,000
1353 S Country Glen Way, Anaheim, CA 92808
3beds
1,220sqft
Condominium
Built in 1991
-- sqft lot
$803,700 Zestimate®
$627/sqft
$3,803 Estimated rent
Home value
$803,700
$764,000 - $844,000
$3,803/mo
Zestimate® history
Owner options
List your home for rent
$3,803/mo
Rent Zestimate®
Find your next renter with Zillow Rental Manager. Plus, with online applications, you can quickly screen prospective tenants – for free.
$3,803/mo
Rent Zestimate®
Refinance and save
$5,227/mo
Est. payment
Refinancing to a lower rate could help reduce your monthly payments and save thousands over the life of the loan.
$5,227/mo
Est. payment
Explore your selling options
Work with a Zillow partner agent
Leverage their expertise and Zillow's premium Showcase listings to get your home seen by more buyers.
Get startedList with your own agent
Get your home in front of millions of buyers by listing it on Zillow.
Learn how to do itSell it yourself
Take full control of how buyers see your home on Zillow by listing For Sale by Owner (FSBO).
List your homeWhat's special
Community poolFitness roomAward-winning schoolsHall bathModern living experienceShopping centersDelightful tile backsplash
Zillow last checked:
Listing updated:
Listed by:
Michael Kelly DRE #01109177 714-422-8520,
First Team Real Estate,
Travis Fairweather DRE #01885035,
First Team Real Estate
Bought with:
Barbara Stuart, DRE #00787342
Trusted Realty Group
Source: CRMLS,MLS#: PW23133816 Originating MLS: California Regional MLS
Originating MLS: California Regional MLSFacts & features
Interior
Bedrooms & bathrooms
- Bedrooms: 3
- Bathrooms: 3
- Full bathrooms: 3
- Main level bathrooms: 1
- Main level bedrooms: 1
Rooms
- Room types: Bedroom, Kitchen, Living Room, Primary Bathroom, Primary Bedroom, Dining Room
Bedroom
- Features: Bedroom on Main Level
Bathroom
- Features: Bathtub, Dual Sinks, Separate Shower, Tub Shower
Kitchen
- Features: Granite Counters, Kitchen/Family Room Combo, Updated Kitchen
Heating
- Central
Cooling
- Central Air
Appliances
- Included: Built-In Range, Dishwasher, Gas Cooktop, Water To Refrigerator, Water Heater
- Laundry: In Garage
Features
- Separate/Formal Dining Room, Granite Counters, Open Floorplan, Recessed Lighting, Bedroom on Main Level
- Flooring: Laminate, Tile
- Doors: Sliding Doors
- Windows: Double Pane Windows, Plantation Shutters
- Has fireplace: Yes
- Fireplace features: Living Room
- Common walls with other units/homes: 2+ Common Walls
Interior area
- Total interior livable area: 1,220 sqft
Property
Parking
- Total spaces: 2
- Parking features: Assigned, Direct Access, Door-Single, Garage
- Attached garage spaces: 1
- Carport spaces: 1
- Covered spaces: 2
Accessibility
- Accessibility features: None
Features
- Levels: Two
- Stories: 2
- Entry location: 1
- Patio & porch: Patio
- Pool features: Community, Association
- Has spa: Yes
- Spa features: Community
- Fencing: Vinyl
- Has view: Yes
- View description: Hills, Neighborhood, Trees/Woods
Lot
- Features: Back Yard, Near Park
Details
- Parcel number: 93026647
- Special conditions: Standard
Construction
Type & style
- Home type: Condo
- Architectural style: Mediterranean
- Property subtype: Condominium
- Attached to another structure: Yes
Materials
- Stucco, Copper Plumbing
- Foundation: Slab
Condition
- Turnkey
- New construction: No
- Year built: 1991
Utilities & green energy
- Sewer: Public Sewer, Sewer Tap Paid
- Water: Public
- Utilities for property: Cable Available, Electricity Connected, Natural Gas Connected, Phone Available, Sewer Connected, Underground Utilities, Water Connected
Community & HOA
Community
- Features: Curbs, Hiking, Storm Drain(s), Street Lights, Suburban, Park, Pool
- Security: Carbon Monoxide Detector(s), Smoke Detector(s)
- Subdivision: Summit Court (Smct)
HOA
- Has HOA: Yes
- Amenities included: Clubhouse, Maintenance Grounds, Barbecue, Playground, Pool, Spa/Hot Tub
- HOA fee: $396 monthly
- HOA name: Summit Court
- HOA phone: 714-508-9070
Location
- Region: Anaheim
Financial & listing details
- Price per square foot: $627/sqft
- Tax assessed value: $780,300
- Annual tax amount: $8,664
- Date on market: 7/21/2023
- Cumulative days on market: 21 days
- Listing terms: Cash,Cash to New Loan
- Road surface type: Paved
Price history
| Date | Event | Price |
|---|---|---|
| 9/11/2023 | Sold | $765,000+2%$627/sqft |
Source:  CRMLS #PW23133816 Report a problem CRMLS #PW23133816 Report a problem | ||
| 8/11/2023 | Contingent | $749,900$615/sqft |
Source: CRMLS #PW23133816 Report a problem | ||
| 8/3/2023 | Price change | $749,900-2.6%$615/sqft |
Source: CRMLS #PW23133816 Report a problem | ||
| 7/21/2023 | Listed for sale | $769,900+41.3%$631/sqft |
Source: CRMLS #PW23133816 Report a problem | ||
| 1/1/2019 | Sold | $545,000$447/sqft |
Source: Agent Provided Report a problem | ||
| 12/10/2018 | Pending sale | $545,000$447/sqft |
Source: Real Estate Establishment Inc. #PW18274678 Report a problem | ||
| 11/18/2018 | Listed for sale | $545,000+9%$447/sqft |
Source: Real Estate Establishment Inc. #PW18274678 Report a problem | ||
| 10/19/2017 | Listing removed | $2,600$2/sqft |
Source: Real Estate Establishment Inc. #PW17233766 Report a problem | ||
| 10/5/2017 | Listed for rent | $2,600$2/sqft |
Source: Real Estate Establishment - North Report a problem | ||
| 1/30/2017 | Sold | $500,000-2%$410/sqft |
Source: Public Record Report a problem | ||
| 1/1/2017 | Pending sale | $510,000$418/sqft |
Source: Redfin #OC16754959 Report a problem | ||
| 11/30/2016 | Listed for sale | $510,000+17.5%$418/sqft |
Source: Redfin #OC16754959 Report a problem | ||
| 9/26/2007 | Sold | $434,000+161.4%$356/sqft |
Source: Public Record Report a problem | ||
| 12/23/1994 | Sold | $166,000$136/sqft |
Source: Public Record Report a problem | ||
Public tax history
| Year | Property taxes | Tax assessment |
|---|---|---|
| 2025 | $8,664 +2.2% | $780,300 +2% |
| 2024 | $8,474 +29.6% | $765,000 +30.9% |
| 2023 | $6,540 +2% | $584,349 +2% |
| 2022 | $6,413 +2.9% | $572,892 +2% |
| 2021 | $6,235 +0.9% | $561,659 +1% |
| 2020 | $6,178 | $555,900 +2% |
| 2019 | $6,178 +1.3% | $545,000 +6.9% |
| 2018 | $6,100 +20.4% | $510,000 +11.6% |
| 2017 | $5,068 | $456,960 +2% |
| 2016 | $5,068 +2% | $448,000 +5.2% |
| 2015 | $4,970 +13.2% | $426,000 +8.5% |
| 2014 | $4,391 | $392,807 +24% |
| 2013 | -- | $316,780 |
| 2012 | -- | $316,780 -6% |
| 2011 | -- | $337,000 |
| 2010 | -- | $337,000 -10.1% |
| 2009 | -- | $375,000 -13.6% |
| 2008 | -- | $434,000 +108.8% |
| 2007 | -- | $207,859 +2% |
| 2006 | -- | $203,784 +2% |
| 2005 | -- | $199,789 +2% |
| 2004 | -- | $195,872 +1.9% |
| 2003 | -- | $192,283 +2% |
| 2002 | -- | $188,513 +2% |
| 2001 | $2,426 +0.7% | $184,817 +2% |
| 2000 | $2,410 | $181,194 |
Find assessor info on the county website
Neighborhood: Anaheim Hills
Nearby homes
- $610,2002 bd2 ba1k sqft1327 S Country Glen Way, Anaheim, CA 92808Off Market

- $756,4002 bd3 ba1k sqft1361 S Country Glen Way, Anaheim, CA 92808Off Market
- $636,1002 bd2 ba1.1k sqft1363 S Country Glen Way, Anaheim, CA 92808Off Market
- $673,7002 bd2 ba1k sqft1365 S Country Glen Way, Anaheim, CA 92808Off Market
- $760,1003 bd3 ba1.2k sqft1317 S Country Glen Way, Anaheim, CA 92808Off Market
- $737,0003 bd3 ba1.1k sqft1319 S Country Glen Way, Anaheim, CA 92808Off Market
- $801,6003 bd2 ba1.2k sqft1321 S Country Glen Way, Anaheim, CA 92808Off Market
- $804,9003 bd3 ba1.2k sqft1323 S Country Glen Way, Anaheim, CA 92808Off Market
Nearby schools
GreatSchools rating
- 9/10Running Springs Elementary SchoolGrades: K-8Distance: 0.5 mi
- 10/10Canyon High SchoolGrades: 9-12Distance: 3.6 mi
- 9/10El Rancho Charter SchoolGrades: 7-8Distance: 2.4 mi
Schools provided by the listing agent
- Elementary: Running Springs
- Middle: El Rancho Charter
- High: Canyon
Source: CRMLS. This data may not be complete. We recommend contacting the local school district to confirm school assignments for this home.
Get a cash offer in 3 minutes
Find out how much your home could sell for in as little as 3 minutes with a no-obligation cash offer.
Estimated market value
$803,700
Get a cash offer in 3 minutes
Find out how much your home could sell for in as little as 3 minutes with a no-obligation cash offer.
Estimated market value
$803,700
- California
- Orange County
- Anaheim
- 92808
- Anaheim Hills
- 1353 S Country Glen Way
Nearby cities
Nearby neighborhoods
Nearby zip codes
Other Anaheim Topics
