Ideal layout and beautifully-updated kitchen just 1.4 miles to the Apple Spaceship Campus! Enter to a living room with glistening hardwood floors, dining room with wide windows overlooking the backyard, & vaulted ceilings which make the room feel light & airy. The separate family room has sliding doors to the private courtyard creating great indoor-outdoor flow. The modern kitchen boasts stainless steel appliances, white quartz counters with matching backsplash, bright skylight, & window that lets light stream in. Maximizing functionality, the kitchen opens to a secondary dining nook. The primary bedroom includes a rare walk-in closet, en suite bathroom with dual sinks, & sliding glass door with direct yard access. Plus, attractively-updated bathrooms! The backyard offers a large, paved area for seating that extends the living area outside, lovely flowering tree, lawn, & landscaped side yard with drought-tolerant ground cover & established plants. The yard wraps around to a small side courtyard ideal for morning coffee. A fence encloses a front portion of the side yard, where a storage shed & bins are hidden from view. All that, plus students have access to top schools in Laurelwood Elementary, Peterson Middle, & Wilcox High (buyer to verify)!
Sold for $2,700,000
Tax assessed value
$2,700,000
1353 Spoonbill Way, Sunnyvale, CA 94087
4beds
1,718sqft
Single Family Residence, Residential
Built in 1973
5,928 Square Feet Lot
$-- Zestimate®
$1,572/sqft
$6,612 Estimated rent
Home value
Not available
Estimated sales range
Not available
$6,612/mo
Zestimate® history
Owner options
List your home for rent
$6,612/mo
Rent Zestimate®
Find your next renter with Zillow Rental Manager. Plus, with online applications, you can quickly screen prospective tenants – for free.
$6,612/mo
Rent Zestimate®
Refinance and save
$17,275/mo
Est. payment
Refinancing to a lower rate could help reduce your monthly payments and save thousands over the life of the loan.
$17,275/mo
Est. payment
Explore your selling options
Work with a Zillow partner agent
Leverage their expertise and Zillow's premium Showcase listings to get your home seen by more buyers.
Get startedList with your own agent
Get your home in front of millions of buyers by listing it on Zillow.
Learn how to do itSell it yourself
Take full control of how buyers see your home on Zillow by listing For Sale by Owner (FSBO).
List your homeWhat's special
Established plantsSmall side courtyardLovely flowering treeGlistening hardwood floorsWhite quartz countersStainless steel appliancesBright skylight
Zillow last checked:
Listing updated:
Listed by:
Dave Clark Team 70010219 408-472-1690,
Keller Williams Realty-Silicon Valley 408-626-9800
Bought with:
Naseem Faria, 01809674
Coldwell Banker Realty
Source: MLSListings Inc,MLS#: ML82019676
Facts & features
Interior
Bedrooms & bathrooms
- Bedrooms: 4
- Bathrooms: 2
- Full bathrooms: 2
Bedroom
- Features: WalkinCloset, PrimaryBedroomonGroundFloor
Bathroom
- Features: DoubleSinks, StallShower2plus
Dining room
- Features: BreakfastNook, DiningAreainLivingRoom
Family room
- Features: SeparateFamilyRoom
Heating
- Central Forced Air
Cooling
- Central Air
Appliances
- Included: Dishwasher, Disposal, Range Hood, Electric Oven/Range
- Laundry: In Garage
Features
- One Or More Skylights, Walk-In Closet(s)
- Flooring: Carpet, Other, Tile
- Number of fireplaces: 1
- Fireplace features: Living Room, Wood Burning
Interior area
- Total structure area: 1,718
- Total interior livable area: 1,718 sqft
Property
Parking
- Total spaces: 2
- Parking features: Attached, Garage Door Opener
- Attached garage spaces: 2
Features
- Stories: 1
- Exterior features: Back Yard, Storage Shed Structure
- Fencing: Back Yard,Wood
Lot
- Size: 5,928 Square Feet
- Features: Mostly Level
Details
- Additional structures: Sheds
- Parcel number: 31308042
- Zoning: R1
- Special conditions: Standard
Construction
Type & style
- Home type: SingleFamily
- Property subtype: Single Family Residence, Residential
Materials
- Foundation: Crawl Space
- Roof: Wood
Condition
- New construction: No
- Year built: 1973
Utilities & green energy
- Gas: PublicUtilities
- Sewer: Public Sewer
- Water: Public
- Utilities for property: Public Utilities, Water Public
Community & HOA
Location
- Region: Sunnyvale
Financial & listing details
- Price per square foot: $1,572/sqft
- Tax assessed value: $2,700,000
- Date on market: 9/10/2025
- Listing agreement: ExclusiveRightToSell
Price history
| Date | Event | Price |
|---|---|---|
| 10/10/2025 | Sold | $2,700,000+17.5%$1,572/sqft |
Source:  MLSListings Inc #ML82019676 Report a problem MLSListings Inc #ML82019676 Report a problem | ||
| 9/18/2025 | Pending sale | $2,298,000$1,338/sqft |
Source: MLSListings Inc #ML82019676 Report a problem | ||
| 9/10/2025 | Listed for sale | $2,298,000+252.5%$1,338/sqft |
Source: MLSListings Inc #ML82019676 Report a problem | ||
| 7/17/2003 | Sold | $652,000$380/sqft |
Source: Public Record Report a problem | ||
Public tax history
| Year | Property taxes | Tax assessment |
|---|---|---|
| 2026 | -- | $2,700,000 +191.4% |
| 2025 | $10,816 +1.4% | $926,634 +2% |
| 2024 | $10,670 +1% | $908,466 +2% |
| 2023 | $10,562 +1.7% | $890,654 +2% |
| 2022 | $10,385 +0.4% | $873,191 +2% |
| 2021 | $10,346 +1.9% | $856,070 +1% |
| 2020 | $10,158 | $847,293 +2% |
| 2019 | $10,158 +7% | $830,681 +2% |
| 2018 | $9,494 | $814,394 +2% |
| 2017 | $9,494 +0.6% | $798,427 +2% |
| 2016 | $9,440 +2.6% | $782,772 +1.5% |
| 2015 | $9,202 +5% | $771,015 +2% |
| 2014 | $8,763 | $755,913 +0.5% |
| 2013 | -- | $752,497 +2% |
| 2012 | -- | $737,744 +2% |
| 2011 | -- | $723,279 +0.8% |
| 2010 | -- | $717,874 -0.2% |
| 2009 | -- | $719,581 +2% |
| 2008 | -- | $705,473 +2% |
| 2007 | -- | $691,641 +2% |
| 2006 | -- | $678,080 +2% |
| 2005 | -- | $664,785 +2% |
| 2004 | -- | $651,750 +839.6% |
| 2003 | -- | $69,362 +2% |
| 2002 | -- | $68,003 +2% |
| 2001 | -- | $66,670 |
Find assessor info on the county website
Neighborhood: Raynor
Nearby homes
- $2,164,6003 bd2 ba1.5k sqft1359 Spoonbill Way, Sunnyvale, CA 94087Off Market
- $2,427,0004 bd2 ba2.1k sqft1347 Spoonbill Way, Sunnyvale, CA 94087Off Market
- $2,513,1004 bd2 ba1.8k sqft1354 Sage Hen Way, Sunnyvale, CA 94087Off Market
- $2,455,8003 bd2 ba1.7k sqft1365 Spoonbill Way, Sunnyvale, CA 94087Off Market
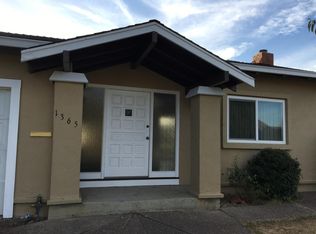
- $2,522,7004 bd2 ba1.7k sqft1341 Spoonbill Way, Sunnyvale, CA 94087Off Market
- $2,263,5003 bd2 ba1.7k sqft1360 Sage Hen Way, Sunnyvale, CA 94087Off Market
- $2,325,3004 bd2 ba1.9k sqft1348 Sage Hen Way, Sunnyvale, CA 94087Off Market
- $2,695,9004 bd2 ba1.7k sqft1366 Sage Hen Way, Sunnyvale, CA 94087Off Market
Nearby schools
GreatSchools rating
- 10/10Laurelwood Elementary SchoolGrades: K-5Distance: 0.5 mi
- 9/10Marian A. Peterson Middle SchoolGrades: 6-8Distance: 0.2 mi
- 8/10Adrian Wilcox High SchoolGrades: 9-12Distance: 1.4 mi
Schools provided by the listing agent
- Elementary: LaurelwoodElementary_3
- Middle: MarianAPetersonMiddle
- High: AdrianWilcoxHigh
- District: SantaClaraUnified
Source: MLSListings Inc. This data may not be complete. We recommend contacting the local school district to confirm school assignments for this home.
- California
- Santa Clara County
- Sunnyvale
- 94087
- Raynor
- 1353 Spoonbill Way
