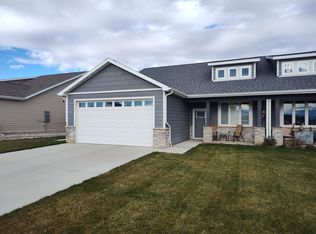
This well-designed and spacious paired home offers complete main level living (zero-steps) with an open concept plan. Located in a quiet neighborhood in Ranchester, it has easy access to schools, Dayton, and the Big Horn Mountains. Featuring 3 bedrooms, 2 baths including a beautiful primary suite with tiled walk-in shower and double vanities. The spacious open living room, kitchen and dining areas have vaulted ceilings. Other details include granite countertops in the kitchen and baths, easy to maintain LVP flooring in main areas, carpet in bedrooms, large pantry, stainless steel appliances, extra storage, attached 2-car garage. Outside, enjoy the views from the front patio, and the backyard is complete with a large patio, built-in BBQ & kitchenette, raised garden beds, privacy fencing. Automatic lawn sprinklers can be controlled from your phone, $100 per year fee for irrigation water. Fire pit on front patio comes with house, and back BBQ and beverage refrigerator.
For sale
Price cut: $15.5K (9/1)
$409,500
1353 Stoneridge Dr, Ranchester, WY 82839
3beds
2baths
1,685sqft
Stick Built, Residential
Built in 2022
6,617 Square Feet Lot
$407,800 Zestimate®
$243/sqft
$8/mo HOA
What's special
Open concept planExtra storagePrivacy fencingRaised garden bedsBuilt-in bbq and kitchenetteDouble vanitiesBeautiful primary suite
- 194 days
- 407
- 27
Zillow last checked:
Listing updated:
Listed by:
Team Powder Horn 307-674-9545,
Powder Horn Realty, Inc.
Source: Sheridan County BOR,MLS#: 26-257
Facts & features
Interior
Bedrooms & bathrooms
- Bedrooms: 3
- Bathrooms: 2
Primary bedroom
- Level: Main
Bedroom 1
- Level: Main
Primary bathroom
- Description: walkin shower
- Level: Main
Full bathroom
- Level: Main
Dining room
- Description: patio access
- Level: Main
Foyer
- Description: closets
- Level: Main
Kitchen
- Description: large pantry, island seating
- Level: Main
Laundry
- Level: Main
Living room
- Description: electric fp, stone fp, open concept
- Level: Main
Heating
- Propane Forced Air, Electric, Propane
Cooling
- Central Air
Features
- Mudroom, Breakfast Nook, Entrance Foyer, Ceiling Fan(s), Pantry
- Has fireplace: Yes
- Fireplace features: # of Fireplaces
Interior area
- Total structure area: 1,685
- Total interior livable area: 1,685 sqft
- Finished area above ground: 0
Video & virtual tour
Property
Parking
- Total spaces: 2
- Parking features: Concrete
- Attached garage spaces: 2
Features
- Patio & porch: Covered Patio
- Exterior features: Auto Lawn Sprinkler
- Fencing: Partial
- Has view: Yes
- View description: Mountain(s)
Lot
- Size: 6,617 Square Feet
Details
- Parcel number: R0031910
Construction
Type & style
- Home type: SingleFamily
- Architectural style: Ranch
- Property subtype: Stick Built, Residential
Materials
- Lap Siding
- Foundation: Slab
- Roof: Asphalt
Condition
- Year built: 2022
Utilities & green energy
- Sewer: Public Sewer
- Water: Public
Community & HOA
Community
- Subdivision: StoneRidge Meadows Phase 2
HOA
- Has HOA: Yes
- HOA fee: $100 annually
Location
- Region: Ranchester
Financial & listing details
- Price per square foot: $243/sqft
- Tax assessed value: $315,971
- Annual tax amount: $2,202
- Date on market: 3/15/2026
- Inclusions: Refrigerator, range/oven, microwave, dishwasher, outdoor beverage refridg., BBQ, propane firepit.
- Exclusions: W/D
Estimated market value
$407,800
$387,000 - $428,000
$2,744/mo
Price history
| Date | Event | Price |
|---|---|---|
| 9/1/2026 | Price change | $409,500-3.6%$243/sqft |
Source:  Sheridan County BOR #26-257 Report a problem Sheridan County BOR #26-257 Report a problem | ||
| 6/25/2026 | Price change | $425,000-2.3%$252/sqft |
Source: Sheridan County BOR #26-257 Report a problem | ||
| 3/15/2026 | Listed for sale | $435,000+8.9%$258/sqft |
Source: Sheridan County BOR #26-257 Report a problem | ||
| 6/16/2023 | Sold | -- |
Source: Sheridan County BOR #22-776 Report a problem | ||
| 10/14/2022 | Price change | $399,500-7.1%$237/sqft |
Source: Sheridan County BOR #22-776 Report a problem | ||
| 7/22/2022 | Listed for sale | $430,000$255/sqft |
Source: Sheridan County BOR #22-776 Report a problem | ||
Public tax history
| Year | Property taxes | Tax assessment |
|---|---|---|
| 2026 | -- | $30,018 -1.2% |
| 2025 | $2,202 -22.5% | $30,378 -22.5% |
| 2024 | $2,843 +3.6% | $39,212 +3.6% |
| 2023 | $2,745 +686.1% | $37,857 +686.1% |
| 2022 | $349 +20.9% | $4,816 +20.9% |
| 2021 | $289 | $3,982 |
Find assessor info on the county website
Monthly payment
Est. payment
Payment breakdown
Explore the cost of this home by adjusting the details. Changes won't be saved.Climate risks
Neighborhood: 82839
Similar homes
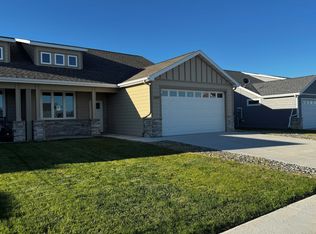
- $459,0003 bd2 ba1.4k sqft1429 Silverton Dr, Ranchester, WY 82839For Sale
 MLS ID #26-1018, Chad A Conley, eXp Realty, LLC. Sheridan County BOR
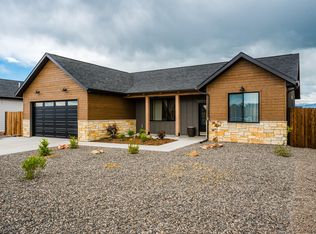
 - $487,2793 bd2 ba1.4k sqft1458 Stoneridge Dr, Ranchester, WY 82839For Sale
 MLS ID #26-759, Charles W Cunningham, Concept Z Home & Property. Sheridan County BOR
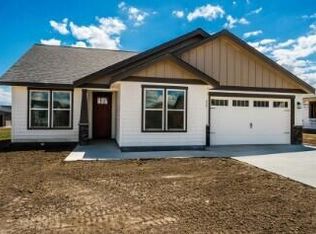
 - $506,5373 bd2 ba1.5k sqft1428 Silverton Dr, Ranchester, WY 82839New Construction
 MLS ID #26-636, Team Westkott LLC, Concept Z Home & Property. Sheridan County BOR
 - $539,0003 bd3 ba1.6k sqft1467 Stoneridge Dr, Ranchester, WY 82839For Sale
 MLS ID #26-801, Ellie Martin, MC2 Land Company. Sheridan County BOR
