Impeccably maintained and beautifully updated estate home with must-see in-law suite on the terrace level. This exquisite home is a "wow" from the moment you walk in - high-end fixtures and finishes, rich trim details, and so many quality upgrades throughout. The grand, two-story entrance foyer highlights the home's gorgeous hardwood floors and open concept floorplan with views to the amazing family room with cathedral ceiling and windows. To the right you will find a cozy study with full French doors for privacy and noise control; this space has a second set of French doors opening to the main floor primary bedroom, creating a true "owner's suite" with office/study. The oversized dining room with tray ceiling and rich molding detail is perfect for entertaining and holiday meals. Timeless chef's kitchen with soft white cabinets, stainless steel appliances, sleek subway tile and low-maintenance granite countertops. The adjacent breakfast room is bright and airy with beautiful bay windows; the perfect spot for afternoon homework and family meals at home! There is plenty of room to spread out and relax in the absolutely stunning two-story living room with built-in cabinetry, detailed moldings and mirrored fireplace/mantle. The main floor primary suite has new white oak hardwood floors added to match the existing hardwoods. The en suite five-piece bath is absolutely stunning with beautifully curated new tile walls, floors, tub, rimless glass shower, everything! The main floor laundry/mud room was renovated in 2019 and might make doing laundry actually enjoyable: Dalton quarter sawn oak cabinets in Cappucino, deep laundry sink and new washer and dryer units on pedestals. Upstairs you will find three additional large family/guest bedrooms and two additional baths. The luxurious Brazilian wood deck overlooks the lake and wooded backyard - perfect for grilling out and entertaining. The terrace level in-law suite has been finished to main level perfection with a SEPARATE entrance, FULL chef's kitchen with stainless and granite, laundry station, dining room, large living room, bedroom, and full bath. (Keep this amazing space as is for family - or convert back to extra living space for a media room, playroom, teen suite, home office, etc.) +/- .93 acre lot. Seconds to Scenic Highway, The Shoppes at Webb Gin, shopping, restaurants, and more.
Closed
$800,000
1353 Stratford Hall Ct, Grayson, GA 30017
5beds
6,746sqft
Single Family Residence, Residential
Built in 1996
0.93 Acres Lot
$910,200 Zestimate®
$119/sqft
$6,337 Estimated rent
Home value
$910,200
$846,000 - $983,000
$6,337/mo
Zestimate® history
Owner options
List your home for rent
$6,337/mo
Rent Zestimate®
Find your next renter with Zillow Rental Manager. Plus, with online applications, you can quickly screen prospective tenants – for free.
$6,337/mo
Rent Zestimate®
Refinance and save
$5,799/mo
Est. payment
Refinancing to a lower rate could help reduce your monthly payments and save thousands over the life of the loan.
$5,799/mo
Est. payment
Explore your selling options
Work with a Zillow partner agent
Leverage their expertise and Zillow's premium Showcase listings to get your home seen by more buyers.
Get startedList with your own agent
Get your home in front of millions of buyers by listing it on Zillow.
Learn how to do itSell it yourself
Take full control of how buyers see your home on Zillow by listing For Sale by Owner (FSBO).
List your homeWhat's special
Extra living spaceSeparate entranceTeen suiteBuilt-in cabinetryMedia roomCathedral ceilingGorgeous hardwood floors
Zillow last checked:
Listing updated:
Listed by:
MICHAEL SMITH,
Chapman Hall Realtors
Bought with:
Ashleigh Stanley, 429842
Extol Realty
Source: FMLS GA,MLS#: 7304446
Facts & features
Interior
Bedrooms & bathrooms
- Bedrooms: 5
- Bathrooms: 5
- Full bathrooms: 4
- 1/2 bathrooms: 1
- Main level bathrooms: 1
- Main level bedrooms: 1
Rooms
- Room types: Bonus Room, Family Room, Living Room, Sun Room, Other
Primary bedroom
- Features: Master on Main
- Level: Master on Main
Bedroom
- Features: Master on Main
Primary bathroom
- Features: Double Vanity, Separate Tub/Shower, Whirlpool Tub
Dining room
- Features: Seats 12+, Separate Dining Room
Kitchen
- Features: Breakfast Bar, Cabinets White, Eat-in Kitchen, Solid Surface Counters
Heating
- Forced Air, Natural Gas, Zoned
Cooling
- Ceiling Fan(s), Central Air, Zoned
Appliances
- Included: Dishwasher, Double Oven, Dryer, ENERGY STAR Qualified Appliances, Gas Range, Microwave, Refrigerator, Washer
- Laundry: Laundry Room, Mud Room
Features
- Bookcases, Crown Molding, Entrance Foyer, Entrance Foyer 2 Story, High Speed Internet, Tray Ceiling(s), Walk-In Closet(s)
- Flooring: Carpet, Ceramic Tile, Hardwood
- Windows: Double Pane Windows, Insulated Windows
- Basement: Daylight,Driveway Access,Exterior Entry,Finished,Finished Bath,Full
- Attic: Pull Down Stairs
- Number of fireplaces: 2
- Fireplace features: Family Room, Keeping Room
- Common walls with other units/homes: No Common Walls
Interior area
- Total structure area: 6,746
- Total interior livable area: 6,746 sqft
- Finished area above ground: 4,746
- Finished area below ground: 2,000
Property
Parking
- Total spaces: 2
- Parking features: Garage, Garage Faces Side, Level Driveway, Parking Pad
- Garage spaces: 2
- Has uncovered spaces: Yes
Accessibility
- Accessibility features: Accessible Entrance
Features
- Levels: Three Or More
- Patio & porch: Deck
- Exterior features: Rear Stairs, No Dock
- Pool features: None
- Has spa: Yes
- Spa features: Bath, None
- Fencing: None
- Has view: Yes
- View description: Lake, Water
- Has water view: Yes
- Water view: Lake,Water
- Waterfront features: Lake Front
- Body of water: None
Lot
- Size: 0.93 Acres
- Features: Cul-De-Sac, Level, Private, Wooded
Details
- Additional structures: None
- Parcel number: R5087 249
- Other equipment: None
- Horse amenities: None
Construction
Type & style
- Home type: SingleFamily
- Architectural style: Traditional
- Property subtype: Single Family Residence, Residential
Materials
- Brick 4 Sides
- Foundation: Slab
- Roof: Composition,Ridge Vents,Shingle
Condition
- Updated/Remodeled
- New construction: No
- Year built: 1996
Utilities & green energy
- Electric: 110 Volts, 220 Volts in Laundry
- Sewer: Public Sewer
- Water: Public
- Utilities for property: Cable Available, Electricity Available, Natural Gas Available, Phone Available, Sewer Available, Underground Utilities, Water Available
Green energy
- Energy efficient items: Appliances, Construction, HVAC, Lighting, Thermostat, Windows
- Energy generation: None
- Water conservation: Low-Flow Fixtures
Community & HOA
Community
- Features: Homeowners Assoc, Pool, Sidewalks, Street Lights, Tennis Court(s)
- Security: Carbon Monoxide Detector(s), Closed Circuit Camera(s), Security System Owned, Smoke Detector(s)
- Subdivision: Northforke Plantation
HOA
- Has HOA: Yes
- Services included: Reserve Fund, Swim, Tennis
- HOA fee: $850 annually
- HOA phone: 770-667-0595
Location
- Region: Grayson
Financial & listing details
- Price per square foot: $119/sqft
- Tax assessed value: $872,200
- Annual tax amount: $7,481
- Date on market: 11/16/2023
- Cumulative days on market: 31 days
- Listing terms: Cash,Conventional,VA Loan
- Ownership: Fee Simple
- Electric utility on property: Yes
- Road surface type: Asphalt, Paved
Price history
| Date | Event | Price |
|---|---|---|
| 1/24/2024 | Sold | $800,000+0%$119/sqft |
Source:  FMLS GA #7304446 Report a problem FMLS GA #7304446 Report a problem | ||
| 12/21/2023 | Pending sale | $799,900$119/sqft |
Source:  GAMLS #10225771 Report a problem GAMLS #10225771 Report a problem | ||
| 11/16/2023 | Listed for sale | $799,900+119.2%$119/sqft |
Source: GAMLS #10225771 Report a problem | ||
| 11/12/2015 | Sold | $365,000-6.4%$54/sqft |
Source:  FMLS GA #5599496 Report a problem FMLS GA #5599496 Report a problem | ||
| 10/9/2015 | Pending sale | $389,900$58/sqft |
Source: ATLANTA COMMUNITIES #07528027 Report a problem | ||
| 9/25/2015 | Price change | $389,900-2.5%$58/sqft |
Source: ATLANTA COMMUNITIES #07528027 Report a problem | ||
| 9/14/2015 | Price change | $399,8990%$59/sqft |
Source: ATLANTA COMMUNITIES #07473361 Report a problem | ||
| 8/28/2015 | Price change | $399,900-4.8%$59/sqft |
Source: ATLANTA COMMUNITIES #07473361 Report a problem | ||
| 8/1/2015 | Price change | $419,900-4.5%$62/sqft |
Source: ATLANTA COMMUNITIES #5556023 Report a problem | ||
| 7/6/2015 | Price change | $439,900-2.2%$65/sqft |
Source: ATLANTA COMMUNITIES #5556023 Report a problem | ||
| 6/17/2015 | Listed for sale | $449,900+21.6%$67/sqft |
Source: ATLANTA COMMUNITIES #5556023 Report a problem | ||
| 4/28/2015 | Listing removed | $369,900$55/sqft |
Source: ATLANTA COMMUNITIES #07392463 Report a problem | ||
| 2/25/2015 | Price change | $369,900-2.6%$55/sqft |
Source: Atlanta Communities Real Estate Brokerage, LLC #07392463 Report a problem | ||
| 1/24/2015 | Listed for sale | $379,900-3%$56/sqft |
Source: Atlanta Communities Real Estate Brokerage, LLC #07392463 Report a problem | ||
| 11/22/1996 | Sold | $391,600$58/sqft |
Source: Public Record Report a problem | ||
Public tax history
| Year | Property taxes | Tax assessment |
|---|---|---|
| 2025 | $11,942 +25% | $348,880 +7.2% |
| 2024 | $9,552 +14.2% | $325,400 +12% |
| 2023 | $8,363 | $290,440 |
| 2022 | -- | $290,440 +34.3% |
| 2021 | $7,481 -0.7% | $216,280 |
| 2020 | $7,532 +6.1% | $216,280 +4.3% |
| 2019 | $7,096 | $207,440 +4.5% |
| 2018 | $7,096 +39.6% | $198,480 +35.9% |
| 2016 | $5,085 -23.5% | $146,000 -20% |
| 2015 | $6,646 | $182,400 |
| 2014 | $6,646 +10.3% | $182,400 +4.6% |
| 2013 | $6,024 | $174,360 |
| 2012 | -- | $174,360 |
| 2011 | -- | $174,360 -1% |
| 2010 | -- | $176,200 |
| 2009 | -- | $176,200 -10% |
| 2007 | -- | $195,800 |
| 2006 | -- | $195,800 |
| 2005 | -- | $195,800 +7.7% |
| 2004 | $2,516 -0.1% | $181,800 |
| 2003 | $2,518 -49.8% | $181,800 |
| 2002 | $5,013 -2% | $181,800 |
| 2001 | $5,114 | $181,800 |
Find assessor info on the county website
Neighborhood: 30017
Nearby homes
- $602,0005 bd4 ba3.3k sqft1373 Stratford Hall Ct, Grayson, GA 30017Off Market
- $696,3007 bd5 ba4.9k sqft1352 Stratford Hall Ct, Grayson, GA 30017Off Market
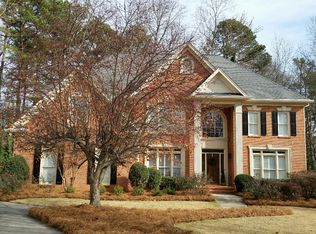
- $752,4005 bd5 ba5.5k sqft1231 Gulfport Run, Grayson, GA 30017Off Market
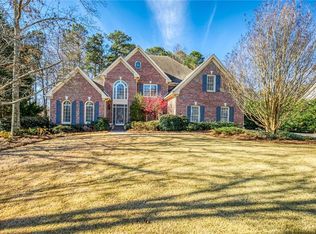
- $348,7003 bd2 ba1.8k sqft1340 Eli Ln, Lawrenceville, GA 30045Off Market
- $603,6005 bd4 ba3.2k sqft1241 Gulfport Run, Grayson, GA 30017Off Market
- $580,2004 bd3 ba3.3k sqft1221 Gulfport Run, Grayson, GA 30017Off Market
- $691,3005 bd5 ba3.6k sqft1362 Stratford Hall Ct, Grayson, GA 30017Off Market
- $722,6005 bd6 ba4.2k sqft1383 Stratford Hall Ct, Grayson, GA 30017Off Market
Nearby schools
GreatSchools rating
- 10/10Pharr Elementary SchoolGrades: PK-5Distance: 0.8 mi
- 7/10Couch Middle SchoolGrades: 6-8Distance: 1.6 mi
- 8/10Grayson High SchoolGrades: 9-12Distance: 4.7 mi
Schools provided by the listing agent
- Elementary: Pharr
- Middle: Couch
- High: Grayson
Source: FMLS GA. This data may not be complete. We recommend contacting the local school district to confirm school assignments for this home.
Get a cash offer in 3 minutes
Find out how much your home could sell for in as little as 3 minutes with a no-obligation cash offer.
Estimated market value
$910,200
Get a cash offer in 3 minutes
Find out how much your home could sell for in as little as 3 minutes with a no-obligation cash offer.
Estimated market value
$910,200
- Georgia
- Gwinnett County
- Grayson
- 30017
- 1353 Stratford Hall Ct
Nearby cities
Nearby zip codes
Other Grayson Topics
