Skip main navigation
Sold for $1,275,000
  • $1,275,000

    1353 Taylor St NW, Washington, DC 20011

    5beds
    3,560sqft
    Townhouse
    Built in 1921
    1,936 Square Feet Lot
    $1,264,700 Zestimate®
    $358/sqft
    $6,689 Estimated rent

    Home value

    $1,264,700

    $1.19M - $1.35M

    $6,689/mo

    Zestimate® history
    Loading
    Loading...

    Owner options

    List your home for rent

    $6,689/mo

    Rent Zestimate®

    Find your next renter with Zillow Rental Manager. Plus, with online applications, you can quickly screen prospective tenants – for free.

    Learn more

    $6,689/mo

    Rent Zestimate®

    Refinance and save

    $6,081/mo

    Est. payment

    Refinancing to a lower rate could help reduce your monthly payments and save thousands over the life of the loan.

    See today's rates

    $6,081/mo

    Est. payment

    Explore your selling options

    Work with a Zillow partner agent

    Leverage their expertise and Zillow's premium Showcase listings to get your home seen by more buyers.

    Get started

    List with your own agent

    Get your home in front of millions of buyers by listing it on Zillow.

    Learn how to do it

    Sell it yourself

    Take full control of how buyers see your home on Zillow by listing For Sale by Owner (FSBO).

    List your home

    What's special

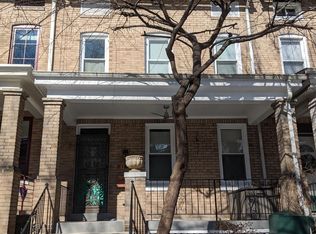
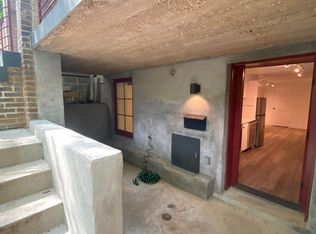
    Style meets function in this nearly net zero DC rowhome with a one-of-a kind floor plan! The owners took great care to make this all-electric home as energy efficient as possible, and no expense was spared. There are 12.95 kWs of OWNED solar panels on the roof which cover nearly 100% of daytime energy use and generate SRECs to offset the home’s energy needs at night or in low sun conditions. The home boasts efficient heat pump technology for the heat, A/C and hot water heating functions. The temperature inside the home is easier to maintain due to upgraded sprayed-in insulation sealing up every nook and cranny, as well as Energy Star rated casement windows throughout the home. The home also has an Aquasana reverse osmosis water filtering system for all water serving the main and second levels. This home is as visually stunning as it is energy efficient, strategically designed to draw in natural light on both the main and second levels. The main level is equally suited for posh entertaining or getting the family up and out on busy weekday mornings. Smart storage and organizational features have been built into all the levels of this home. The kitchen has the expected bells and whistles like sleek cabinets, stylish quartz counters, induction cooktop, soft-close doors/drawers, stainless appliances and great lighting. It also boasts surprise elements like a kitchen drawer outlet for concealed device charging, a remote-controlled cooktop exhaust fan/light, a Bosch Wi-Fi enabled refrigerator, a peg organization system inside many of the drawers, and drawer inserts for cutlery, flatware, spices, etc. Both the main and upper levels have blonde wide plank solid oak flooring, not the prefinished veneered flooring found in so many homes these days. The second level has 3 large bedrooms, two full bathrooms and an office with pocket doors. The primary suite can easily accommodate a king bed, has a walk-in closet and a luxurious bathroom with dual sink vanity, expansive shower and heated floor. Laundry is also conveniently found on this floor. The lower level is a separate unit. It has two bedrooms and two full bathrooms, but it can be further divided into two separate one bedroom suites depending on how the new owner desires to utilize the space. Each suite has its own kitchenette, laundry, on-demand hot water heater and climate control. The owners used one suite for a nanny and one suite for longer-term family guests. Check out the floor plan and virtual tours for a better understanding of the space. The home has a rear yard with parking, a Pennsylvania Blue flagstone patio, a gorgeous oak tree and a nice patch of grass. There is a community garden across the street, a playground across the alley and Rock Creek Park is only a few blocks away. This home is in the northern part of Columbia Heights, so it is close enough to 16th Street Heights to be calm and tranquil, yet it is equally close to numerous restaurants, bars, gyms, shops and grocery stores. Metro is about a .65 mile walk, with bus access at each end of the block on 13th and 14th Streets. This home was designed by the owners for themselves, not as a flip. The quality of the work, fixtures and finishes is evident when you walk through the home!

    Zillow last checked:

    Listing updated:

    Listed by:

    Kimberly Webb 202-422-5445,

    Douglas Realty, LLC

    Bought with:

    Elizabeth Ho, SP98377579

    RLAH @properties

    Source: Bright MLS,MLS#: DCDC2201082MLS Logo

    Facts & features

    Interior

    Bedrooms & bathrooms
    • Bedrooms: 5
    • Bathrooms: 5
    • Full bathrooms: 4
    • 1/2 bathrooms: 1
    • Main level bathrooms: 1
    Basement
    • Area: 1200
    Heating
    • Central, Heat Pump, ENERGY STAR Qualified Equipment, Electric
    Cooling
    • Central Air, Heat Pump, ENERGY STAR Qualified Equipment, Ceiling Fan(s), Electric
    Appliances
    • Included: Cooktop, Disposal, Energy Efficient Appliances, ENERGY STAR Qualified Washer, ENERGY STAR Qualified Dishwasher, ENERGY STAR Qualified Refrigerator, Exhaust Fan, Microwave, Oven, Range Hood, Stainless Steel Appliance(s), Tankless Water Heater, Water Heater, Dryer, Water Treat System, Electric Water Heater
    Features
    • Attic, Built-in Features, Breakfast Area, Ceiling Fan(s), Dining Area, Open Floorplan, Kitchen - Gourmet, Primary Bath(s), Recessed Lighting, Walk-In Closet(s)
    • Flooring: Hardwood, Ceramic Tile, Wood
    • Windows: Casement, ENERGY STAR Qualified Windows, Insulated Windows, Skylight(s)
    • Basement: English,Finished,Front Entrance,Rear Entrance,Sump Pump,Windows
    • Has fireplace: No
    Interior area
    • Total structure area: 3,560
    • Total interior livable area: 3,560 sqft
    • Finished area above ground: 2,360
    • Finished area below ground: 1,200

    Property

    Parking
    • Total spaces: 1
    • Parking features: Driveway
    • Uncovered spaces: 1
    Accessibility
    • Accessibility features: None
    Features
    • Levels: Four
    • Stories: 4
    • Pool features: None
    • Fencing: Full,Wood
    Lot
    • Size: 1,936 sqft
    • Features: Rear Yard, Urban Land Not Rated
    Details
    • Additional structures: Above Grade, Below Grade
    • Parcel number: 2822//0026
    • Zoning: RF-1
    • Special conditions: Standard

    Construction

    Type & style
    • Home type: Townhouse
    • Architectural style: Transitional
    • Property subtype: Townhouse
    Materials
    • Brick
    • Foundation: Slab
    Condition
    • Excellent
    • New construction: No
    • Year built: 1921
    • Major remodel year: 2020

    Utilities & green energy

    • Sewer: Public Sewer
    • Water: Public
    Green energy
    • Energy efficient items: Appliances, HVAC
    • Energy generation: PV Solar Array(s) Owned, Net-Meter Renew Energy Credits, Grid-Tied

    Community & neighborhood

    Location
    • Region: Washington
    • Subdivision: Columbia Heights

    Other

    Other facts
    • Listing agreement: Exclusive Right To Sell
    • Ownership: Fee Simple

    Price history

    DateEventPrice
    5/30/2025Sold$1,275,000$358/sqft
    Source: Bright MLS #DCDC2201082 Report a problem
    5/21/2025Pending sale$1,275,000$358/sqft
    Source: Bright MLS #DCDC2201082 Report a problem
    5/19/2025Contingent$1,275,000$358/sqft
    Source: Bright MLS #DCDC2201082 Report a problem
    5/16/2025Listed for sale$1,275,000+75.9%$358/sqft
    Source: Bright MLS #DCDC2201082 Report a problem
    2/2/2024Listing removed--
    Source: Bright MLS #DCDC2126512 Report a problem
    1/30/2024Listed for rent$5,2990%$1/sqft
    Source: Bright MLS #DCDC2126512 Report a problem
    1/7/2024Listing removed--
    Source: Zillow Rentals Report a problem
    12/17/2023Listed for rent$5,300+253.3%$1/sqft
    Source: Zillow Rentals Report a problem
    8/29/2022Listing removed--
    Source: Zillow Rental Manager Report a problem
    8/22/2022Listed for rent$1,500
    Source: Zillow Rental Manager Report a problem
    3/24/2021Listing removed--
    Source: Owner Report a problem
    11/5/2019Sold$725,000-7.6%$204/sqft
    Source: Public Record Report a problem
    7/12/2019Pending sale$785,000$221/sqft
    Source: Owner Report a problem
    6/8/2019Listed for sale$785,000$221/sqft
    Source: Owner Report a problem

    Public tax history

    YearProperty taxesTax assessment
    2025$7,479 +0.5%$969,780 +0.7%
    2024$7,444 +1.4%$962,860 +1.6%
    2023$7,342 +5.4%$947,770 +5.5%
    2022$6,965 +39.6%$898,090 +35.4%
    2021$4,988 +2.3%$663,140 +2.2%
    2020$4,874 -2.2%$649,080 +10.7%
    2018$4,986 +3.1%$586,570 +3.1%
    2017$4,836 +10.9%$568,990 +10.9%
    2016$4,362 +5.6%$513,210 +5.6%
    2015$4,130 +25.5%$485,920 +25.5%
    2014$3,291 +4.1%$387,140 +4.1%
    2013$3,162 +106.6%$371,970 +14.3%
    2012$1,530 $325,460
    2011$1,530 +21%$325,460 -12.5%
    2010$1,265 +26.4%$371,990 -12.6%
    2009$1,001 +9.5%$425,390 +13.3%
    2007$914 +5.2%$375,370 +24.3%
    2006$868 -23.4%$301,900 +45.9%
    2005$1,134 +12%$206,920 +22.8%
    2004$1,012 +12%$168,500 +26%
    2003$904 +25%$133,730 +27%
    2002$723 +11.6%$105,302 +8%
    2001$648 $97,502

    Find assessor info on the county website

    Neighborhood: Sixteenth Street Heights

    Nearby schools

    GreatSchools rating
    Schools provided by the listing agent
    • District: District Of Columbia Public Schools

    Source: Bright MLS. This data may not be complete. We recommend contacting the local school district to confirm school assignments for this home.

    Get a cash offer in 3 minutes
    Find out how much your home could sell for in as little as 3 minutes with a no-obligation cash offer.
    Estimated market value
    $1,264,700
    Get a cash offer in 3 minutes
    Find out how much your home could sell for in as little as 3 minutes with a no-obligation cash offer.
    Estimated market value
    $1,264,700