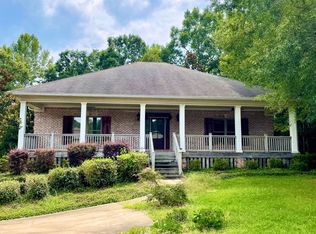
Welcome to this charming One level 4 bedroom, 2 bathroom residence nestled at the end of a peaceful cul-de-sac in Grove Hill. As you step inside, you are greeted by an expansive living room featuring a cozy wood-burning fireplace, elegant custom built-ins, and convenient access to the screened-in porch. To the left, the inviting kitchen boasts sleek stainless steel appliances and a spacious breakfast room, perfect for morning gatherings. Adjacent to the kitchen, a generously sized room with exquisite custom trim and two-tone walls offers versatility—it can easily serve as a formal sitting area or an elegant dining room. The master suite, located off the living room, showcases a lovely trey ceiling and a luxurious master bathroom equipped with dual vanities, a walk-in shower, a jetted tub, and two expansive walk-in closets. Just beside the master suite, an additional bedroom awaits, ideal for a study or a quaint nursery. Down the hall, you'll find two additional bedrooms and a well-appointed guest bathroom. The rear of the house features a magnificent screened porch that seamlessly connects to a spacious open-air flagstone patio, all overlooking a large, wooded, and private backyard—an idyllic setting for relaxation and outdoor entertaining. Sellers are offering a $10,000 allowance for Paint, Flooring and minor repairs. House to be sold As-Is.
Sold for $470,000
$470,000
1353 Teaberry Ct, Auburn, AL 36830
4beds
2,412sqft
Single Family Residence
Built in 1998
0.4 Acres Lot
$494,800 Zestimate®
$195/sqft
$2,740 Estimated rent
Home value
$494,800
$470,000 - $520,000
$2,740/mo
Zestimate® history
Owner options
List your home for rent
$2,740/mo
Rent Zestimate®
Find your next renter with Zillow Rental Manager. Plus, with online applications, you can quickly screen prospective tenants – for free.
$2,740/mo
Rent Zestimate®
Refinance and save
$2,915/mo
Est. payment
Refinancing to a lower rate could help reduce your monthly payments and save thousands over the life of the loan.
$2,915/mo
Est. payment
Explore your selling options
Work with a Zillow partner agent
Leverage their expertise and Zillow's premium Showcase listings to get your home seen by more buyers.
Get startedList with your own agent
Get your home in front of millions of buyers by listing it on Zillow.
Learn how to do itSell it yourself
Take full control of how buyers see your home on Zillow by listing For Sale by Owner (FSBO).
List your homeWhat's special
Zillow last checked:
Listing updated:
Listed by:
ALAN DORN,
KELLER WILLIAMS REALTY AUBURN OPELIKA 334-209-3242
Bought with:
BETSY ECHOLS, 45892
REALTY CENTRAL
Source: LCMLS,MLS#: 181078Originating MLS: Lee County Association of REALTORS
Facts & features
Interior
Bedrooms & bathrooms
- Bedrooms: 4
- Bathrooms: 2
- Full bathrooms: 2
- Main level bathrooms: 2
Primary bedroom
- Level: First
Bedroom 2
- Level: First
Bedroom 3
- Level: First
Bedroom 4
- Level: First
Breakfast room nook
- Level: First
Dining room
- Level: First
Kitchen
- Level: First
Laundry
- Level: First
Laundry
- Level: First
Living room
- Level: First
Heating
- Gas
Cooling
- Central Air, Electric
Appliances
- Included: Some Electric Appliances, Dishwasher, Electric Range, Disposal, Microwave, Stove
- Laundry: Washer Hookup, Dryer Hookup
Features
- Breakfast Area, Ceiling Fan(s), Eat-in Kitchen, Jetted Tub, Primary Downstairs
- Flooring: Carpet, Tile, Wood
- Has fireplace: Yes
- Fireplace features: Wood Burning
Interior area
- Total interior livable area: 2,412 sqft
- Finished area above ground: 2,412
- Finished area below ground: 0
Property
Parking
- Total spaces: 2
- Parking features: Attached, Garage, Two Car Garage
- Attached garage spaces: 2
Features
- Levels: One
- Stories: 1
- Exterior features: Other, See Remarks
- Pool features: Community
- Has spa: Yes
- Fencing: None
Lot
- Size: 0.4 Acres
- Features: < 1/2 Acre
Details
- Parcel number: 1802040000255000
Construction
Type & style
- Home type: SingleFamily
- Property subtype: Single Family Residence
Materials
- Brick
- Foundation: Slab
Condition
- Year built: 1998
Utilities & green energy
- Utilities for property: Cable Available, Natural Gas Available, Sewer Connected, Water Available
Community & HOA
Community
- Subdivision: GROVE HILL
HOA
- Has HOA: Yes
- Amenities included: Clubhouse, Pool
Location
- Region: Auburn
Financial & listing details
- Price per square foot: $195/sqft
- Tax assessed value: $476,560
- Annual tax amount: $2,156
- Date on market: 6/26/2026
- Cumulative days on market: 26 days
Price history
| Date | Event | Price |
|---|---|---|
| 8/20/2026 | Sold | $470,000-7.8%$195/sqft |
Source: LCMLS #181078 Report a problem | ||
| 7/22/2026 | Pending sale | $510,000$211/sqft |
Source: LCMLS #181078 Report a problem | ||
| 6/26/2026 | Listed for sale | $510,000+66.2%$211/sqft |
Source: LCMLS #181078 Report a problem | ||
| 4/2/2009 | Sold | $306,850$127/sqft |
Source: Public Record Report a problem | ||
Public tax history
| Year | Property taxes | Tax assessment |
|---|---|---|
| 2025 | $2,156 +7.1% | $45,960 +7% |
| 2024 | $2,014 | $42,960 -47.3% |
| 2023 | -- | $81,540 +119% |
| 2022 | $1,742 +9% | $37,240 +8.8% |
| 2021 | $1,598 +2.2% | $34,220 +2.2% |
| 2020 | $1,563 +1.6% | $33,480 +1.6% |
| 2019 | $1,539 +5.7% | $32,960 +5.6% |
| 2018 | $1,455 | $31,200 +9.7% |
| 2015 | $1,455 +9.9% | $28,440 |
| 2014 | $1,324 | $28,440 -0.7% |
| 2013 | -- | $28,640 |
| 2012 | -- | $28,640 -4.5% |
| 2011 | -- | $29,980 -0.7% |
| 2010 | -- | $30,200 -5.2% |
| 2009 | -- | $31,840 |
| 2008 | -- | $31,840 +18.3% |
| 2005 | -- | $26,920 +7.4% |
| 2004 | -- | $25,060 +9.3% |
| 2003 | -- | $22,920 +12.2% |
| 2002 | $1,050 | $20,420 |
Find assessor info on the county website
Neighborhood: 36830
Nearby homes
- $475,500-- bd2 ba2.6k sqft1359 Teaberry Ct, Auburn, AL 36830Off Market
- $3,3005 bd5 ba3.4k sqft1350 Teaberry Ct, Auburn, AL 36830For Rent
- $598,100-- bd1 ba2.8k sqft1821 Jacobs Ln, Auburn, AL 36830Off Market
- $700,0004 bd3 ba3.1k sqft1813 Jacobs Ln, Auburn, AL 36830Off Market
- $550,300-- bd1 ba2.7k sqft1362 Teaberry Ct, Auburn, AL 36830Off Market
- $591,2004 bd2 ba2.5k sqft1356 Teaberry Ct, Auburn, AL 36830Off Market
- $462,9004 bd1 ba2.1k sqft1365 Teaberry Ct, Auburn, AL 36830Off Market
- $517,700-- bd2 ba2.3k sqft1374 Teaberry Ct, Auburn, AL 36830Off Market
Nearby schools
GreatSchools rating
- 10/10Ogletree SchoolGrades: 3-5Distance: 0.5 mi
- 10/10Auburn Junior High SchoolGrades: 8-9Distance: 1.7 mi
- 7/10Auburn High SchoolGrades: 10-12Distance: 2.2 mi
Schools provided by the listing agent
- Elementary: AUBURN EARLY EDUCATION/OGLETREE
- Middle: AUBURN EARLY EDUCATION/OGLETREE
Source: LCMLS. This data may not be complete. We recommend contacting the local school district to confirm school assignments for this home.


Get pre-qualified for a loan
At Zillow Home Loans, we can pre-qualify you in as little as 5 minutes with no impact to your credit score.An equal housing lender. NMLS #10287.
- Alabama
- Lee County
- Auburn
- 36830
- 1353 Teaberry Ct
