Located within the gated community of LaVigna, immaculate 4 bedroom 2.5 bath 2 story home featuring nearly 2,000 sqft of interior living space. The original builders opted for an 'agrarian' style architecture, reflecting the farming heritage of the region. As a former model home the attention to detail still shows in this well cared for home. The main level features cathedral ceilings in the living room with an open beam, a fireplace, engineered hardwood floors and plenty of windows to bring in the natural light. Adjacent to the living room is the dining area and well appointed kitchen featuring stainless steel appliances including a range with hood with decorative backsplash reaching up to the ceiling. Sliding glass doors lead from the dining area to a nice back patio for ease of access to indoor/outdoor entertaining with multiple seating areas, and gas lines for the firepit and BBQ. New luxury carpeting on the stairs leading from the living room to the to the upper level where the 4 bedrooms are situated. The primary suite features new luxury carpeting, an attached bath featuring dual sinks, tile floors and a walk-in shower. An additional full bath in the hallway lined with built in cabinets and desk offering ample storage. The 3 car attached garage is finished off nicely with plenty of room for parking, work or hobby space or gym. The community features a heated pool and spa, recreation area and playground, and walking paths throughout the beautifully landscaped grounds.
Sold for $649,900
$649,900
1353 Veneto Dr, Santa Maria, CA 93458
4beds
1,942sqft
Single Family Residence
Built in 2011
3,484 Square Feet Lot
$726,500 Zestimate®
$335/sqft
$3,802 Estimated rent
Home value
$726,500
$690,000 - $763,000
$3,802/mo
Zestimate® history
Owner options
List your home for rent
$3,802/mo
Rent Zestimate®
Find your next renter with Zillow Rental Manager. Plus, with online applications, you can quickly screen prospective tenants – for free.
$3,802/mo
Rent Zestimate®
Refinance and save
$4,311/mo
Est. payment
Refinancing to a lower rate could help reduce your monthly payments and save thousands over the life of the loan.
$4,311/mo
Est. payment
Explore your selling options
Work with a Zillow partner agent
Leverage their expertise and Zillow's premium Showcase listings to get your home seen by more buyers.
Get startedList with your own agent
Get your home in front of millions of buyers by listing it on Zillow.
Learn how to do itSell it yourself
Take full control of how buyers see your home on Zillow by listing For Sale by Owner (FSBO).
List your homeWhat's special
Zillow last checked:
Listing updated:
Listed by:
Hal Sweasey DRE#: 01111911 805-781-3750,
Keller Williams Realty Central Coast
Bought with:
Patrick A Rodriguez, DRE#: 01377250
Berkshire Hathaway HomeServices - Santa Barbara
Source: North Santa Barbara County MLS,MLS#: 23001256
Facts & features
Interior
Bedrooms & bathrooms
- Bedrooms: 4
- Bathrooms: 3
- Full bathrooms: 2
- 1/2 bathrooms: 1
Dining room
- Features: Dining Area
Heating
- Forced Air
Cooling
- None
Appliances
- Laundry: Inside
Features
- Number of fireplaces: 1
- Fireplace features: Living Room
Interior area
- Total structure area: 1,942
- Total interior livable area: 1,942 sqft
Property
Parking
- Total spaces: 3
- Parking features: Attached
- Attached garage spaces: 3
Features
- Levels: Two
- Patio & porch: Patio
- Pool features: Optional Service
Lot
- Size: 3,484 Square Feet
- Features: Corner Lot
Details
- Parcel number: 118021083
- Zoning description: Residential,Single Family
- Special conditions: Standard
Construction
Type & style
- Home type: SingleFamily
- Property subtype: Single Family Residence
Materials
- Foundation: Slab
- Roof: Concrete
Condition
- Year built: 2011
Utilities & green energy
- Sewer: Public Sewer
- Water: Public
Green energy
- Green verification: Unknown
- Energy efficient items: Unknown
- Energy generation: None
Community & HOA
Community
- Features: Optional Services: Pool, Spa, Security Gate, Greenbelt
- Security: Security Gate, Security Alarm
HOA
- Has HOA: Yes
- Services included: Other, Com Area Mn
- HOA fee: $165 monthly
Location
- Region: Santa Maria
Financial & listing details
- Price per square foot: $335/sqft
- Date on market: 7/25/2023
- Cumulative days on market: 17 days
- Listing terms: New Loan,Cash
Price history
| Date | Event | Price |
|---|---|---|
| 9/12/2023 | Sold | $649,900$335/sqft |
Source:  North Santa Barbara County MLS #23001256 Report a problem North Santa Barbara County MLS #23001256 Report a problem | ||
| 8/12/2023 | Pending sale | $649,900$335/sqft |
Source:  CRMLS #SC23134654 Report a problem CRMLS #SC23134654 Report a problem | ||
| 7/25/2023 | Listed for sale | $649,900$335/sqft |
Source: CRMLS #SC23134654 Report a problem | ||
Public tax history
Tax history is unavailable.
Neighborhood: 93458
Nearby homes
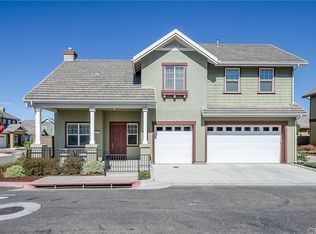
- $650,0004 bd3 ba1.9k sqft1353 W Veneto Ln, Santa Maria, CA 93458Sold
- $602,5003 bd3 ba1.3k sqft1355 Veneto Dr, Santa Maria, CA 93458Sold

- $602,5003 bd3 ba1.3k sqft1355 W Veneto Ln, Santa Maria, CA 93458Sold

- $601,7003 bd2 ba1.5k sqft1349 W Veneto Ln, Santa Maria, CA 93458Off Market
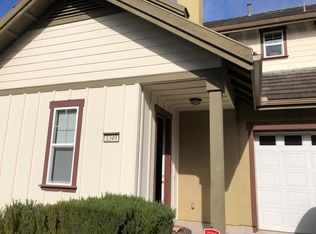
- $661,3003 bd3 ba1.5k sqft1349 Veneto Dr, Santa Maria, CA 93458Off Market
- $592,1003 bd2 ba1.2k sqft1351 W Veneto Ln, Santa Maria, CA 93458Off Market
- $677,7004 bd2 ba1.7k sqft1623 S Barolo Pl, Santa Maria, CA 93458Off Market
- $597,2003 bd2 ba1.3k sqft1354 W Dolcetto Ln, Santa Maria, CA 93458Off Market
Nearby schools
GreatSchools rating
- 4/10Liberty Elementary SchoolGrades: K-6Distance: 0.2 mi
- 2/10Arellanes Junior High SchoolGrades: 7-8Distance: 2.9 mi
- 6/10Ernest Righetti High SchoolGrades: 9-12Distance: 3.8 mi


Get pre-qualified for a loan
At Zillow Home Loans, we can pre-qualify you in as little as 5 minutes with no impact to your credit score.An equal housing lender. NMLS #10287.
- California
- Santa Barbara County
- Santa Maria
- 93458
- 1353 Veneto Dr
Nearby cities
Nearby zip codes
Other Santa Maria Topics
