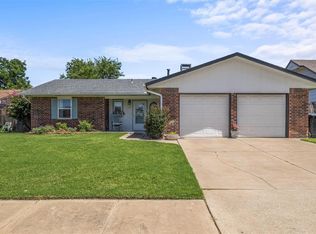
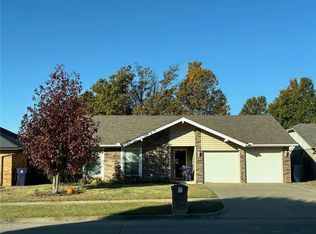
Remodeled One-Level Home in a Family-Friendly Neighborhood w/Sidewalks & Neighborhood Park and near the Elementary and Jr. High School!
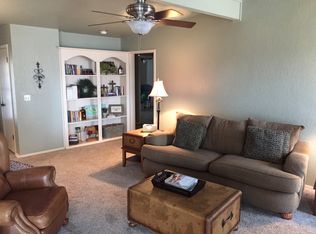
SPACIOUS LIVING ROOM: Fireplace, Bookshelves, Ceiling Fans w/Lights, French Doors to Covered Patio with Hot Tub (as is). COZY KITCHEN/DINING: Natural Light from Picture Window, Tiled Floors, Abundant Cabinetry, Under Counter Lighting, Self-Cleaning Stove, Built-in Microwave, Dishwasher. PRIVATE PRIMARY ENSUITE: 2 Walk-in Closets, Elegant Bathroom with Tiled Shower and Granite Countertop. Split Floorplan with Secondary Bedrooms and Hall Bathroom at Opposite Side of Home. Oversized Storm Shelter, Generac Generator, Outbuilding with Electricity, Marble Window Sills. Brand New Roof, New Hot Water Heater, Updated Electrical Panel Box. Home is also near: Greenbriar Park w/Pickleball, Basketball, Tennis, Playground, Pavilion (1 Block North); Earlywine YMCA Park, Pool Fitness Center & Golf Course (2.6 miles).
For sale
$229,900
1353 W Cedarbrook Ln, Moore, OK 73170
3beds
1,709sqft
Single Family Residence
Built in 1977
7,405 Square Feet Lot
$-- Zestimate®
$135/sqft
$-- HOA
What's special
Outbuilding with electricitySelf-cleaning stoveSplit floorplanBuilt-in microwavePrivate primary ensuiteTiled floorsMarble window sills
- 8 days
- 357
- 32
Likely to sell faster than
Zillow last checked:
Listing updated:
Listed by:
Cindy Shannon 405-245-0683,
Andy Janko Realty Ltd Co.
Source: MLSOK/OKCMAR as distributed by MLS GRID,MLS#: 1250438
Facts & features
Interior
Bedrooms & bathrooms
- Bedrooms: 3
- Bathrooms: 2
- Full bathrooms: 2
Heating
- Has Heating (Unspecified Type)
Cooling
- Has cooling: Yes
Appliances
- Included: Dishwasher, Disposal, Microwave, Electric Oven, Self Cleaning Oven, Electric Range
Features
- Flooring: Carpet, Tile
- Number of fireplaces: 1
- Fireplace features: Gas Log
Interior area
- Total structure area: 1,709
- Total interior livable area: 1,709 sqft
Property
Parking
- Total spaces: 2
- Parking features: Concrete
- Garage spaces: 2
Features
- Levels: One
- Stories: 1
- Has spa: Yes
- Spa features: Spa/Hot Tub
- Fencing: Wood
Lot
- Size: 7,405 Square Feet
- Features: Interior Lot
Details
- Parcel number: 1353WCedarbrook73170
- Special conditions: None
Construction
Type & style
- Home type: SingleFamily
- Architectural style: Traditional
- Property subtype: Single Family Residence
Materials
- Brick
- Foundation: Slab
Condition
- Year built: 1977
Utilities & green energy
- Utilities for property: Public
Community & HOA
Location
- Region: Moore
Financial & listing details
- Price per square foot: $135/sqft
- Tax assessed value: $138,616
- Annual tax amount: $1,775
- Date on market: 9/22/2026
Estimated market value
Not available
Estimated sales range
Not available
Not available
Price history
| Date | Event | Price |
|---|---|---|
| 9/22/2026 | Listed for sale | $229,900+325.7%$135/sqft |
Source:  MLSOK/OKCMAR as distributed by MLS GRID #1250438 Report a problem MLSOK/OKCMAR as distributed by MLS GRID #1250438 Report a problem | ||
| 3/26/1992 | Sold | $54,000$32/sqft |
Source: Agent Provided Report a problem | ||
Public tax history
| Year | Property taxes | Tax assessment |
|---|---|---|
| 2025 | $1,792 +1% | $16,633 |
| 2024 | $1,775 -0.4% | $16,633 |
| 2023 | $1,783 -10.8% | $16,633 +3% |
| 2022 | $1,998 +4.6% | $16,149 +5% |
| 2021 | $1,911 +4.9% | $15,380 +5% |
| 2020 | $1,821 +11.3% | $14,648 +5% |
| 2019 | $1,636 +5% | $13,950 +5% |
| 2018 | $1,558 -13.7% | $13,286 -13.7% |
| 2017 | $1,805 | $15,389 +27.7% |
| 2016 | -- | $12,051 +5% |
| 2015 | -- | $11,478 +5% |
| 2014 | $1,331 | $10,931 +5% |
| 2013 | -- | $10,410 |
| 2012 | -- | $10,410 -2.5% |
| 2011 | -- | $10,672 +1.9% |
| 2010 | -- | $10,469 +3.4% |
| 2009 | -- | $10,121 +5% |
| 2008 | -- | $9,639 -10.1% |
| 2007 | -- | $10,722 +16.7% |
| 2006 | -- | $9,186 |
| 2005 | -- | $9,186 +15.8% |
| 2004 | -- | $7,930 |
| 2003 | -- | $7,930 |
| 2002 | -- | $7,930 +0% |
| 2001 | -- | $7,929 |
Find assessor info on the county website
Monthly payment
Est. payment
Payment breakdown
Explore the cost of this home by adjusting the details. Changes won't be saved.Climate risks
Neighborhood: 73170
Nearby schools
Schools provided by the listing agent
- Elementary: Santa Fe ES
- Middle: Highland West JHS
- High: Southmoore HS
Source: MLSOK/OKCMAR as distributed by MLS GRID. This data may not be complete. We recommend contacting the local school district to confirm school assignments for this home.

Similar homes
- $235,0002 bd2 ba1.5k sqft513 SW 124th Pl, Oklahoma City, OK 73170For Sale
 MLS ID #1251094, Jennifer Woodall, Capital Real Estate - MWC. MLSOK/OKCMAR as distributed by MLS GRID
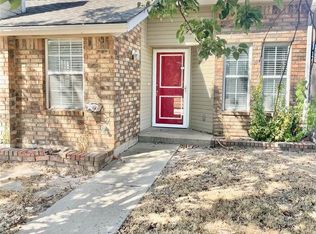
 - $230,0003 bd2 ba1.5k sqft2137 Goodrich Dr, Moore, OK 73170For Sale
 MLS ID #1249384, Amanda Mead, Keystone Realty Group. MLSOK/OKCMAR as distributed by MLS GRID
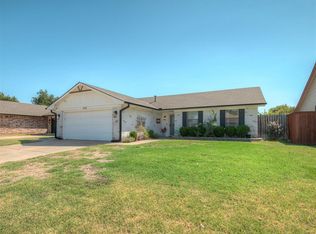
 - $235,0003 bd2 ba1.3k sqft13320 Turtle Creek Dr, Oklahoma City, OK 73170For Sale
 MLS ID #1245754, Kara Bowes, KBB Real Estate. MLSOK/OKCMAR as distributed by MLS GRID
 - $200,0003 bd2 ba1.2k sqft13205 Eastvalley Rd, Oklahoma City, OK 73170For Sale
 MLS ID #1249971, Jennifer Elliston, McGraw Davisson Stewart (BO). MLSOK/OKCMAR as distributed by MLS GRID
