Skip main navigation
Sold for $695,000
  • Listed by: REDFIN • Michael Espiritu • Contact: 951-961-5110
    Bought with: PG & Associates Inc
    $695,000

    1353 W Princeton St, Ontario, CA 91762

    4beds
    1,724sqft
    Single Family Residence
    Built in 1956
    7,540 Square Feet Lot
    $694,600 Zestimate®
    $403/sqft
    $3,947 Estimated rent

    Home value

    $694,600

    $632,000 - $764,000

    $3,947/mo

    Zestimate® history
    Loading
    Loading...

    Owner options

    List your home for rent

    $3,947/mo

    Rent Zestimate®

    Find your next renter with Zillow Rental Manager. Plus, with online applications, you can quickly screen prospective tenants – for free.

    Learn more

    $3,947/mo

    Rent Zestimate®

    Refinance and save

    $4,457/mo

    Est. payment

    Refinancing to a lower rate could help reduce your monthly payments and save thousands over the life of the loan.

    See today's rates

    $4,457/mo

    Est. payment

    Explore your selling options

    Work with a Zillow partner agent

    Leverage their expertise and Zillow's premium Showcase listings to get your home seen by more buyers.

    Get started

    List with your own agent

    Get your home in front of millions of buyers by listing it on Zillow.

    Learn how to do it

    Sell it yourself

    Take full control of how buyers see your home on Zillow by listing For Sale by Owner (FSBO).

    List your home

    What's special

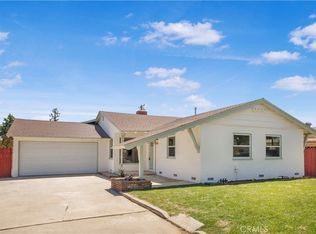
    Move-in-ready single-story mid-century home nestled on a quiet cul-de-sac in a desirable Ontario neighborhood. Offering 4 bedrooms, 2 bathrooms, and 1,724 square feet of living space on a flat, private 7,540-square-foot lot, this property combines comfort, style, and functionality. Fantastic curb appeal welcomes you, while leased solar panels and a newer A/C system add energy efficiency and peace of mind. Inside, the spacious floor plan features recessed lighting, wood and tile flooring, and a warm brick fireplace anchoring the living room, which flows seamlessly into a versatile bonus/family room - ideal for gatherings or flexible living. The updated kitchen is thoughtfully designed with quartz countertops, a subway tile backsplash, stainless steel appliances (including a brand-new stove and dishwasher), an apron-front sink, and a cozy breakfast nook. The refrigerator and microwave are included. All four bedrooms are generously sized. The primary suite offers a private bathroom with a walk-in shower, while the three secondary bedrooms share a full hall bath. Enjoy year-round relaxation in the large enclosed patio, or step outside to a private backyard featuring a lush green lawn and block wall fencing - perfect for entertaining, play, or quiet evenings at home. Additional highlights include an attached two-car garage with laundry hookups and an included washer and dryer. With no HOA and a convenient location near schools, shopping, and dining, this home is ready for its next chapter and offers the perfect blend of comfort and convenience. Schedule your private tour today.

    Zillow last checked:

    Listing updated:

    Listed by:

    Michael Espiritu DRE #01328790 951-961-5110,

    REDFIN

    Bought with:

    Edward Polanco, DRE #01895276

    PG & Associates Inc

    Source: CRMLS,MLS#: IG26042160MLS LogoOriginating MLS: California Regional MLS

    Facts & features

    Interior

    Bedrooms & bathrooms
    • Bedrooms: 4
    • Bathrooms: 2
    • Full bathrooms: 2
    • Main level bathrooms: 2
    • Main level bedrooms: 4
    Rooms
    • Room types: Bonus Room, Kitchen, Living Room, Primary Bathroom, Primary Bedroom, Office, Sunroom
    Bathroom
    • Features: Bathtub, Separate Shower, Tile Counters
    Kitchen
    • Features: Remodeled, Updated Kitchen
    Heating
    • Central
    Cooling
    • Central Air
    Appliances
    • Included: Gas Oven, Microwave
    • Laundry: In Garage
    Features
    • Ceiling Fan(s), Eat-in Kitchen, Recessed Lighting, Storage, Unfurnished
    • Flooring: Tile, Wood
    • Has fireplace: Yes
    • Fireplace features: Living Room
    • Common walls with other units/homes: No Common Walls
    Interior area
    • Total interior livable area: 1,724 sqft

    Property

    Parking
    • Total spaces: 4
    • Parking features: Concrete, Door-Single, Driveway, Garage Faces Front, Garage, Paved
    • Attached garage spaces: 2
    • Uncovered spaces: 2
    Accessibility
    • Accessibility features: Safe Emergency Egress from Home, No Stairs
    Features
    • Levels: One
    • Stories: 1
    • Entry location: 1
    • Patio & porch: Enclosed
    • Pool features: None
    • Spa features: None
    • Fencing: Block
    • Has view: Yes
    • View description: Neighborhood
    Lot
    • Size: 7,540 Square Feet
    • Features: Back Yard, Front Yard, Lawn, Landscaped
    Details
    • Parcel number: 1008552140000
    • Special conditions: Standard

    Construction

    Type & style
    • Home type: SingleFamily
    • Property subtype: Single Family Residence
    Materials
    • Roof: Composition
    Condition
    • New construction: No
    • Year built: 1956

    Utilities & green energy

    • Electric: Electricity - On Property
    • Sewer: Public Sewer
    • Water: Public
    • Utilities for property: Electricity Available, Electricity Connected

    Community & HOA

    Community
    • Features: Curbs, Suburban, Sidewalks
    Location
    • Region: Ontario

    Financial & listing details

    • Price per square foot: $403/sqft
    • Tax assessed value: $712,674
    • Annual tax amount: $7,748
    • Date on market: 2/26/2026
    • Cumulative days on market: 205 days
    • Listing terms: Cash,Cash to Existing Loan,Cash to New Loan,Conventional,Contract,Cal Vet Loan,FHA,VA Loan
    • Road surface type: Paved

    Price history

    DateEventPrice
    6/29/2026Sold$695,000-0.4%$403/sqft
    Source: CRMLS #IG26042160 Report a problem
    6/15/2026Pending sale$698,000$405/sqft
    Source: CRMLS #IG26042160 Report a problem
    5/21/2026Contingent$698,000$405/sqft
    Source: CRMLS #IG26042160 Report a problem
    2/26/2026Listed for sale$698,000+132.7%$405/sqft
    Source: CRMLS #IG26042160 Report a problem
    5/9/2023Sold$300,000-14.3%$174/sqft
    Source: Public Record Report a problem
    3/16/2015Sold$350,000-5.1%$203/sqft
    Source: Public Record Report a problem
    2/11/2015Pending sale$369,000$214/sqft
    Source: CENTURY 21 Prestige Properties #Cv15026176 Report a problem
    10/14/2014Listed for sale$369,000$214/sqft
    Source: Century 21 Prestige Properties #eps-1376098924-1413236122 Report a problem

    Public tax history

    YearProperty taxesTax assessment
    2025$7,748 +1.3%$712,674 +2%
    2024$7,647 +77%$698,700 +72.8%
    2023$4,320 +1.4%$404,313 +2%
    2022$4,262 +0.7%$396,385 +2%
    2021$4,234 +1.8%$388,613 +1%
    2020$4,159 +0.9%$384,628 +2%
    2019$4,122 +1.4%$377,086 +2%
    2018$4,064 +3.8%$369,692 +2%
    2017$3,916 $362,443 +2%
    2016$3,916 +4.2%$355,337 +448%
    2015$3,760 +420.3%$64,839 +2%
    2014$723 $63,569 +0.5%
    2013-- $63,282 +2%
    2012-- $62,042 +2%
    2011-- $60,826 +0.8%
    2010-- $60,372 -0.2%
    2009-- $60,515 +2%
    2008-- $59,329 +2%
    2007-- $58,166 +2%
    2006-- $57,026 +2%
    2005-- $55,907 +2%
    2004-- $54,811 +1.9%
    2003-- $53,807 +2%
    2002-- $52,752 +2%
    2001-- $51,718 +2%
    2000-- $50,704
    Find assessor info on the county website

    Neighborhood: 91762

    Nearby schools

    GreatSchools rating
    Get a cash offer in 3 minutes
    Find out how much your home could sell for in as little as 3 minutes with a no-obligation cash offer.
    Estimated market value
    $694,600
    Get a cash offer in 3 minutes
    Find out how much your home could sell for in as little as 3 minutes with a no-obligation cash offer.
    Estimated market value
    $694,600