Skip main navigation
Closed
  • $530,000

    1353 W Wilson Ave APT 2, Chicago, IL 60640

    3beds
    1,390sqft
    Condominium, Single Family Residence
    Built in 1906
    -- sqft lot
    $668,100 Zestimate®
    $381/sqft
    $3,350 Estimated rent

    Home value

    $668,100

    $608,000 - $735,000

    $3,350/mo

    Zestimate® history
    Loading
    Loading...

    Owner options

    List your home for rent

    $3,350/mo

    Rent Zestimate®

    Find your next renter with Zillow Rental Manager. Plus, with online applications, you can quickly screen prospective tenants – for free.

    Learn more

    $3,350/mo

    Rent Zestimate®

    Refinance and save

    $4,098/mo

    Est. payment

    Refinancing to a lower rate could help reduce your monthly payments and save thousands over the life of the loan.

    See today's rates

    $4,098/mo

    Est. payment

    Explore your selling options

    Work with a Zillow partner agent

    Leverage their expertise and Zillow's premium Showcase listings to get your home seen by more buyers.

    Get started

    List with your own agent

    Get your home in front of millions of buyers by listing it on Zillow.

    Learn how to do it

    Sell it yourself

    Take full control of how buyers see your home on Zillow by listing For Sale by Owner (FSBO).

    List your home

    What's special

    Soaring ceilingsLarge dining roomOriginal built-in cabinetsThree outdoor spacesCoffered ceilingsGranite countertopsBack deck
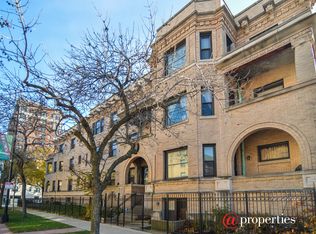
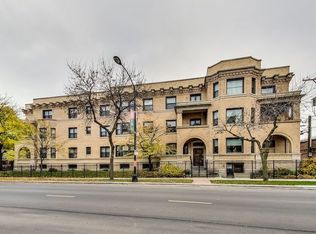
    Welcome to your new home in the heart of historic Sheridan Park! This stunning three-bedroom, two-bath condo perfectly blends vintage charm with modern updates. The soaring ceilings and hardwood floors add to the elegance of the space, while charming original built-in cabinets and woodwork offer a nod to the home's rich history. The primary en-suite offers privacy when guests stay over. The kitchen features tall cabinets and granite countertops and leads into the large dining room with beautiful coffered ceilings. Enjoy THREE outdoor spaces- a back deck, front porch with original tiles, and common rooftop deck with skyline views. Solid building with healthy reserves and low assessment. The unit comes with huge storage space in the basement. Rented parking available across the alley behind the building. Desirable location close to coffee shops, restaurants, the Red Line, Clark bus, and a short jaunt to the lake and nearby Andersonville.

    Zillow last checked:

    Listing updated:

    Listing courtesy of:

    Alexandra Bernardi (248)891-4869,

    Jameson Sotheby's Intl Realty

    Bought with:

    Millie Rosenbloom

    Baird & Warner

    Sheila Fitt

    Baird & Warner

    Source: MRED as distributed by MLS GRID,MLS#: 12469089MLS Logo

    Facts & features

    Interior

    Bedrooms & bathrooms
    • Bedrooms: 3
    • Bathrooms: 2
    • Full bathrooms: 2
    Primary bedroom
    • Features: Flooring (Hardwood), Bathroom (Full)
    • Level: Main
    • Area: 168 Square Feet
    • Dimensions: 14X12
    Bedroom 2
    • Features: Flooring (Hardwood)
    • Level: Main
    • Area: 168 Square Feet
    • Dimensions: 12X14
    Bedroom 3
    • Features: Flooring (Hardwood)
    • Level: Main
    • Area: 112 Square Feet
    • Dimensions: 14X8
    Balcony porch lanai
    • Level: Main
    • Area: 60 Square Feet
    • Dimensions: 12X5
    Deck
    • Level: Main
    • Area: 126 Square Feet
    • Dimensions: 14X9
    Dining room
    • Features: Flooring (Hardwood)
    • Level: Main
    • Area: 221 Square Feet
    • Dimensions: 17X13
    Foyer
    • Features: Flooring (Hardwood)
    • Level: Main
    • Area: 91 Square Feet
    • Dimensions: 13X7
    Kitchen
    • Features: Flooring (Hardwood)
    • Level: Main
    • Area: 153 Square Feet
    • Dimensions: 17X9
    Living room
    • Features: Flooring (Hardwood)
    • Level: Main
    • Area: 210 Square Feet
    • Dimensions: 15X14
    Heating
    • Natural Gas, Forced Air
    Cooling
    • Central Air
    Appliances
    • Included: Range, Microwave, Dishwasher, Refrigerator, Washer, Dryer, Disposal
    • Laundry: Washer Hookup, In Unit
    Features
    • Built-in Features, Bookcases, Coffered Ceiling(s)
    • Flooring: Hardwood
    • Windows: Screens
    • Basement: None
    • Number of fireplaces: 1
    • Fireplace features: Living Room
    • Common walls with other units/homes: End Unit
    Interior area
    • Total structure area: 0
    • Total interior livable area: 1,390 sqft

    Property

    Parking
    • Total spaces: 1
    • Parking features: None, Off Site, Leased
    Accessibility
    • Accessibility features: No Disability Access
    Features
    • Patio & porch: Roof Deck, Porch, Deck
    • Exterior features: Balcony
    Lot
    • Features: Common Grounds
    Details
    • Parcel number: 14171150361015
    • Special conditions: None

    Construction

    Type & style
    • Home type: Condo
    • Property subtype: Condominium, Single Family Residence
    Materials
    • Brick
    • Foundation: Stone
    Condition
    • New construction: No
    • Year built: 1906

    Utilities & green energy

    • Electric: Circuit Breakers, 200+ Amp Service
    • Sewer: Public Sewer
    • Water: Public

    Community & neighborhood

    Location
    • Region: Chicago
    • Subdivision: Sheridan Park

    HOA & financial

    HOA
    • Has HOA: Yes
    • HOA fee: $356 monthly
    • Amenities included: Bike Room/Bike Trails, Storage
    • Services included: Water, Insurance, Exterior Maintenance, Lawn Care, Scavenger, Snow Removal

    Other

    Other facts
    • Listing terms: Conventional
    • Ownership: Condo

    Price history

    DateEventPrice
    2/9/2026Sold$530,000-3.6%$381/sqft
    Source: MRED as distributed by MLS GRID #12469089 Report a problem
    12/20/2025Contingent$550,000$396/sqft
    Source: MRED as distributed by MLS GRID #12469089 Report a problem
    10/10/2025Price change$550,000-8.3%$396/sqft
    Source: MRED as distributed by MLS GRID #12469089 Report a problem
    9/17/2025Listed for sale$599,900+126.4%$432/sqft
    Source: MRED as distributed by MLS GRID #12469089 Report a problem
    9/2/2015Sold$265,000-5.3%$191/sqft
    Source: MRED as distributed by MLS GRID #08832394 Report a problem
    7/7/2015Pending sale$279,900$201/sqft
    Source: Homepath #08832394 Report a problem
    6/17/2015Price change$279,900-6.4%$201/sqft
    Source: Homepath #08832394 Report a problem
    5/21/2015Price change$299,000-3.5%$215/sqft
    Source: Homepath #08832394 Report a problem
    4/22/2015Price change$309,900-1.6%$223/sqft
    Source: Homepath #08832394 Report a problem
    3/18/2015Price change$314,900-4.5%$227/sqft
    Source: SR Realty Group Inc. #08832394 Report a problem
    2/6/2015Listed for sale$329,900-19.1%$237/sqft
    Source: SR Realty Group Inc. #08832394 Report a problem
    9/8/2005Sold$408,000+0%$294/sqft
    Source: Public Record Report a problem
    6/10/2005Sold$407,880$293/sqft
    Source: Agent Provided Report a problem

    Public tax history

    YearProperty taxesTax assessment
    2024-- $41,608 +34.2%
    2023$6,050 +3%$30,999
    2022$5,874 +1.8%$30,999
    2021$5,770 -5.9%$30,999 +4.4%
    2020$6,135 +0.5%$29,688 -9.3%
    2019$6,104 +1.7%$32,749
    2018$5,999 +6.6%$32,749 +14.4%
    2017$5,625 +4.1%$28,638
    2016$5,404 +9.6%$28,638
    2015$4,930 +5.7%$28,638 +6.2%
    2014$4,663 +1.7%$26,955
    2013$4,586 +0.6%$26,955
    2012$4,561 -5.7%$26,955 -11.8%
    2011$4,836 -1.2%$30,556
    2010$4,893 +4.2%$30,556
    2009$4,696 -8.4%$30,556 -15%
    2008$5,128 -10.8%$35,957 -11.1%
    2007$5,748 -0.1%$40,466
    2006$5,753 +82.7%$40,466 +117.3%
    2005$3,148 $18,619

    Find assessor info on the county website

    Neighborhood: Uptown

    Nearby schools

    GreatSchools rating
    Schools provided by the listing agent
    • District: 299

    Source: MRED as distributed by MLS GRID. This data may not be complete. We recommend contacting the local school district to confirm school assignments for this home.

    Get a cash offer in 3 minutes
    Find out how much your home could sell for in as little as 3 minutes with a no-obligation cash offer.
    Estimated market value
    $668,100
    Get a cash offer in 3 minutes
    Find out how much your home could sell for in as little as 3 minutes with a no-obligation cash offer.
    Estimated market value
    $668,100